***HIGHEST & BEST due by 2pm on Saturday, January 10, 2026. Step into timeless charm with this 1925 Craftsman-style home set on an expansive .23-acre double lot (10,000 square feet) in the heart of South Tampa, offering plenty of room for a pool. Rich with character and thoughtful updates, this three-bedroom, two-bath residence blends early-century craftsmanship with flexible modern living across 2,312 square feet. The inviting living room showcases the original fireplace, while classic details such as original crystal doorknobs and a charming front porch with swing reflect the home’s historic appeal. A formal dining room flows into the kitchen with a cozy dinette area, enhanced by fresh interior paint. Over time, additional improvements have expanded the home, including the primary bedroom and bathroom, along with a partial dinette addition, thoughtfully integrated to enhance functionality while maintaining the home’s character. A substantial 2006 addition further expands the living space with vaulted ceilings, a spacious family room, and a striking spiral staircase leading to a loft—ideal for a home office, studio, or creative workspace. The home is supported by key system updates including 2018 and 2025 HVAC systems, a 2017 roof, a 2025 hot water heater, and a hall and pantry electrical panel upgrade in 2025, offering peace of mind while preserving historic charm. Outdoors, enjoy a fully paved, landscaped, and fenced backyard with pavers added in 2020, well irrigation with a new 2024 well pump, and ample space for entertaining or relaxing. Additional highlights include a porte cochere, double driveways, a detached one-car garage with extra storage, and a separate utility room with laundry and storage—rare and valuable features for a home of this era. Perfectly positioned just minutes from Downtown Tampa, Water Street, Tampa International Airport, and an array of top restaurants, shopping, and entertainment, this home delivers the ideal blend of historic character, modern updates, and exceptional urban convenience.
Sold for $905,000
$905,000
3821 W SAN JUAN STREET, TAMPA, FL 33629
3beds
2,312sqft
Single Family Residence
Built in 1925
10,000 Square Feet Lot
$889,600 Zestimate®
$391/sqft
$4,897 Estimated rent
Home value
$889,600
$827,000 - $961,000
$4,897/mo
Zestimate® history
Owner options
List your home for rent
$4,897/mo
Rent Zestimate®
Find your next renter with Zillow Rental Manager. Plus, with online applications, you can quickly screen prospective tenants – for free.
$4,897/mo
Rent Zestimate®
Refinance and save
$6,227/mo
Est. payment
Refinancing to a lower rate could help reduce your monthly payments and save thousands over the life of the loan.
$6,227/mo
Est. payment
Explore your selling options
Work with a Zillow partner agent
Leverage their expertise and Zillow's premium Showcase listings to get your home seen by more buyers.
Get startedList with your own agent
Get your home in front of millions of buyers by listing it on Zillow.
Learn how to do itSell it yourself
Take full control of how buyers see your home on Zillow by listing For Sale by Owner (FSBO).
List your homeWhat's special
Fresh interior paintOriginal crystal doorknobsThree-bedroom two-bath residenceStriking spiral staircaseSpacious family roomVaulted ceilingsOriginal fireplace
Zillow last checked:
Listing updated:
Listed by:
Jason Pithers 813-601-2920,
COLDWELL BANKER REALTY 813-977-3500,
Dyan Pithers 813-977-3500,
COLDWELL BANKER REALTY
Bought with:
Jason Pithers, 3023819
COLDWELL BANKER REALTY
Source: Stellar MLS,MLS#: TB8459253 Originating MLS: Suncoast Tampa
Originating MLS: Suncoast Tampa
Facts & features
Interior
Bedrooms & bathrooms
- Bedrooms: 3
- Bathrooms: 2
- Full bathrooms: 2
Rooms
- Room types: Attic, Den/Library/Office, Dining Room, Living Room, Loft
Primary bedroom
- Features: Ceiling Fan(s), En Suite Bathroom, Built-in Closet
- Level: First
- Area: 232.5 Square Feet
- Dimensions: 15x15.5
Bedroom 2
- Features: Ceiling Fan(s), Built-in Closet
- Level: First
- Area: 132.25 Square Feet
- Dimensions: 11.5x11.5
Bedroom 3
- Features: Ceiling Fan(s), Built-in Closet
- Level: First
- Area: 88 Square Feet
- Dimensions: 11x8
Dinette
- Level: First
- Area: 93.5 Square Feet
- Dimensions: 11x8.5
Dining room
- Level: First
- Area: 180 Square Feet
- Dimensions: 12x15
Family room
- Level: First
- Area: 410 Square Feet
- Dimensions: 20.5x20
Kitchen
- Features: Breakfast Bar, Pantry
- Level: First
- Area: 110 Square Feet
- Dimensions: 11x10
Living room
- Level: First
- Area: 212.75 Square Feet
- Dimensions: 11.5x18.5
Office
- Features: No Closet
- Level: First
- Area: 97.75 Square Feet
- Dimensions: 8.5x11.5
Heating
- Central, Electric
Cooling
- Central Air
Appliances
- Included: Cooktop, Dishwasher, Dryer, Electric Water Heater, Microwave, Refrigerator, Washer
- Laundry: Outside
Features
- Ceiling Fan(s), Eating Space In Kitchen, High Ceilings, Primary Bedroom Main Floor, Vaulted Ceiling(s)
- Flooring: Hardwood
- Doors: French Doors
- Windows: Wood Frames
- Basement: Crawl Space
- Has fireplace: Yes
- Fireplace features: Living Room
Interior area
- Total structure area: 3,231
- Total interior livable area: 2,312 sqft
Property
Parking
- Total spaces: 3
- Parking features: Driveway
- Garage spaces: 1
- Carport spaces: 2
- Covered spaces: 3
- Has uncovered spaces: Yes
Accessibility
- Accessibility features: Accessible Entrance
Features
- Levels: Two
- Stories: 2
- Patio & porch: Covered, Deck, Front Porch, Rear Porch
- Exterior features: Irrigation System, Private Yard, Sidewalk
- Fencing: Vinyl
Lot
- Size: 10,000 Square Feet
- Dimensions: 100 x 100
- Features: City Lot, Oversized Lot, Sidewalk
- Residential vegetation: Trees/Landscaped
Details
- Additional structures: Shed(s), Workshop
- Parcel number: A3329183TP00003900014.0
- Zoning: RS-60
- Special conditions: None
Construction
Type & style
- Home type: SingleFamily
- Architectural style: Craftsman
- Property subtype: Single Family Residence
Materials
- Wood Frame, Wood Siding
- Foundation: Crawlspace, Pillar/Post/Pier, Stem Wall
- Roof: Shingle
Condition
- New construction: No
- Year built: 1925
Utilities & green energy
- Sewer: Public Sewer
- Water: Public
- Utilities for property: Electricity Connected, Natural Gas Available, Sewer Connected, Sprinkler Well, Street Lights, Water Connected
Community & HOA
Community
- Pet fee: $0 monthly
- Subdivision: VIRGINIA PARK
HOA
- Has HOA: No
Location
- Region: Tampa
Financial & listing details
- Price per square foot: $391/sqft
- Tax assessed value: $741,165
- Annual tax amount: $3,503
- Date on market: 1/7/2026
- Cumulative days on market: 6 days
- Listing terms: Cash,Conventional,FHA
- Ownership: Fee Simple
- Total actual rent: 0
- Electric utility on property: Yes
- Road surface type: Paved
Price history
| Date | Event | Price |
|---|---|---|
| 2/26/2026 | Sold | $905,000+9.7%$391/sqft |
Source:  Stellar MLS #TB8459253 Report a problem Stellar MLS #TB8459253 Report a problem | ||
| 1/13/2026 | Pending sale | $825,000$357/sqft |
Source: Stellar MLS #TB8459253 Report a problem | ||
| 1/7/2026 | Listed for sale | $825,000$357/sqft |
Source: Stellar MLS #TB8459253 Report a problem | ||
Public tax history
| Year | Property taxes | Tax assessment |
|---|---|---|
| 2025 | $3,649 +10% | $212,066 +4.9% |
| 2024 | $3,318 +2.8% | $202,220 +3% |
| 2023 | $3,229 +2.9% | $196,330 +3% |
| 2022 | $3,138 +1.4% | $190,612 +3% |
| 2021 | $3,093 +12% | $185,060 +10.3% |
| 2020 | $2,761 +2.6% | $167,815 +2.3% |
| 2019 | $2,692 | $164,042 +1.9% |
| 2018 | $2,692 +1.4% | $160,983 -57.2% |
| 2017 | $2,655 +2.1% | $376,052 +143.5% |
| 2016 | $2,601 +3.4% | $154,429 +0.7% |
| 2015 | $2,516 +5.7% | $153,356 +0.8% |
| 2014 | $2,381 | $152,139 +1.5% |
| 2013 | $2,381 +1.1% | $149,891 +1.7% |
| 2012 | $2,355 +3.9% | $147,385 +3% |
| 2011 | $2,267 +3% | $143,092 +1.5% |
| 2010 | $2,201 +3% | $140,977 +2.6% |
| 2009 | $2,137 -0.3% | $137,347 +0.1% |
| 2008 | $2,144 -9.8% | $137,210 +3% |
| 2007 | $2,377 -5.6% | $133,214 +2.5% |
| 2006 | $2,518 +0.7% | $129,965 +3% |
| 2005 | $2,501 | $126,180 +2.8% |
| 2004 | -- | $122,686 +1.9% |
| 2003 | -- | $120,398 +2.4% |
| 2002 | -- | $117,576 +1.6% |
| 2001 | -- | $115,724 -22.8% |
| 2000 | $2,226 | $149,898 |
Find assessor info on the county website
Neighborhood: Virginia Park
Nearby homes
- $586,0003 bd2 ba1.2k sqft3819 W San Juan St, Tampa, FL 33629Off Market
- $1,100,0003 bd3 ba2.7k sqft3008 S Church Ave, Tampa, FL 33629Sold
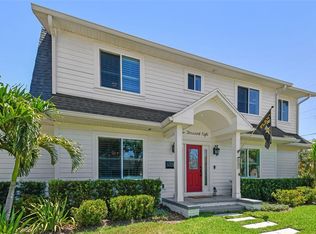
- $798,5003 bd3 ba1.6k sqft3822 W Santiago St, Tampa, FL 33629Off Market
- $1,316,1004 bd4 ba3.1k sqft3820 W Santiago St, Tampa, FL 33629Off Market

- $1,395,0004 bd4 ba3.5k sqft3824 W Santiago St, Tampa, FL 33629For Sale
- $664,7003 bd2 ba1.4k sqft3817 W San Juan St, Tampa, FL 33629Off Market
- $736,2002 bd2 ba1.7k sqft3818 W Santiago St, Tampa, FL 33629Sold
- $1,217,7004 bd3 ba2.5k sqft3820 W San Juan St, Tampa, FL 33629Off Market
Nearby schools
GreatSchools rating
- 10/10Mabry Elementary SchoolGrades: PK-5Distance: 0.9 mi
- 10/10Coleman Middle SchoolGrades: 6-8Distance: 0.9 mi
- 8/10Plant High SchoolGrades: 9-12Distance: 0.4 mi
Schools provided by the listing agent
- Elementary: Dale Mabry Elementary-HB
- Middle: Coleman-HB
- High: Plant-HB
Source: Stellar MLS. This data may not be complete. We recommend contacting the local school district to confirm school assignments for this home.
Get a cash offer in 3 minutes
Find out how much your home could sell for in as little as 3 minutes with a no-obligation cash offer.
Estimated market value
$889,600
Get a cash offer in 3 minutes
Find out how much your home could sell for in as little as 3 minutes with a no-obligation cash offer.
Estimated market value
$889,600
- Florida
- Hillsborough County
- Tampa
- 33629
- Virginia Park
- 3821 W SAN JUAN STREET
Nearby cities
Nearby neighborhoods
Nearby zip codes
Other Tampa Topics
