Skip main navigation
Off market
  • Price Unknown

    38210 John Mosby Hwy, Middleburg, VA 20117

    4beds
    4,525sqft
    Single Family Residence
    Built in 1999

    11.77 Acres Lot
    $-- Zestimate®
    $--/sqft
    $-- Estimated rent

    Home value

    Not available

    Estimated sales range

    Not available

    Not available

    Zestimate® history
    Loading
    Loading...

    Owner options

    List your home for rent

    Find your next renter with Zillow Rental Manager. Plus, with online applications, you can quickly screen prospective tenants – for free.

    Learn more
    Refinance and save

    Refinancing to a lower rate could help reduce your monthly payments and save thousands over the life of the loan.

    See today's rates

    Explore your selling options

    Work with a Zillow partner agent

    Leverage their expertise and Zillow's premium Showcase listings to get your home seen by more buyers.

    Get started

    List with your own agent

    Get your home in front of millions of buyers by listing it on Zillow.

    Learn how to do it

    Sell it yourself

    Take full control of how buyers see your home on Zillow by listing For Sale by Owner (FSBO).

    List your home

    What's special

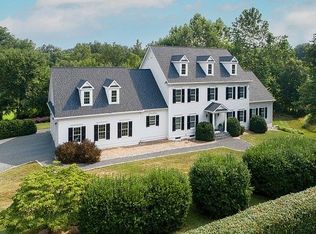
    Welcome to Dover Springs, a stunning custom Colonial tucked on 11+ open yet rolling acres just minutes to Middleburg. Enter through stone gateposts to a Sycamore tree lined driveway. Based on designer William E. Poole’s “Boothe House,” the home boasts over 4,500 sq. ft of finished living space on two levels with 4 bedrooms and 4.5 baths. Yet the house has plenty of room to grow with an over 2,700+ sq. ft walk out unfinished lower level, an unfinished area above the 3-car attached garage and a third floor. Large gourmet kitchen with a breakfast area opens to the light filled Family Room with a fireplace. Formal rooms include the separate dining room and a living room with a fireplace. Main level primary suite has luxury bath with large walk-in closet. 2nd level has 3 bedrooms each with a full bath and an Office/Sitting Room (possible 5th bedroom). Exquisite details throughout include hardwood floors, 2-piece crown moldings, 10’ or 9’ ceilings, Baldwin Brass fixtures, and 2”x6” construction. Open terrace along the back of the house is surrounded by mature gardens and trees. Property has a built-in stone firepit and a small creek. Roof, siding and windows have all been replaced. Situated on the East side of Middleburg makes this an ideal commuter location. Don’t miss this meticulously cared for home! (See Covenants, Survey, Site Plan and Floor Plan in documents section)

    This property is not currently displayed as for sale or rent on Zillow. This may be different from what's on other websites or public sources.

    Zillow last checked:

    Listing updated:

    Listed by:

    Cricket Bedford 540-229-3201,

    Thomas and Talbot Estate Properties, Inc.

    Bought with:

    Cary Embury, 0225193554

    Thomas and Talbot Estate Properties, Inc.

    Source: Bright MLS,MLS#: VALO439302MLS Logo

    Facts & features

    Interior

    Bedrooms & bathrooms
    • Bedrooms: 4
    • Bathrooms: 5
    • Full bathrooms: 4
    • 1/2 bathrooms: 1
    • Main level bathrooms: 2
    • Main level bedrooms: 1
    Rooms
    • Room types: Living Room, Dining Room, Primary Bedroom, Bedroom 2, Bedroom 3, Bedroom 4, Kitchen, Family Room, Foyer, Breakfast Room, Laundry, Office, Primary Bathroom
    Basement
    • Description: Percent Finished: 0.0
    • Area: 2760
    Heating
    • Forced Air, Heat Pump, Electric, Propane
    Cooling
    • Central Air, Heat Pump, Electric
    Appliances
    • Included: Microwave, Dishwasher, Disposal, Dryer, Oven, Oven/Range - Gas, Range Hood, Refrigerator, Stainless Steel Appliance(s), Washer, Water Treat System, Water Heater, Electric Water Heater
    • Laundry: Main Level, Dryer In Unit, Washer In Unit, Laundry Room
    Features
    • Additional Stairway, Attic, Breakfast Area, Built-in Features, Ceiling Fan(s), Chair Railings, Crown Molding, Entry Level Bedroom, Family Room Off Kitchen, Floor Plan - Traditional, Formal/Separate Dining Room, Kitchen - Gourmet, Kitchen Island, Eat-in Kitchen, Kitchen - Table Space, Pantry, Soaking Tub, Upgraded Countertops, Walk-In Closet(s), Bar, 9'+ Ceilings
    • Flooring: Hardwood, Ceramic Tile, Carpet, Concrete, Wood
    • Windows: Window Treatments
    • Basement: Full,Heated,Interior Entry,Exterior Entry,Side Entrance,Space For Rooms,Unfinished,Walk-Out Access,Windows,Workshop,Connecting Stairway,Partial,Concrete,Rough Bath Plumb,Sump Pump
    • Number of fireplaces: 2
    • Fireplace features: Gas/Propane, Mantel(s), Wood Burning
    Interior area
    • Total structure area: 9,755
    • Total interior livable area: 4,525 sqft
    • Finished area above ground: 4,525
    • Finished area below ground: 0

    Property

    Parking
    • Total spaces: 2
    • Parking features: Garage Faces Side, Garage Door Opener, Inside Entrance, Oversized, Gravel, Lighted, On-site - Sale, Private, Attached
    • Attached garage spaces: 2
    • Has uncovered spaces: Yes
    Accessibility
    • Accessibility features: None
    Features
    • Levels: Four
    • Stories: 4
    • Patio & porch: Porch, Patio
    • Exterior features: Extensive Hardscape, Lighting, Play Area
    • Pool features: None
    • Fencing: Board
    • Has view: Yes
    • View description: Garden, Pasture, Trees/Woods
    • Frontage type: Road Frontage
    Lot
    • Size: 11.77 Acres
    • Features: Backs to Trees, Cleared, Front Yard, Landscaped, No Thru Street, Rear Yard, Stream/Creek
    Details
    • Additional structures: Above Grade, Below Grade
    • Additional parcels included: The parcel to the East is for sale by a separate owner. 12.52 acres. See MLS VALO438398
    • Parcel number: 432154336000
    • Zoning: 01
    • Zoning description: AR2
    • Special conditions: Standard
    • Horses can be raised: Yes
    • Horse amenities: Horses Allowed

    Construction

    Type & style
    • Home type: SingleFamily
    • Architectural style: Colonial
    • Property subtype: Single Family Residence
    Materials
    • HardiPlank Type
    • Foundation: Concrete Perimeter
    • Roof: Asphalt
    Condition
    • Excellent
    • New construction: No
    • Year built: 1999

    Utilities & green energy

    • Electric: Underground, 200+ Amp Service, 120/240V
    • Sewer: Septic Exists, Site Evaluation on File, Septic = # of BR
    • Water: Well
    • Utilities for property: Electricity Available, Phone Available, Sewer Available, Water Available, Satellite Internet Service, Other Internet Service

    Community & HOA

    Community
    • Security: Security System
    • Subdivision: Weidlein Division
    HOA
    • Has HOA: No
    Location
    • Region: Middleburg

    Financial & listing details

    • Tax assessed value: $860,760
    • Annual tax amount: $8,435
    • Date on market: 8/19/2021
    • Listing agreement: Exclusive Right To Sell
    • Ownership: Fee Simple
    • Road surface type: Paved

    Price history

    DateEventPrice
    10/26/2021Sold$1,810,000+0.6%$400/sqft
    Source: Bright MLS #VALO439302 Report a problem
    9/6/2021Pending sale$1,799,000$398/sqft
    Source: Bright MLS #VALO439302 Report a problem

    Public tax history

    Tax history is unavailable.

    Neighborhood: 20117

    Nearby schools

    GreatSchools rating
    Schools provided by the listing agent
    • District: Loudoun County Public Schools

    Source: Bright MLS. This data may not be complete. We recommend contacting the local school district to confirm school assignments for this home.