The Sandpiper floor plan by Homes by WestBay offers stylish, open-concept living with an emphasis on natural light and effortless indoor-outdoor flow, thanks to a covered lanai. Upon entry, you're welcomed by a gracious foyer with elegant arched hallways that lead to the spacious front bedroom and bath, a versatile 4th bedroom—ideal as an office, den, or playroom—and a well-appointed 3rd bedroom featuring an upgraded en-suite bath, perfect for guests or multigenerational living. At the heart of the home is a beautifully designed island kitchen that overlooks a semi-formal dining area and an expansive grand room—an ideal setting for entertaining. Thoughtful upgrades include plantation shutters, custom lighting, wood-look tile flooring throughout all living areas besides bedrooms, and a large ceiling fan. The kitchen is a chef’s dream, boasting a 5-burner gas cooktop, stainless steel hood vent, built-in microwave and oven, 42" wood cabinetry, under-cabinet lighting, quartz countertops, and a stylish tile backsplash. A spacious walk-in pantry with an opaque glass door provides ample storage. The luxurious owner’s retreat is privately situated and features dual oversized walk-in closets, plantation shutters, and a serene en-suite bath with a large custom-tiled walk-in shower, dual granite-topped vanities, and a separate water closet. Additional highlights include a private conservation lot, with entire home hurricane shutter for added peace of mind and just a short walk to the community pool and clubhouse. This property is located just minutes form the Veterans express way which makes commuting to Tampa very easy and just a few miles from tons of great dining and shopping options. This one won't last! HURRY!
Sold for $527,000
$527,000
3822 BALCONY BREEZE DRIVE, LAND O LAKES, FL 34638
3beds
2,114sqft
Single Family Residence
Built in 2018
6,499 Square Feet Lot
$509,400 Zestimate®
$249/sqft
$2,891 Estimated rent
Home value
$509,400
$458,000 - $565,000
$2,891/mo
Zestimate® history
Owner options
List your home for rent
$2,891/mo
Rent Zestimate®
Find your next renter with Zillow Rental Manager. Plus, with online applications, you can quickly screen prospective tenants – for free.
$2,891/mo
Rent Zestimate®
Refinance and save
$3,696/mo
Est. payment
Refinancing to a lower rate could help reduce your monthly payments and save thousands over the life of the loan.
$3,696/mo
Est. payment
Explore your selling options
Work with a Zillow partner agent
Leverage their expertise and Zillow's premium Showcase listings to get your home seen by more buyers.
Get startedList with your own agent
Get your home in front of millions of buyers by listing it on Zillow.
Learn how to do itSell it yourself
Take full control of how buyers see your home on Zillow by listing For Sale by Owner (FSBO).
List your homeWhat's special
Expansive grand roomCovered lanaiIsland kitchenDual granite-topped vanitiesQuartz countertopsStainless steel hood ventElegant arched hallways
Zillow last checked:
Listing updated:
Listed by:
Jen Willmitch 813-368-7653,
FUTURE HOME REALTY INC 813-855-4982
Bought with:
Margarete Welter, 3367944
TAMPA BAY KEY REALTY
Corina Silva, 3297450
TAMPA BAY KEY REALTY
Source: Stellar MLS,MLS#: TB8369406 Originating MLS: Suncoast Tampa
Originating MLS: Suncoast Tampa
Facts & features
Interior
Bedrooms & bathrooms
- Bedrooms: 3
- Bathrooms: 3
- Full bathrooms: 3
Rooms
- Room types: Den/Library/Office
Primary bedroom
- Features: Walk-In Closet(s)
- Level: First
- Area: 296 Square Feet
- Dimensions: 18.5x16
Bedroom 1
- Features: Storage Closet
- Level: First
- Area: 162.5 Square Feet
- Dimensions: 13x12.5
Bedroom 2
- Features: Walk-In Closet(s)
- Level: First
- Area: 120.75 Square Feet
- Dimensions: 11.5x10.5
Dining room
- Features: No Closet
- Level: First
- Area: 225 Square Feet
- Dimensions: 15x15
Foyer
- Features: No Closet
- Level: First
- Area: 60 Square Feet
- Dimensions: 6x10
Kitchen
- Features: Pantry, Granite Counters, Storage Closet
- Level: First
- Area: 176 Square Feet
- Dimensions: 16x11
Living room
- Features: No Closet
- Level: First
- Area: 255 Square Feet
- Dimensions: 17x15
Office
- Features: No Closet
- Level: First
- Area: 175.5 Square Feet
- Dimensions: 13.5x13
Heating
- Electric, Natural Gas
Cooling
- Central Air
Appliances
- Included: Cooktop, Dishwasher, Disposal, Dryer, Exhaust Fan, Gas Water Heater, Microwave, Refrigerator, Washer
- Laundry: Electric Dryer Hookup, Gas Dryer Hookup, Inside, Laundry Room
Features
- Ceiling Fan(s), Kitchen/Family Room Combo, Open Floorplan, Primary Bedroom Main Floor, Solid Surface Counters, Solid Wood Cabinets, Walk-In Closet(s)
- Flooring: Carpet, Ceramic Tile
- Windows: Shutters
- Has fireplace: No
Interior area
- Total structure area: 2,919
- Total interior livable area: 2,114 sqft
Property
Parking
- Total spaces: 2
- Parking features: Garage - Attached
- Attached garage spaces: 2
Features
- Levels: One
- Stories: 1
- Exterior features: Irrigation System
Lot
- Size: 6,499 Square Feet
Details
- Parcel number: 182620012.0014.00001.0
- Zoning: MPUD
- Special conditions: None
Construction
Type & style
- Home type: SingleFamily
- Architectural style: Contemporary
- Property subtype: Single Family Residence
Materials
- Block
- Foundation: Slab
- Roof: Shingle
Condition
- New construction: No
- Year built: 2018
Utilities & green energy
- Sewer: None
- Water: Public
- Utilities for property: BB/HS Internet Available, Electricity Connected, Natural Gas Connected, Public, Sprinkler Recycled
Community & HOA
Community
- Features: Clubhouse, Deed Restrictions, Fitness Center, Golf Carts OK, Irrigation-Reclaimed Water, Playground, Pool, Restaurant
- Security: Security System Owned, Smoke Detector(s)
- Pet fee: $0 monthly
- Subdivision: BEXLEY SOUTH PRCL 4 PH 1
HOA
- Has HOA: Yes
- Amenities included: Clubhouse, Playground, Pool
- Services included: Community Pool, Recreational Facilities
- HOA fee: $72 monthly
- HOA name: Michael Gonzalez
Location
- Region: Land O Lakes
Financial & listing details
- Price per square foot: $249/sqft
- Tax assessed value: $445,173
- Annual tax amount: $6,702
- Date on market: 4/8/2025
- Cumulative days on market: 20 days
- Listing terms: Cash,Conventional,FHA,VA Loan
- Ownership: Fee Simple
- Total actual rent: 0
- Electric utility on property: Yes
- Road surface type: Paved
Price history
| Date | Event | Price |
|---|---|---|
| 6/13/2025 | Sold | $527,000-3.3%$249/sqft |
Source:  Stellar MLS #TB8369406 Report a problem Stellar MLS #TB8369406 Report a problem | ||
| 5/1/2025 | Pending sale | $545,000$258/sqft |
Source: Stellar MLS #TB8369406 Report a problem | ||
| 4/8/2025 | Listed for sale | $545,000+55.7%$258/sqft |
Source: Stellar MLS #TB8369406 Report a problem | ||
| 6/11/2018 | Sold | $350,000$166/sqft |
Source: Public Record Report a problem | ||
Public tax history
| Year | Property taxes | Tax assessment |
|---|---|---|
| 2025 | $6,816 +1.7% | $272,730 +2.9% |
| 2024 | $6,703 +6.5% | $265,050 |
| 2023 | $6,293 +8.8% | $265,050 +3% |
| 2022 | $5,786 +1.7% | $257,330 +7.1% |
| 2021 | $5,687 +1.7% | $240,190 +1.4% |
| 2020 | $5,590 +0.2% | $236,880 +2.3% |
| 2019 | $5,581 | $231,562 +319.1% |
| 2018 | $5,581 +64% | $55,248 |
| 2017 | $3,403 +18.9% | $55,248 +805.7% |
| 2016 | $2,861 | $6,100 |
Find assessor info on the county website
Neighborhood: 34638
Nearby homes
- $592,0004 bd3 ba2.5k sqft3834 Balcony Breeze Dr, Land O Lakes, FL 34638Sold

- $482,9003 bd2 ba2.1k sqft3846 Balcony Breeze Dr, Land O Lakes, FL 34638Off Market
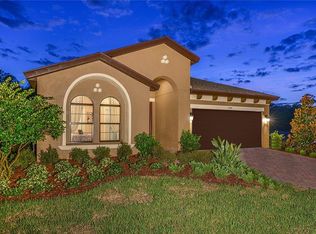
- $384,0003 bd2 ba1.6k sqft4224 Cadence Loop, Land O Lakes, FL 34638Off Market
- $492,2004 bd3 ba2.3k sqft4275 Cadence Loop, Land O Lakes, FL 34638Off Market
- $477,8004 bd3 ba2.3k sqft4255 Cadence Loop, Land O Lakes, FL 34638Off Market
- $494,0004 bd3 ba2.3k sqft4063 Cadence Loop, Land O Lakes, FL 34638Off Market
- $518,6004 bd3 ba2.4k sqft4146 Bexley Village Dr, Land O Lakes, FL 34638Off Market
- $482,200-- bd3 ba2k sqft3858 Balcony Breeze Dr, Land O Lakes, FL 34638Off Market
Nearby schools
GreatSchools rating
- 6/10Bexley Elementary SchoolGrades: PK-5Distance: 0.7 mi
- 7/10Charles S. Rushe Middle SchoolGrades: 6-8Distance: 1.8 mi
- 7/10Sunlake High SchoolGrades: 9-12Distance: 1.8 mi
Schools provided by the listing agent
- Elementary: Bexley Elementary School
- Middle: Charles S. Rushe Middle-PO
- High: Sunlake High School-PO
Source: Stellar MLS. This data may not be complete. We recommend contacting the local school district to confirm school assignments for this home.
Get a cash offer in 3 minutes
Find out how much your home could sell for in as little as 3 minutes with a no-obligation cash offer.
Estimated market value
$509,400
Get a cash offer in 3 minutes
Find out how much your home could sell for in as little as 3 minutes with a no-obligation cash offer.
Estimated market value
$509,400
- Florida
- Pasco County
- Land O Lakes
- 34638
- 3822 BALCONY BREEZE DRIVE
Nearby cities
Nearby neighborhoods
Nearby zip codes
Other Land O Lakes Topics
