Stunning 4-Bedroom, 3-Bath Home with Bonus Room & 2-Car Garage on a peaceful conservation lot in the highly desirable resort-style Bexley community. This thoughtfully designed floor plan features a first-floor primary suite with dual walk-in closets and a luxurious en-suite bath with granite countertops, dual vanities, and an oversized frameless shower with double shower heads. The open-concept living area showcases wood-look ceramic tile flooring, plantation shutters, and a beautifully appointed kitchen with upgraded white cabinetry, granite countertops, subway tile backsplash, oversized island, walk-in pantry, and GE Café stainless steel appliances. A guest bedroom and full bath are conveniently located downstairs, while upstairs offers two additional bedrooms, a full bath, and a spacious bonus room perfect for a home office, media room, or playroom. Enjoy relaxing on the covered 21' x 9' lanai with gas and cable hookups overlooking tranquil conservation views, with plenty of room to add a pool. An added bonus is the full solar panel system and two generators, helping keep electric bills exceptionally low while providing added peace of mind. Residents enjoy easy access to the Bexley Club featuring resort-style pools, a fitness center, café, game room, bike shop, fireplaces, miles of trails, parks, playgrounds, a BMX pump track, soccer field, outdoor fitness stations, and a dog park. This home offers the perfect blend of comfort, efficiency, and resort-style living.
Sold for $592,000
$592,000
3834 BALCONY BREEZE DRIVE, LAND O LAKES, FL 34638
4beds
2,572sqft
Single Family Residence
Built in 2018
6,500 Square Feet Lot
$592,900 Zestimate®
$230/sqft
$3,219 Estimated rent
Home value
$592,900
$563,000 - $623,000
$3,219/mo
Zestimate® history
Owner options
List your home for rent
$3,219/mo
Rent Zestimate®
Find your next renter with Zillow Rental Manager. Plus, with online applications, you can quickly screen prospective tenants – for free.
$3,219/mo
Rent Zestimate®
Refinance and save
$4,142/mo
Est. payment
Refinancing to a lower rate could help reduce your monthly payments and save thousands over the life of the loan.
$4,142/mo
Est. payment
Explore your selling options
Work with a Zillow partner agent
Leverage their expertise and Zillow's premium Showcase listings to get your home seen by more buyers.
Get startedList with your own agent
Get your home in front of millions of buyers by listing it on Zillow.
Learn how to do itSell it yourself
Take full control of how buyers see your home on Zillow by listing For Sale by Owner (FSBO).
List your homeWhat's special
Oversized islandBonus roomGranite countertopsPeaceful conservation lotFull solar panel systemWood-look ceramic tile flooringPlantation shutters
Zillow last checked:
Listing updated:
Listed by:
Jen Willmitch 813-368-7653,
SMITH & ASSOCIATES REAL ESTATE 813-839-3800
Bought with:
Elizabeth Schwarzen, 3261788
COASTAL PROPERTIES GROUP INTER
Source: Stellar MLS,MLS#: TB8516521 Originating MLS: Suncoast Tampa
Originating MLS: Suncoast Tampa
Facts & features
Interior
Bedrooms & bathrooms
- Bedrooms: 4
- Bathrooms: 3
- Full bathrooms: 3
Rooms
- Room types: Bonus Room, Utility Room
Primary bedroom
- Features: Walk-In Closet(s)
- Level: First
- Area: 238 Square Feet
- Dimensions: 17x14
Bedroom 2
- Features: Storage Closet
- Level: First
- Area: 121 Square Feet
- Dimensions: 11x11
Bedroom 3
- Features: Storage Closet
- Level: Second
- Area: 120 Square Feet
- Dimensions: 12x10
Bedroom 4
- Features: Storage Closet
- Level: Second
- Area: 120 Square Feet
- Dimensions: 12x10
Bonus room
- Features: No Closet
- Level: Second
- Area: 273 Square Feet
- Dimensions: 21x13
Great room
- Level: First
- Area: 432 Square Feet
- Dimensions: 27x16
Kitchen
- Features: Pantry, Granite Counters, Storage Closet
- Level: First
- Area: 216 Square Feet
- Dimensions: 12x18
Heating
- Central
Cooling
- Central Air, Zoned
Appliances
- Included: Cooktop, Dishwasher, Disposal, Dryer, Gas Water Heater, Ice Maker, Microwave, Refrigerator, Washer, Water Softener
- Laundry: Electric Dryer Hookup, Gas Dryer Hookup, Inside
Features
- Living Room/Dining Room Combo, Open Floorplan, Primary Bedroom Main Floor, Split Bedroom, Stone Counters, Tray Ceiling(s)
- Flooring: Carpet, Ceramic Tile
- Has fireplace: No
Interior area
- Total structure area: 2,572
- Total interior livable area: 2,572 sqft
Property
Parking
- Total spaces: 2
- Parking features: Garage - Attached
- Attached garage spaces: 2
Features
- Levels: Two
- Stories: 2
- Patio & porch: Covered, Front Porch, Rear Porch, Screened
- Exterior features: Irrigation System, Private Mailbox
- Has view: Yes
- View description: Trees/Woods
Lot
- Size: 6,500 Square Feet
- Dimensions: 50 x 130
- Features: Conservation Area
- Residential vegetation: Trees/Landscaped
Details
- Parcel number: 182620012.0014.00002.0
- Zoning: MPUD
- Special conditions: None
Construction
Type & style
- Home type: SingleFamily
- Architectural style: Contemporary
- Property subtype: Single Family Residence
Materials
- Block, Stucco
- Foundation: Slab
- Roof: Shingle
Condition
- New construction: No
- Year built: 2018
Utilities & green energy
- Electric: Photovoltaics Seller Owned
- Sewer: Public Sewer
- Water: Public
- Utilities for property: Electricity Connected, Natural Gas Available, Natural Gas Connected, Street Lights
Green energy
- Energy generation: Solar
Community & HOA
Community
- Features: Clubhouse, Deed Restrictions, Fitness Center, Park, Playground, Pool, Restaurant
- Security: Security System
- Pet fee: $0 monthly
- Subdivision: BEXLEY SOUTH PRCL 4 PH 1
HOA
- Has HOA: Yes
- Amenities included: Clubhouse, Fitness Center, Park, Playground, Pool, Trail(s)
- Services included: Community Pool
- HOA fee: $77 monthly
- HOA name: Rizzetta & Comapny
- HOA phone: 813-994-1001
Location
- Region: Land O Lakes
Financial & listing details
- Price per square foot: $230/sqft
- Tax assessed value: $512,071
- Annual tax amount: $8,849
- Date on market: 6/20/2026
- Cumulative days on market: 9 days
- Listing terms: Cash,Conventional,FHA,VA Loan
- Ownership: Fee Simple
- Total actual rent: 0
- Electric utility on property: Yes
- Road surface type: Paved
Price history
| Date | Event | Price |
|---|---|---|
| 7/28/2026 | Sold | $592,000-1.3%$230/sqft |
Source:  Stellar MLS #TB8516521 Report a problem Stellar MLS #TB8516521 Report a problem | ||
| 7/8/2026 | Contingent | $600,000$233/sqft |
Source: Stellar MLS #TB8516521 Report a problem | ||
| 6/29/2026 | Pending sale | $600,000$233/sqft |
Source: Stellar MLS #TB8516521 Report a problem | ||
| 6/20/2026 | Listed for sale | $600,000+42.9%$233/sqft |
Source: Stellar MLS #TB8516521 Report a problem | ||
| 10/1/2020 | Sold | $420,000-4.3%$163/sqft |
Source: Public Record Report a problem | ||
| 8/29/2020 | Pending sale | $439,000$171/sqft |
Source: FLORIDA EXECUTIVE REALTY #T3260473 Report a problem | ||
| 8/22/2020 | Listed for sale | $439,000+15.2%$171/sqft |
Source: FLORIDA EXECUTIVE REALTY #T3260473 Report a problem | ||
| 4/11/2018 | Sold | $381,000+46.8%$148/sqft |
Source: Public Record Report a problem | ||
| 10/25/2017 | Sold | $259,625$101/sqft |
Source: Public Record Report a problem | ||
Public tax history
| Year | Property taxes | Tax assessment |
|---|---|---|
| 2025 | $8,849 +2.4% | $393,630 +3.7% |
| 2024 | $8,641 +5.8% | $379,460 |
| 2023 | $8,167 +9.2% | $379,460 +3% |
| 2022 | $7,478 +1.1% | $368,410 +6.1% |
| 2021 | $7,394 +8.5% | $347,271 +10.7% |
| 2020 | $6,815 -0.7% | $313,611 +0.8% |
| 2019 | $6,863 | $311,088 +463.1% |
| 2018 | $6,863 +101.7% | $55,250 |
| 2017 | $3,403 +18.9% | $55,250 +805.7% |
| 2016 | $2,861 | $6,100 |
Find assessor info on the county website
Neighborhood: 34638
Nearby homes
- $480,5003 bd2 ba2.1k sqft3846 Balcony Breeze Dr, Land O Lakes, FL 34638Off Market
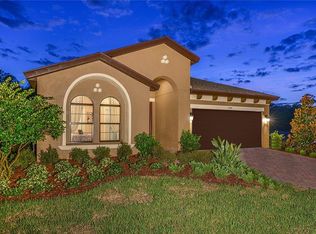
- $527,0003 bd3 ba2.1k sqft3822 Balcony Breeze Dr, Land O Lakes, FL 34638Sold

- $384,0003 bd2 ba1.6k sqft4224 Cadence Loop, Land O Lakes, FL 34638Off Market
- $492,2004 bd3 ba2.3k sqft4275 Cadence Loop, Land O Lakes, FL 34638Off Market
- $477,8004 bd3 ba2.3k sqft4255 Cadence Loop, Land O Lakes, FL 34638Off Market
- $494,0004 bd3 ba2.3k sqft4063 Cadence Loop, Land O Lakes, FL 34638Off Market
- $480,400-- bd3 ba2k sqft3858 Balcony Breeze Dr, Land O Lakes, FL 34638Off Market
- $518,6004 bd3 ba2.4k sqft4146 Bexley Village Dr, Land O Lakes, FL 34638Off Market
Nearby schools
GreatSchools rating
- 6/10Bexley Elementary SchoolGrades: PK-5Distance: 0.7 mi
- 7/10Charles S. Rushe Middle SchoolGrades: 6-8Distance: 1.8 mi
- 7/10Sunlake High SchoolGrades: 9-12Distance: 1.8 mi
Schools provided by the listing agent
- Elementary: Bexley Elementary School
- Middle: Charles S. Rushe Middle-PO
- High: Sunlake High School-PO
Source: Stellar MLS. This data may not be complete. We recommend contacting the local school district to confirm school assignments for this home.
Get a cash offer in 3 minutes
Find out how much your home could sell for in as little as 3 minutes with a no-obligation cash offer.
Estimated market value
$592,900
Get a cash offer in 3 minutes
Find out how much your home could sell for in as little as 3 minutes with a no-obligation cash offer.
Estimated market value
$592,900
- Florida
- Pasco County
- Land O Lakes
- 34638
- 3834 BALCONY BREEZE DRIVE
Nearby cities
Nearby neighborhoods
Nearby zip codes
Other Land O Lakes Topics
