Skip main navigation
Sold for $1,555,555
  • Listing Provided by: Coldwell Banker Realty
    Bought with: Mission Realty & Finance, Inc.
    $1,555,555

    3822 Peony Dr, Fallbrook, CA 92028

    4beds
    3,767sqft
    Single Family Residence
    Built in 2003
    3.6 Acres Lot
    $1,810,000 Zestimate®
    $413/sqft
    $7,094 Estimated rent

    Home value

    $1,810,000

    $1.68M - $1.95M

    $7,094/mo

    Zestimate® history
    Loading
    Loading...

    Owner options

    List your home for rent

    $7,094/mo

    Rent Zestimate®

    Find your next renter with Zillow Rental Manager. Plus, with online applications, you can quickly screen prospective tenants – for free.

    Learn more

    $7,094/mo

    Rent Zestimate®

    Refinance and save

    $10,015/mo

    Est. payment

    Refinancing to a lower rate could help reduce your monthly payments and save thousands over the life of the loan.

    See today's rates

    $10,015/mo

    Est. payment

    Explore your selling options

    Work with a Zillow partner agent

    Leverage their expertise and Zillow's premium Showcase listings to get your home seen by more buyers.

    Get started

    List with your own agent

    Get your home in front of millions of buyers by listing it on Zillow.

    Learn how to do it

    Sell it yourself

    Take full control of how buyers see your home on Zillow by listing For Sale by Owner (FSBO).

    List your home

    What's special

    Cozy fireplaceExquisite spanish colonial residenceRefined livingInfinity swimming poolPrivate courtyardVersatile office spaceSophisticated spanish colonial retreat
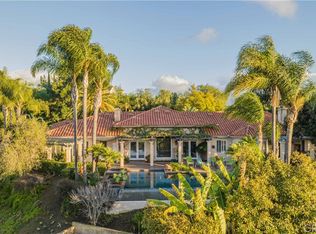
    Welcome to your sanctuary of elegance and tranquility nestled in the heart of Fallbrook, offering a sophisticated Spanish Colonial retreat with breathtaking panoramic views. Step through the grand double doors into a home of impeccable craftsmanship and meticulous attention to detail, where every corner exudes timeless charm. This stunning 4-bedroom approx 3,767-square-foot home rests on approx 3.6 acres of picturesque landscape, providing an oasis of privacy and serenity. Culinary enthusiasts will delight in the gourmet kitchen, outfitted with top-of-the-line Thermador appliances including a Sub-zero refrigerator, 6-burner stove, double ovens, Grohe faucets, and a convenient walk-in pantry. Retreat to the master bedroom, featuring an adobe-style fireplace. Pamper yourself in the lavish master bath, boasting double vanities and a generously sized soaking tub. Entertain with ease in the spacious family room, adorned with exposed wood ceilings a cozy fireplace, and a sliding door leading to the pool and jacuzzi, offering a seamless blend of indoor-outdoor living. Host memorable gatherings in the elegant dining room with trey ceiling and dry bar, overlooking a private courtyard. The formal living room, adorned with large floor-to-ceiling windows framing the captivating views. Large terrace overlooks the enchanting avocado grove, boasting over 350 avocado trees. Indulge in the epitome of resort living with an infinity swimming pool, relax and unwind amidst the backdrop of endless vistas. Additionally, a versatile office space with built-ins offers the flexibility to convert into a 4th bedroom. A 3-car garage, epoxy flooring and finished walls. An additional 3 car, RV garage ensures ample space for all your vehicles and recreational needs. With hardwood and Travertine flooring throughout, this exquisite Spanish Colonial residence epitomizes refined living at its finest, offering a harmonious blend of sophistication, comfort, and unparalleled beauty.

    Zillow last checked:

    Listing updated:

    Listing Provided by:

    Lisa Tomlinson DRE #01047491 949-290-8637,

    Coldwell Banker Realty,

    Co-Listing Agent: Ken Straw DRE #00784129 949-395-6901,

    Ken Straw, Broker

    Bought with:

    Anna Nguyen, DRE #01342121

    Mission Realty & Finance, Inc.

    Source: CRMLS,MLS#: OC24069685MLS LogoOriginating MLS: California Regional MLS

    Facts & features

    Interior

    Bedrooms & bathrooms
    • Bedrooms: 4
    • Bathrooms: 4
    • Full bathrooms: 3
    • 1/2 bathrooms: 1
    • Main level bathrooms: 3
    • Main level bedrooms: 2
    Primary bedroom
    • Features: Main Level Primary
    Primary bedroom
    • Features: Primary Suite
    Bedroom
    • Features: Bedroom on Main Level
    Bathroom
    • Features: Bathroom Exhaust Fan, Bathtub, Dual Sinks, Soaking Tub, Separate Shower, Tile Counters, Tub Shower
    Kitchen
    • Features: Granite Counters, Kitchen Island, Kitchen/Family Room Combo
    Heating
    • Propane
    Cooling
    • Central Air
    Appliances
    • Included: 6 Burner Stove, Double Oven, Dishwasher, Disposal, Microwave, Refrigerator, Vented Exhaust Fan
    • Laundry: Washer Hookup, Inside, Laundry Room
    Features
    • Balcony, Breakfast Area, Ceiling Fan(s), Ceramic Counters, Dry Bar, Coffered Ceiling(s), Eat-in Kitchen, Granite Counters, High Ceilings, Pantry, Recessed Lighting, Tile Counters, Bedroom on Main Level, Jack and Jill Bath, Main Level Primary, Primary Suite, Walk-In Pantry, Walk-In Closet(s)
    • Flooring: Stone, Wood
    • Doors: Double Door Entry
    • Windows: Blinds, Custom Covering(s), Drapes
    • Has fireplace: Yes
    • Fireplace features: Family Room, Primary Bedroom
    • Common walls with other units/homes: No Common Walls
    Interior area
    • Total interior livable area: 3,767 sqft

    Property

    Parking
    • Total spaces: 6
    • Parking features: Concrete, Driveway, Garage, RV Garage
    • Garage spaces: 6
    Features
    • Levels: Two
    • Stories: 2
    • Entry location: Ground Floor
    • Patio & porch: Terrace
    • Has private pool: Yes
    • Pool features: In Ground, Pebble, Private
    • Has spa: Yes
    • Spa features: Heated, In Ground, Private
    • Fencing: Chain Link,Vinyl
    • Has view: Yes
    • View description: Hills
    Lot
    • Size: 3.60 Acres
    • Features: 2-5 Units/Acre, Agricultural, Back Yard, Sloped Down, Landscaped, Orchard(s), Yard
    Details
    • Additional structures: Second Garage, Storage
    • Parcel number: 1070804200
    • Zoning: A70
    • Special conditions: Standard

    Construction

    Type & style
    • Home type: SingleFamily
    • Architectural style: Spanish
    • Property subtype: Single Family Residence
    Materials
    • Stucco
    • Roof: Spanish Tile
    Condition
    • Turnkey
    • New construction: No
    • Year built: 2003

    Utilities & green energy

    • Sewer: Septic Type Unknown
    • Water: Public

    Community & neighborhood

    Security
    • Security features: Security Gate
    Community
    • Community features: Rural
    Location
    • Region: Fallbrook

    Other

    Other facts
    • Listing terms: Cash to New Loan
    • Road surface type: Paved

    Price history

    DateEventPrice
    6/6/2024Sold$1,555,555-5.7%$413/sqft
    Source: CRMLS #OC24069685 Report a problem
    5/31/2024Pending sale$1,650,000$438/sqft
    Source: CRMLS #OC24069685 Report a problem
    5/2/2024Contingent$1,650,000$438/sqft
    Source: CRMLS #OC24069685 Report a problem
    4/13/2024Listed for sale$1,650,000+81.9%$438/sqft
    Source: CRMLS #OC24069685 Report a problem
    4/28/2016Sold$907,000-13.5%$241/sqft
    Source: Public Record Report a problem
    12/21/2015Listing removed$1,049,000$278/sqft
    Source: RE/MAX United #150049248 Report a problem
    9/10/2015Listed for sale$1,049,000-11.5%$278/sqft
    Source: RE/MAX United #150049248 Report a problem
    11/21/2014Listing removed$1,185,000$315/sqft
    Source: RE/MAX United #140005027 Report a problem
    8/24/2014Price change$1,185,000-0.8%$315/sqft
    Source: RE/MAX UNITED #140005027 Report a problem
    7/8/2014Listed for sale$1,195,000$317/sqft
    Source: RE/MAX United #140005027 Report a problem
    4/28/2014Listing removed$1,195,000$317/sqft
    Source: RE/MAX UNITED #140005027 Report a problem
    1/29/2014Listed for sale$1,195,000-20.1%$317/sqft
    Source: RE/MAX United #140005027 Report a problem
    11/9/2004Sold$1,495,000+524.2%$397/sqft
    Source: Public Record Report a problem
    4/21/2000Sold$239,500+26.1%$64/sqft
    Source: Public Record Report a problem
    2/11/1999Sold$190,000$50/sqft
    Source: Public Record Report a problem

    Public tax history

    YearProperty taxesTax assessment
    2025$17,261 +49.7%$1,586,666 +50.7%
    2024$11,530 +3.2%$1,052,584 +2%
    2023$11,174 0%$1,031,946 +2%
    2022$11,180 +3.4%$1,011,713 +2%
    2021$10,810 +0.6%$991,877 +1%
    2020$10,742 +3.3%$981,708 +2%
    2019$10,404 +0.3%$962,460 +2%
    2018$10,372 +2%$943,589 +2%
    2017$10,170 -6.3%$925,088 -7.5%
    2016$10,849 +0.1%$1,000,000
    2015$10,839 0%$1,000,000
    2014$10,843 $1,000,000 +10.9%
    2013-- $902,000 +5.7%
    2012-- $853,000
    2011-- $853,000
    2010-- $853,000 -24.2%
    2009-- $1,125,000 -29.1%
    2008-- $1,586,505 +2%
    2007-- $1,555,398 +2%
    2006-- $1,524,900 +2%
    2005-- $1,495,000 +50%
    2004-- $996,623 +1.9%
    2003-- $978,358 +106.3%
    2002-- $474,175

    Find assessor info on the county website

    Neighborhood: 92028

    Nearby schools

    GreatSchools rating
    Get a cash offer in 3 minutes
    Find out how much your home could sell for in as little as 3 minutes with a no-obligation cash offer.
    Estimated market value
    $1,810,000
    Get a cash offer in 3 minutes
    Find out how much your home could sell for in as little as 3 minutes with a no-obligation cash offer.
    Estimated market value
    $1,810,000