Skip main navigation
Sold for $1,555,000
Street View
  • Listing Provided by: Elevate Real Estate Agency
    Bought with: Keller Williams Realty
    $1,555,000

    4330 Vista Del Pacifico, Fallbrook, CA 92028

    4beds
    3,556sqft
    Single Family Residence
    Built in 2002
    2.53 Acres Lot
    $1,550,100 Zestimate®
    $437/sqft
    $6,181 Estimated rent

    Home value

    $1,550,100

    $1.41M - $1.69M

    $6,181/mo

    Zestimate® history
    Loading
    Loading...

    Owner options

    List your home for rent

    $6,181/mo

    Rent Zestimate®

    Find your next renter with Zillow Rental Manager. Plus, with online applications, you can quickly screen prospective tenants – for free.

    Learn more

    $6,181/mo

    Rent Zestimate®

    Refinance and save

    $9,849/mo

    Est. payment

    Refinancing to a lower rate could help reduce your monthly payments and save thousands over the life of the loan.

    See today's rates

    $9,849/mo

    Est. payment

    Explore your selling options

    Work with a Zillow partner agent

    Leverage their expertise and Zillow's premium Showcase listings to get your home seen by more buyers.

    Get started

    List with your own agent

    Get your home in front of millions of buyers by listing it on Zillow.

    Learn how to do it

    Sell it yourself

    Take full control of how buyers see your home on Zillow by listing For Sale by Owner (FSBO).

    List your home

    What's special

    Cozy fireplaceLavish bathroomLuxurious primary suiteSpacious walk-in closetsFamily roomSoaring ceilingsBreathtaking westward views
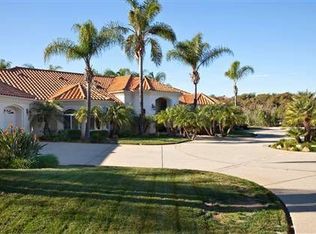
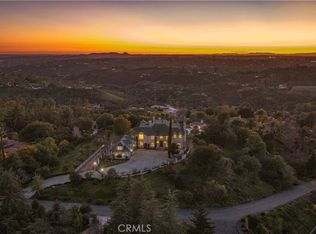
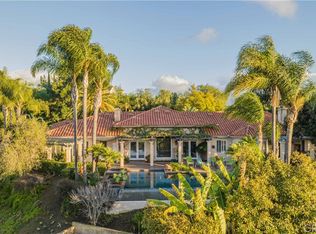
    Welcome to this exquisitely upgraded entertainer's dream, nestled on over 2.5 acres within the coveted Pointe Pacifico Community. This meticulously maintained, single-level gem features soaring ceilings and an open floor plan that highlights breathtaking westward views over its own avocado grove. The luxurious primary suite is a true retreat, offering a cozy fireplace, a private bar, and a lavish bathroom with a large jacuzzi tub and walk-in shower. It also includes two spacious walk-in closets, ensuring ample storage. The home boasts a total of 4 bedrooms and 4 bathrooms, catering to comfort and privacy. The well-appointed kitchen, with its charming breakfast nook, seamlessly flows into the family room. Both spaces provide access to the covered patio and an additional outdoor entertaining area, perfect for gatherings. Additional features include a gorgeous entry with hardwood floors, a three-car garage, an owned solar system, and an EV charger, combining beauty and energy efficiency in one exceptional package. Experience this turn-key property for yourself—it’s sure to impress!

    Zillow last checked:

    Listing updated:

    Listing Provided by:

    Lindsey Eidsvold DRE #02045169 951-280-9832,

    Elevate Real Estate Agency

    Bought with:

    Brooke Murdock, DRE #01900731

    Keller Williams Realty

    Source: CRMLS,MLS#: IG25043002MLS LogoOriginating MLS: California Regional MLS

    Facts & features

    Interior

    Bedrooms & bathrooms
    • Bedrooms: 4
    • Bathrooms: 4
    • Full bathrooms: 3
    • 1/2 bathrooms: 1
    • Main level bathrooms: 4
    • Main level bedrooms: 4
    Primary bedroom
    • Features: Main Level Primary
    Primary bedroom
    • Features: Primary Suite
    Bedroom
    • Features: All Bedrooms Down
    Bathroom
    • Features: Bathtub, Closet, Dual Sinks, Remodeled, Separate Shower, Upgraded, Walk-In Shower
    Kitchen
    • Features: Remodeled, Updated Kitchen, Walk-In Pantry
    Other
    • Features: Walk-In Closet(s)
    Pantry
    • Features: Walk-In Pantry
    Heating
    • Central, Fireplace(s), Propane, Solar
    Cooling
    • Central Air
    Appliances
    • Included: Built-In Range, Double Oven, Dishwasher, Microwave
    • Laundry: Inside
    Features
    • Breakfast Area, Separate/Formal Dining Room, All Bedrooms Down, Main Level Primary, Primary Suite, Walk-In Pantry, Walk-In Closet(s)
    • Flooring: Tile
    • Has fireplace: Yes
    • Fireplace features: Family Room, Primary Bedroom
    • Common walls with other units/homes: No Common Walls
    Interior area
    • Total interior livable area: 3,556 sqft

    Property

    Parking
    • Total spaces: 3
    • Parking features: Driveway, Garage, Paved
    • Attached garage spaces: 3
    Accessibility
    • Accessibility features: No Stairs, Parking
    Features
    • Levels: One
    • Stories: 1
    • Entry location: Front Door
    • Patio & porch: Covered, Open, Patio
    • Pool features: None
    • Spa features: None
    • Has view: Yes
    • View description: Canyon, Mountain(s)
    Lot
    • Size: 2.53 Acres
    • Features: 2-5 Units/Acre, Agricultural, Gentle Sloping, Landscaped, Orchard(s), Sprinkler System
    Details
    • Parcel number: 1073102200
    • Zoning: A70
    • Special conditions: Standard
    • Horse amenities: Riding Trail

    Construction

    Type & style
    • Home type: SingleFamily
    • Property subtype: Single Family Residence
    Materials
    • Foundation: Slab
    • Roof: Tile
    Condition
    • Updated/Remodeled,Turnkey
    • New construction: No
    • Year built: 2002

    Utilities & green energy

    • Sewer: Septic Tank
    • Water: Public
    • Utilities for property: Cable Connected, Electricity Connected, Propane, Phone Connected, Water Connected

    Community & neighborhood

    Community
    • Community features: Golf, Hiking, Horse Trails, Mountainous
    Location
    • Region: Fallbrook
    • Subdivision: Fallbrook

    Other

    Other facts
    • Listing terms: Cash,Conventional
    • Road surface type: Paved

    Price history

    DateEventPrice
    2/27/2025Sold$1,555,000+15.8%$437/sqft
    Source: CRMLS #IG25043002 Report a problem
    4/9/2024Sold$1,342,500-4%$378/sqft
    Source: CRMLS #NDP2400402 Report a problem
    3/18/2024Pending sale$1,399,000$393/sqft
    Source: CRMLS #NDP2400402 Report a problem
    1/15/2024Listed for sale$1,399,000+64.8%$393/sqft
    Source: CRMLS #NDP2400402 Report a problem
    11/23/2016Listing removed$848,847$239/sqft
    Source: Windermere Homes & Estates #160029032 Report a problem
    7/13/2016Price change$848,847+8.1%$239/sqft
    Source: Windermere Homes & Estates #160029032 Report a problem
    7/7/2016Price change$785,000-7.5%$221/sqft
    Source: Windermere Homes & Estates #160029032 Report a problem
    5/28/2016Listed for sale$848,847+376.9%$239/sqft
    Source: Windermere Homes & Estates #160029032 Report a problem
    12/20/2000Sold$178,000+39.2%$50/sqft
    Source: Public Record Report a problem
    4/26/2000Sold$127,919$36/sqft
    Source: Public Record Report a problem

    Public tax history

    YearProperty taxesTax assessment
    2025$8,794 -23.8%$806,405 -24.2%
    2024$11,539 +3.2%$1,063,479 +2%
    2023$11,181 0%$1,042,627 +2%
    2022$11,185 +3.4%$1,022,185 +2%
    2021$10,817 +7.9%$1,002,143 +8.3%
    2020$10,029 +1.1%$925,000
    2019$9,923 -1.5%$925,000
    2018$10,074 +10.1%$925,000 +10.1%
    2017$9,149 +5.6%$840,000 +5%
    2016$8,668 +0.2%$800,000
    2015$8,653 +3.8%$800,000 +3.9%
    2014$8,333 $770,000
    2013-- $770,000
    2012-- $770,000
    2011-- $770,000 -8.4%
    2010-- $840,364 -0.2%
    2009-- $842,361 +2%
    2008-- $825,845 +2%
    2007-- $809,653 +2%
    2006-- $793,779 +2%
    2005-- $778,216 +2%
    2004-- $762,958 +1.9%
    2003-- $748,975 +96.3%
    2002-- $381,560 +114.4%
    2001-- $178,000

    Find assessor info on the county website

    Neighborhood: 92028

    Nearby schools

    GreatSchools rating
    Get a cash offer in 3 minutes
    Find out how much your home could sell for in as little as 3 minutes with a no-obligation cash offer.
    Estimated market value
    $1,550,100
    Get a cash offer in 3 minutes
    Find out how much your home could sell for in as little as 3 minutes with a no-obligation cash offer.
    Estimated market value
    $1,550,100