Skip main navigation
Off market
  • $261,700

    3822 W Latham St, Phoenix, AZ 85009

    3beds
    1baths
    994sqft
    SingleFamily
    Built in 1946
    6,451 Square Feet Lot
    $261,700 Zestimate®
    $263/sqft
    $1,624 Estimated rent

    Home value

    $261,700

    $243,000 - $280,000

    $1,624/mo

    Zestimate® history
    Loading
    Loading...

    Owner options

    List your home for rent

    $1,624/mo

    Rent Zestimate®

    Find your next renter with Zillow Rental Manager. Plus, with online applications, you can quickly screen prospective tenants – for free.

    Learn more

    $1,624/mo

    Rent Zestimate®

    Refinance and save

    $1,491/mo

    Est. payment

    Refinancing to a lower rate could help reduce your monthly payments and save thousands over the life of the loan.

    See today's rates

    $1,491/mo

    Est. payment

    Explore your selling options

    Work with a Zillow partner agent

    Leverage their expertise and Zillow's premium Showcase listings to get your home seen by more buyers.

    Get started

    List with your own agent

    Get your home in front of millions of buyers by listing it on Zillow.

    Learn how to do it

    Sell it yourself

    Take full control of how buyers see your home on Zillow by listing For Sale by Owner (FSBO).

    List your home

    What's special

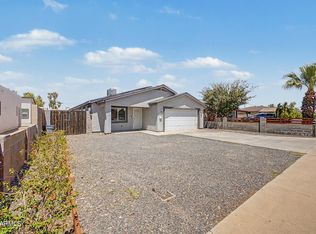
    What a wonderful opportunity to live in this incredible central Phoenix neighborhood, one of the most redeveloping neighborhoods in Phoenix where active lifestyles meet modern day convenience.Close to shopping, fine dining and eateries along with quick access to freeways, the airport, downtown Phoenix and Suns and D-backs games.This turnkey renovation is spacious, yet efficient and combines quality and elegance, perfect for entertaining or a quiet night at home.The cozy front porch welcomes you to a dramatic entry that's light, bright and open featuring gorgeous tile, fresh interior and exterior paint, raised panel doors, decorative glass block, ceiling fans, custom window covers and upgraded lighting, hardware and fixtures. *(Click More) The great room is cheery, airy and warm with abundant natural lighting, formal dining area and walls of scenic glass inviting the outside in extending this fabulous floor plan. The home features two wonderful covered patios to enjoys Arizona's outdoor living at its finest. Like to cook, enjoy preparing lavish meals in your newly remodeled chefs kitchen complete with beautiful soft close cabinets, granite look countertops, custom backsplash with decorative inlays, double sinks, refrigerator, disposal and upgraded 4 burner gas cook top. Bedrooms feature rich wood floors, ceiling fans, window blinds and nice closets. The bath has been fully renovated and features a beautiful subway tiled tub-shower, pedestal sink and custom lighting. The laundry area is a nice added touch and includes gas or electric dryer options. Exit to the spacious backyard featuring a blank canvas waiting for you to create the backyard oasis you always wanted. This oversized North/South lot has a large RV gate and room to expand the home with truly endless options. A Few Extras to Note: New Water Heater. Newer Roof, Newer Air Conditioner, New Exterior and Interior Paint, Decorative Stone Planters, Home Is Fully Fenced With Security Doors and Lighting. Better hurry on this one, it wont last long!

    This property is off market, which means it's not currently listed for sale or rent on Zillow. This may be different from what's available on other websites or public sources.
    Facts & features

    Interior

    Bedrooms & bathrooms
    • Bedrooms: 3
    • Bathrooms: 1
    Heating
    • Other, Gas
    Cooling
    • Refrigerator
    Appliances
    • Included: Range / Oven, Refrigerator
    • Laundry: Other (See Remarks), Wshr/Dry HookUp Only, Gas Dryer Hookup
    Features
    • Flooring: Tile, Hardwood, Laminate
    Interior area
    • Total interior livable area: 994 sqft

    Property

    Features
    • Exterior features: Wood
    • Fencing: Other (See Remarks), Block
    Lot
    • Size: 6,451 sqft
    Details
    • Parcel number: 10609111

    Construction

    Type & style
    • Home type: SingleFamily
    Materials
    • Roof: Other
    Condition
    • Year built: 1946

    Utilities & green energy

    • Sewer: Sewer - Public
    • Utilities for property: APS, SW Gas

    Community & neighborhood

    Location
    • Region: Phoenix

    Other

    Other facts
    • Ownership: Fee Simple
    • Architecture: Ranch
    • Cooling: Refrigeration, Ceiling Fan(s)
    • Dining Area: Dining in LR/GR, Eat-in Kitchen
    • Exterior Features: Covered Patio(s), Patio, Pvt Yrd(s)/Crtyrd(s)
    • Features: No Interior Steps
    • Heating: Gas Heat
    • Kitchen Features: Disposal, Refrigerator, Range/Oven Gas
    • Pool - Private: No Pool
    • Property Description: Alley
    • Roofing: Comp Shingle, Rolled
    • Sewer: Sewer - Public
    • Unit Style: All on One Level
    • Utilities: APS, SW Gas
    • Water: City Water
    • Fencing: Other (See Remarks), Block
    • Parking: Gated Parking, RV Gate
    • Source of SqFt: County Assessor
    • Construction: Frame - Wood
    • Const - Finish: Stucco, Painted
    • Association Fee Incl: No Fees
    • Services: City Services
    • Laundry: Other (See Remarks), Wshr/Dry HookUp Only, Gas Dryer Hookup
    • Flooring: Laminate, Tile, Wood
    • Fireplace: No Fireplace
    • Source Apx Lot SqFt: County Assessor
    • Tax Municipality: Phoenix
    • Landscaping: Gravel/Stone Front, Gravel/Stone Back
    • Exterior Stories: 1
    • Status - Contingent: UCB (Under Contract-Backups)
    • New Financing: Cash, VA, FHA, Conventional
    • Dwelling Styles: Detached
    • High School: Pueblo Del Sol Middle School
    • Windows: Dual Pane
    • Association & Fees: Cap Impv/Impt Fee$/%: $
    • Association & Fees: Cap Impv/ImptFee2$/%: $
    • Plumbing: Gas Hot Water Heater
    • Tax Year: 2019
    • Ownership: Fee Simple

    Price history

    DateEventPrice
    1/3/2020Sold$170,000+0%$171/sqft
    Source: ARMLS #6010003 Report a problem
    12/1/2019Listed for sale$169,950+709.3%$171/sqft
    Source: Keller Williams Northeast Realty #6010003 Report a problem
    9/23/2009Sold$21,000-25%$21/sqft
    Source: ARMLS #4193024 Report a problem
    6/10/2009Listing removed$28,000$28/sqft
    Source: Superlative, Inc. #4108597 Report a problem
    5/23/2009Listed for sale$28,000-72.8%$28/sqft
    Source: Superlative, Inc. #4108597 Report a problem
    5/22/2009Sold$102,911-14.2%$104/sqft
    Source: Public Record Report a problem
    3/19/2007Sold$120,000+42%$121/sqft
    Source: Public Record Report a problem
    3/24/2005Sold$84,500+53.6%$85/sqft
    Source: Public Record Report a problem
    6/23/2003Sold$55,000+93%$55/sqft
    Source: Public Record Report a problem
    2/27/1995Sold$28,500$29/sqft
    Source: Public Record Report a problem

    Public tax history

    YearProperty taxesTax assessment
    2025$908 -1.2%$17,930 +17.9%
    2024$919 +2.7%$15,210 +171.1%
    2023$895 +5.4%$5,610 -45.4%
    2022$849 +6.5%$10,270 +21.4%
    2021$797 -12%$8,460 +11.9%
    2020$906 +146.8%$7,560 +17.9%
    2019$367 $6,410 +43.4%
    2018$367 +0.6%$4,470 +29.6%
    2017$365 +11.6%$3,450 +12.4%
    2016$327 +19.3%$3,070 +32.9%
    2015$274 $2,310 +18.5%
    2014-- $1,950 +50%
    2013-- $1,300 -16.1%
    2012-- $1,550 -33.2%
    2011-- $2,320 -54.3%
    2010-- $5,080 -46.6%
    2009-- $9,520 +1.8%
    2008-- $9,350 +29%
    2007-- $7,250 +40.8%
    2006-- $5,150
    2005-- $5,150 +43.1%
    2004-- $3,600
    2003-- $3,600 +67.4%
    2002-- $2,150

    Find assessor info on the county website

    Neighborhood: Estrella

    Nearby schools

    GreatSchools rating
    Schools provided by the listing agent
    • Elementary: Alta E Butler School
    • Middle: Mitchell Elementary School
    • High: Pueblo Del Sol Middle School
    • District: Isaac Elementary District (005)

    Source: The MLS. This data may not be complete. We recommend contacting the local school district to confirm school assignments for this home.

    Get a cash offer in 3 minutes
    Find out how much your home could sell for in as little as 3 minutes with a no-obligation cash offer.
    Estimated market value
    $261,700
    Get a cash offer in 3 minutes
    Find out how much your home could sell for in as little as 3 minutes with a no-obligation cash offer.
    Estimated market value
    $261,700