Skip main navigation
For sale
  • $510,000

    3830 W Latham Street, Phoenix, AZ 85009

    3beds
    1,386sqft
    : 
    $3,039/mo
    Get pre-qualified
    Single Family Residence
    Built in 1946
    6,464 Square Feet Lot
    $-- Zestimate®
    $368/sqft
    $-- HOA

    What's special

    Updated kitchenBright open-concept layoutLow-maintenance landscapingSpacious yardLarge islandRecessed lightingWhite cabinetry
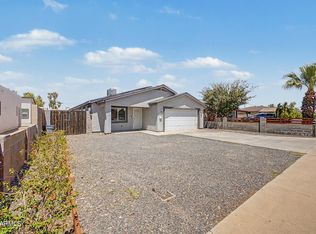
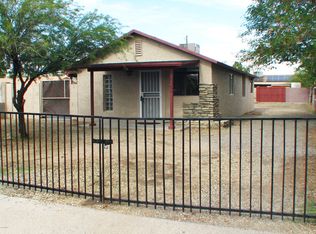
    Welcome to 3830 W Latham St, a beautifully updated property offering a main residence plus a separate guest house! The main home features 3 bedrooms and 2 bathrooms with a bright, open-concept layout, wood-look flooring, recessed lighting, and an updated kitchen with white cabinetry, quartz-style countertops, a large island, and pendant lighting. The guest house features 2 bedrooms and 2 bathrooms with its own full kitchen and living room, offering excellent flexibility for extended family, guests, or additional living space. Outside, enjoy low-maintenance landscaping, a spacious yard, and covered outdoor areas. With a combined 5 bedrooms and 4 bathrooms, this unique property offers exceptional space and versatility!
    11 days
    173
    28

    Likely to sell faster than

    Zillow last checked:

    Listing updated:

    Listed by:

    Juan Rascon-Aguilar 623-698-9469,

    HomeSmart

    Source: ARMLS,MLS#: 7069693MLS Logo

      Facts & features

      Interior

      Bedrooms & bathrooms
      • Bedrooms: 3
      • Bathrooms: 2
      • Full bathrooms: 2
      Heating
      • Forced Air
      Cooling
      • Central Air, Ceiling Fan(s)
      Appliances
      • Included: Built-in Microwave, Electric Range, Electric Oven
      Features
      • Quartz Countertops, Pantry, Full Bth Master Bdrm
      • Flooring: Tile
      • Windows: Screens, Double Pane Windows
      • Has basement: No
      • Has fireplace: No
      Interior area
      • Total structure area: 1,386
      • Total interior livable area: 1,386 sqft

      Property

      Parking
      • Total spaces: 1
      • Parking features: Attached
      • Attached garage spaces: 1
      Features
      • Stories: 1
      • Patio & porch: Covered
      • Spa features: None
      • Fencing: Block
      Lot
      • Size: 6,464 Square Feet
      • Features: Gravel/Stone Front, Gravel/Stone Back, Natural Desert Front
      Details
      • Additional structures: Guest House
      • Parcel number: 10609115

      Construction

      Type & style
      • Home type: SingleFamily
      • Architectural style: Contemporary
      • Property subtype: Single Family Residence
      Materials
      • Stucco, Wood Frame
      • Foundation: Slab
      • Roof: Composition
      Condition
      • Year built: 1946

      Utilities & green energy

      • Sewer: Public Sewer
      • Water: City Water

      Community & HOA

      Community
      • Subdivision: WEST PHOENIX NO 4
      HOA
      • Has HOA: No
      • Services included: No Fees
      Location
      • Region: Phoenix

      Financial & listing details

      • Price per square foot: $368/sqft
      • Tax assessed value: $170,500
      • Annual tax amount: $929
      • Date on market: 8/20/2026
      • Cumulative days on market: 10 days
      • Listing terms: Cash,Conventional,FHA,VA Loan
      • Ownership: Fee Simple
      • Road surface type: Asphalt

        Estimated market value

        Not available

        Estimated sales range

        Not available

        Not available

        Price history

        DateEventPrice
        8/21/2026Listed for sale$510,000+690.7%$368/sqft
        Source: ARMLS #7069693 Report a problem
        7/1/2025Sold$64,500$47/sqft
        Source: Public Record Report a problem

        Public tax history

        YearProperty taxesTax assessment
        2025$929 +9.3%$17,050 +18.3%
        2024$850 +2.6%$14,410 +177.6%
        2023$828 +5.4%$5,190 -46.3%
        2022$786 +6.5%$9,670 +21.2%
        2021$737 +2.3%$7,980 +12.1%
        2020$721 +108.7%$7,120 +20.1%
        2019$345 $5,930 +22.8%
        2018$345 +14%$4,830 +48.6%
        2017$303 +13.5%$3,250 +12.8%
        2016$267 +5.7%$2,880 +32.1%
        2015$253 $2,180 +10.7%
        2014-- $1,970 +44.9%
        2013-- $1,360 -6.2%
        2012-- $1,450 -35.6%
        2011-- $2,250 -55%
        2010-- $5,000 -44.5%
        2009-- $9,010 -3.1%
        2008-- $9,300 +28.3%
        2007-- $7,250 +38.1%
        2006-- $5,250
        2005-- $5,250 +45.8%
        2004-- $3,600
        2003-- $3,600 +71.4%
        2002-- $2,100
        Find assessor info on the county website

        Monthly payment

        Est. payment

        Payment breakdown

        Explore the cost of this home by adjusting the details. Changes won't be saved.
        All calculations are estimates and provided by Zillow, Inc. for informational purposes only. Actual amounts may vary.
        HOA fees may include property taxes on listings classified as Co-Ops. Contact the listing agent and/or owner for fee details.
        See how much you could borrow to make a competitive offer.

        Climate risks

        Neighborhood: Estrella

        Getting around

        47 / 100
        Car-Dependent
        40 / 100
        Some Transit
        52 / 100
        Bikeable

        Nearby schools

        GreatSchools rating
        Schools provided by the listing agent
        • Elementary: Alta E Butler School
        • Middle: Isaac Middle School
        • High: Carl Hayden High School
        • District: Isaac Elementary District

        Source: ARMLS. This data may not be complete. We recommend contacting the local school district to confirm school assignments for this home.

        A local agent can set up tours, give advice and negotiate with sellers.

        Browse local experts