Skip main navigation
Sold for $390,000
  • $390,000

    3822 Windsor Bridge Cir, Huron, OH 44839

    2beds
    2,011sqft
    Condominium
    Built in 2012
    -- sqft lot
    $448,000 Zestimate®
    $194/sqft
    $3,655 Estimated rent

    Home value

    $448,000

    $421,000 - $475,000

    $3,655/mo

    Zestimate® history
    Loading
    Loading...

    Owner options

    List your home for rent

    $3,655/mo

    Rent Zestimate®

    Find your next renter with Zillow Rental Manager. Plus, with online applications, you can quickly screen prospective tenants – for free.

    Learn more

    $3,655/mo

    Rent Zestimate®

    Refinance and save

    $2,852/mo

    Est. payment

    Refinancing to a lower rate could help reduce your monthly payments and save thousands over the life of the loan.

    See today's rates

    $2,852/mo

    Est. payment

    Explore your selling options

    Work with a Zillow partner agent

    Leverage their expertise and Zillow's premium Showcase listings to get your home seen by more buyers.

    Get started

    List with your own agent

    Get your home in front of millions of buyers by listing it on Zillow.

    Learn how to do it

    Sell it yourself

    Take full control of how buyers see your home on Zillow by listing For Sale by Owner (FSBO).

    List your home

    What's special

    Large granite islandCustom plantation shutters throughoutDouble french doorsMaster bedroomArched foyerBreathtaking curb appealLarge walk-in closet
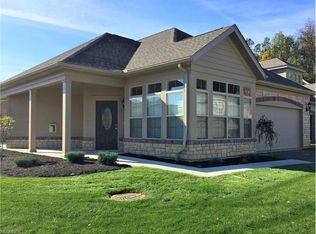
    Call To Find Out How To Get Up To 1 Year Of Hoa Fees Paid! An Architectural Delight! Luxurious,pristine & Gently Lived In Maintenance Free Single Story Free Standing Detached Home Located In The Sanctuary At Plumbrook! Breathtaking Curb Appeal, Lushly Landscaped Home In The Entire Community. Custom Designed Floor Plan W/ An Added 4ft Of Width Thru The Center Of The Home, 4ft Crawl Space, 10' Tray Ceilings, Generously Spacious And Accommodating. Loaded W/builder Upgrades And Upscale Finishes. The Decor, Lighting & Finishes Are Just The Beginning. It Has Custom Plantation Shutters Throughout W/lots Of Large Windows & Light. Arched Foyer Welcomes & Invites You Into The Open Concept Area W/ Hardwood Floors, With A Central Focus On The Family Room & Its Custom Fireplace Mantel. Kitchen Has Rich Dark Cherry Cabinets With Lighting, Stainless Steel Appliances, Large Granite Island. 4-season Room With Double French Doors. Master Bedroom W/luxe Ensuite, And Large Walk-in Closet.

    Zillow last checked:

    Listing updated:

    Listed by:

    Maria Comas 646-369-8121 mcomas@kw.com,

    Keller Williams Legacy Group

    Bought with:

    Olivia M. Sidoti, 2022005463

    BHHS Professional Realty

    Source: Firelands MLS,MLS#: 20235372Originating MLS: Firelands MLS

    Facts & features

    Interior

    Bedrooms & bathrooms
    • Bedrooms: 2
    • Bathrooms: 2
    • Full bathrooms: 2
    Primary bedroom
    • Level: Main
    • Area: 228
    • Dimensions: 19 x 12
    Bedroom 2
    • Level: Main
    • Area: 192
    • Dimensions: 16 x 12
    Bedroom 3
    • Area: 0
    • Dimensions: 0 x 0
    Bedroom 4
    • Area: 0
    • Dimensions: 0 x 0
    Bedroom 5
    • Area: 0
    • Dimensions: 0 x 0
    Bathroom
    • Level: Main
    Bathroom 1
    • Level: Main
    Dining room
    • Level: Main
    • Area: 255
    • Dimensions: 17 x 15
    Family room
    • Level: Main
    • Area: 210
    • Dimensions: 15 x 14
    Kitchen
    • Level: Main
    • Area: 238
    • Dimensions: 17 x 14
    Living room
    • Area: 0
    • Dimensions: 0 x 0
    Heating
    • Gas, Forced Air
    Cooling
    • Central Air
    Appliances
    • Included: Cooktop, Dishwasher, Disposal, Microwave, Refrigerator, Wall Oven
    • Laundry: Laundry Room
    Features
    • Basement: Crawl Space
    • Has fireplace: Yes
    • Fireplace features: Gas
    Interior area
    • Total structure area: 2,011
    • Total interior livable area: 2,011 sqft

    Property

    Parking
    • Total spaces: 2
    • Parking features: Inside Entrance, Attached, Garage Door Opener, Paved
    • Attached garage spaces: 2
    • Has uncovered spaces: Yes
    Features
    • Levels: One
    • Stories: 1
    • Pool features: In Ground, Community
    Lot
    • Size: 9,112 Square Feet
    Details
    • Parcel number: 3900531038

    Construction

    Type & style
    • Home type: Condo
    • Property subtype: Condominium
    Materials
    • Brick, Stone, Wood
    • Roof: Asphalt
    Condition
    • Year built: 2012

    Utilities & green energy

    • Electric: ON
    • Sewer: Public Sewer
    • Water: Public

    Community & HOA

    Community
    • Subdivision: Sanctuary/Plumbrook
    HOA
    • Has HOA: Yes
    • Services included: Insurance, Maintenance Grounds, Outside Bldg Maint, Snow Removal, Trash, Water
    • HOA fee: $366 monthly
    Location
    • Region: Huron

    Financial & listing details

    • Price per square foot: $194/sqft
    • Tax assessed value: $387,970
    • Annual tax amount: $3,348
    • Price range: $390K - $390K
    • Date on market: 9/28/2023
    • Date available: 01/01/1800
    • Listing terms: Conventional

    Price history

    DateEventPrice
    1/25/2024Sold$390,000-4.9%$194/sqft
    Source: Firelands MLS #20235372 Report a problem
    1/11/2024Contingent$410,000$204/sqft
    Source: MLS Now #4493169 Report a problem
    11/6/2023Price change$410,000-4.6%$204/sqft
    Source: MLS Now #4493169 Report a problem
    10/12/2023Price change$429,900-2.2%$214/sqft
    Source: MLS Now #4493169 Report a problem
    9/28/2023Listed for sale$439,500+5.9%$219/sqft
    Source: Firelands MLS #20235372 Report a problem
    11/22/2022Sold$415,000+1.2%$206/sqft
    Source: MLS Now #4406224 Report a problem
    9/7/2022Pending sale$409,900$204/sqft
    Source: MLS Now #4406224 Report a problem
    9/4/2022Listed for sale$409,900+46.7%$204/sqft
    Source: MLS Now #4406224 Report a problem
    9/11/2012Sold$279,450$139/sqft
    Source: Public Record Report a problem

    Public tax history

    YearProperty taxesTax assessment
    2024$4,977 -8.4%$135,790 +2%
    2023$5,435 +61.9%$133,090 +48.2%
    2022$3,358 +0.3%$89,800
    2021$3,348 -4.6%$89,800 -2.1%
    2020$3,510 -12.6%$91,690
    2019$4,018 -0.1%$91,690
    2018$4,023 +0.5%$91,690 +3.5%
    2017$4,002 +1.4%$88,620
    2016$3,945 +0.6%$88,620 -1.1%
    2015$3,922 -1.3%$89,590
    2014$3,974 +1.4%$89,590
    2013$3,917 -2.1%$89,590
    2012$4,001 $89,590
    Find assessor info on the county website

    Neighborhood: 44839

    Nearby schools

    GreatSchools rating
    Schools provided by the listing agent
    • District: Huron

    Source: Firelands MLS. This data may not be complete. We recommend contacting the local school district to confirm school assignments for this home.

    Get a cash offer in 3 minutes
    Find out how much your home could sell for in as little as 3 minutes with a no-obligation cash offer.
    Estimated market value
    $448,000
    Get a cash offer in 3 minutes
    Find out how much your home could sell for in as little as 3 minutes with a no-obligation cash offer.
    Estimated market value
    $448,000