Skip main navigation
Sold for $463,500
  • $463,500

    3826 Windsor Bridge Cir, Huron, OH 44839

    2beds
    2,001sqft
    Condominium
    Built in 2013
    -- sqft lot
    $479,400 Zestimate®
    $232/sqft
    $3,400 Estimated rent

    Home value

    $479,400

    $321,000 - $714,000

    $3,400/mo

    Zestimate® history
    Loading
    Loading...

    Owner options

    List your home for rent

    $3,400/mo

    Rent Zestimate®

    Find your next renter with Zillow Rental Manager. Plus, with online applications, you can quickly screen prospective tenants – for free.

    Learn more

    $3,400/mo

    Rent Zestimate®

    Refinance and save

    $3,396/mo

    Est. payment

    Refinancing to a lower rate could help reduce your monthly payments and save thousands over the life of the loan.

    See today's rates

    $3,396/mo

    Est. payment

    Explore your selling options

    Work with a Zillow partner agent

    Leverage their expertise and Zillow's premium Showcase listings to get your home seen by more buyers.

    Get started

    List with your own agent

    Get your home in front of millions of buyers by listing it on Zillow.

    Learn how to do it

    Sell it yourself

    Take full control of how buyers see your home on Zillow by listing For Sale by Owner (FSBO).

    List your home

    What's special

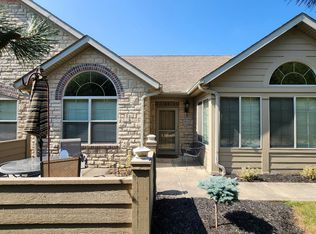
    Extraordinary Stand Alone, One-of-a-kind Condo Located In The Sanctuary, Offers Unmatched Comfort, Design, & Functionality. Condo Has Been Thoughtfully Customized With Unique Features Throughout. Spacious Open Floor Plan Is Perfect For Both Everyday Living & Entertainment, Highlighted By A Newer, Gorgeous Stone Fireplace & Beautifully Crafted Amish-built Bookcases. Stunning Chic Bar Room, Featuring Stained Glass Doors & Its Own Refrigerator. Kitchen Is A True Centerpiece With A Large Island & A Complete Appliance Package. Master Suite Includes A Custom-designed Walk-in Closet & An Updated Bath That Exudes Luxury. Comfort & Efficiency Are Further Enhanced With Added Insulation, A Heated Garage & Attic Space Providing Ample Storage. Step Outside To Your Private, Fenced-in Patio Expertly Landscaped With Ambiance Lighting, Extended Pavers, Upgraded Patio Surfacing, & Even A Special Doggy Area. Every Corner Of This Home Reflects Quality & Care. Be Sure To See The Attached Highlight Sheet

    Zillow last checked:

    Listing updated:

    Listed by:

    Linda J. Armstrong 419-627-9914 Team@TheATeamSells.com,

    RE/MAX Quality Realty - Sandus

    Bought with:

    Norma Schaechterle CRS, 266805

    Howard Hanna - Norwalk

    Source: Firelands MLS,MLS#: 20252211Originating MLS: Firelands MLS

    Facts & features

    Interior

    Bedrooms & bathrooms
    • Bedrooms: 2
    • Bathrooms: 2
    • Full bathrooms: 2
    Primary bedroom
    • Level: Main
    • Area: 182
    • Dimensions: 14 x 13
    Bedroom 2
    • Level: Main
    • Area: 137.5
    • Dimensions: 12.5 x 11
    Bedroom 3
    • Area: 0
    • Dimensions: 0 x 0
    Bedroom 4
    • Area: 0
    • Dimensions: 0 x 0
    Bedroom 5
    • Area: 0
    • Dimensions: 0 x 0
    Bathroom
    • Level: Main
    Bathroom 1
    • Level: Main
    Dining room
    • Features: Combo
    • Level: Main
    • Area: 247
    • Dimensions: 19 x 13
    Family room
    • Level: Main
    • Area: 323
    • Dimensions: 19 x 17
    Kitchen
    • Level: Main
    • Area: 128
    • Dimensions: 16 x 8
    Living room
    • Level: Main
    • Area: 132
    • Dimensions: 12 x 11
    Heating
    • Gas, Forced Air
    Cooling
    • Central Air
    Appliances
    • Included: Dishwasher, Disposal, Microwave, Range, Refrigerator
    • Laundry: Laundry Room
    Features
    • Ceiling Fan(s)
    • Has basement: No
    • Has fireplace: Yes
    • Fireplace features: Gas
    Interior area
    • Total structure area: 2,001
    • Total interior livable area: 2,001 sqft

    Property

    Parking
    • Total spaces: 2
    • Parking features: Inside Entrance, Attached, Garage Door Opener, Heated Garage, Off Street, Paved
    • Attached garage spaces: 2
    • Has uncovered spaces: Yes
    Features
    • Levels: One
    • Stories: 1
    • Patio & porch: Patio
    • Pool features: In Ground, Association, Community, Heated
    • Fencing: Yes
    Details
    • Parcel number: 3900531051

    Construction

    Type & style
    • Home type: Condo
    • Property subtype: Condominium
    Materials
    • Stone, Wood
    • Foundation: Slab
    • Roof: Asphalt
    Condition
    • Year built: 2013

    Utilities & green energy

    • Electric: ON
    • Sewer: Public Sewer
    • Water: Public
    • Utilities for property: Cable Connected

    Community & neighborhood

    Location
    • Region: Huron

    HOA & financial

    HOA
    • Has HOA: Yes
    • HOA fee: $413 monthly
    • Services included: Assoc Management, Electricity, Common Ground, Maintenance Grounds, Lawn Maintenance, Pool Maintenance, Sewer, Snow Removal, Trash, Water

    Other

    Other facts
    • Price range: $463.5K - $463.5K
    • Available date: 01/01/1800
    • Listing terms: Cash

    Price history

    DateEventPrice
    12/3/2025Sold$463,500-0.3%$232/sqft
    Source: Firelands MLS #20252211 Report a problem
    10/3/2025Pending sale$465,000$232/sqft
    Source: MLS Now #5143493 Report a problem
    10/3/2025Contingent$465,000$232/sqft
    Source: Firelands MLS #20252211 Report a problem
    9/18/2025Price change$465,000-0.8%$232/sqft
    Source: Firelands MLS #20252211 Report a problem
    6/28/2025Price change$468,900-3.3%$234/sqft
    Source: Firelands MLS #20252211 Report a problem
    6/12/2025Listed for sale$485,000+79.6%$242/sqft
    Source: Firelands MLS #20252211 Report a problem
    3/9/2018Sold$270,000-2.9%$135/sqft
    Source: Public Record Report a problem
    2/23/2018Pending sale$278,000$139/sqft
    Source: Russell Real Estate Services #20172130 Report a problem
    2/23/2018Listed for sale$278,000+0.8%$139/sqft
    Source: Russell Real Estate Services #20172130 Report a problem
    6/16/2014Sold$275,900$138/sqft
    Source: MLS Now #3358709 Report a problem

    Public tax history

    YearProperty taxesTax assessment
    2024$4,763 +26.2%$129,890 +41.1%
    2023$3,775 -0.8%$92,030
    2022$3,805 +0.3%$92,030
    2021$3,794 -4.2%$92,030 -1.8%
    2020$3,961 -3.6%$93,760
    2019$4,107 -0.1%$93,760
    2018$4,113 +0.9%$93,760 +3.8%
    2017$4,078 +1.4%$90,320
    2016$4,020 -4.7%$90,320 -6.3%
    2015$4,217 +58.7%$96,360 +64.2%
    2014$2,658 +466.6%$58,680 +179.4%
    2013$469 $21,000

    Find assessor info on the county website

    Neighborhood: 44839

    Nearby schools

    GreatSchools rating
    Schools provided by the listing agent
    • District: Huron

    Source: Firelands MLS. This data may not be complete. We recommend contacting the local school district to confirm school assignments for this home.

    Get a cash offer in 3 minutes
    Find out how much your home could sell for in as little as 3 minutes with a no-obligation cash offer.
    Estimated market value
    $479,400
    Get a cash offer in 3 minutes
    Find out how much your home could sell for in as little as 3 minutes with a no-obligation cash offer.
    Estimated market value
    $479,400