Skip main navigation
Sold for $340,000
  • $340,000

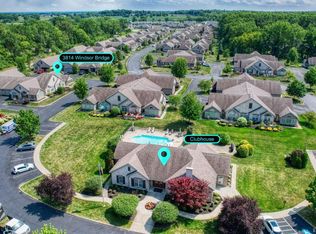
    3816 Windsor Bridge Cir, Huron, OH 44839

    3beds
    1,875sqft
    Condominium
    Built in 2013
    -- sqft lot
    $351,400 Zestimate®
    $181/sqft
    $3,121 Estimated rent

    Home value

    $351,400

    $249,000 - $495,000

    $3,121/mo

    Zestimate® history
    Loading
    Loading...

    Owner options

    List your home for rent

    $3,121/mo

    Rent Zestimate®

    Find your next renter with Zillow Rental Manager. Plus, with online applications, you can quickly screen prospective tenants – for free.

    Learn more

    $3,121/mo

    Rent Zestimate®

    Refinance and save

    $2,592/mo

    Est. payment

    Refinancing to a lower rate could help reduce your monthly payments and save thousands over the life of the loan.

    See today's rates

    $2,592/mo

    Est. payment

    Explore your selling options

    Work with a Zillow partner agent

    Leverage their expertise and Zillow's premium Showcase listings to get your home seen by more buyers.

    Get started

    List with your own agent

    Get your home in front of millions of buyers by listing it on Zillow.

    Learn how to do it

    Sell it yourself

    Take full control of how buyers see your home on Zillow by listing For Sale by Owner (FSBO).

    List your home

    What's special

    Gas fireplaceGranite countersSun roomWalk-in shower
    The Perfect Sanctuary Floorplan Nestled Toward The Front, First Phase, So The Amenities Are Close And The Feel Is Very Private. This Unit Boasts Lots Of Upgrades That Include Granite Counters, Walk-in Shower, Gas Fireplace, Bonus Area Off Of The Mud Room, Living Room And Sun Room Plus A 3rd Bedroom (used An Office). The Storage Will Amaze You! Take Immediate Possession And Enjoy The Holidays In Your New Condo.

    Zillow last checked:

    Listing updated:

    Listed by:

    Tarina M. Sidoti 419-706-2365 tarina.sellshomes@yahoo.com,

    BHHS Professional Realty

    Bought with:

    Monique Pappalardo

    Firelands Association of Realt

    Source: Firelands MLS,MLS#: 20254103Originating MLS: Firelands MLS

    Facts & features

    Interior

    Bedrooms & bathrooms
    • Bedrooms: 3
    • Bathrooms: 2
    • Full bathrooms: 2
    Primary bedroom
    • Level: Main
    • Area: 202.64
    • Dimensions: 14.9 x 13.6
    Bedroom 2
    • Level: Main
    • Area: 128.76
    • Dimensions: 11.1 x 11.6
    Bedroom 3
    • Level: Main
    • Area: 132
    • Dimensions: 11 x 12
    Bedroom 4
    • Area: 0
    • Dimensions: 0 x 0
    Bedroom 5
    • Area: 0
    • Dimensions: 0 x 0
    Bathroom
    • Level: Main
    Bathroom 1
    • Level: Main
    Dining room
    • Features: Combo
    • Level: Main
    • Area: 196
    • Dimensions: 14 x 14
    Family room
    • Level: Main
    • Area: 210
    • Dimensions: 14 x 15
    Kitchen
    • Level: Main
    • Area: 221
    • Dimensions: 13 x 17
    Living room
    • Level: Main
    • Area: 426.76
    • Dimensions: 18.8 x 22.7
    Heating
    • Gas, Forced Air
    Cooling
    • Central Air
    Appliances
    • Included: Dishwasher, Dryer, Microwave, Range, Refrigerator, Washer
    • Laundry: Laundry Room
    Features
    • Has basement: No
    • Has fireplace: Yes
    • Fireplace features: Gas
    Interior area
    • Total structure area: 1,875
    • Total interior livable area: 1,875 sqft

    Property

    Parking
    • Total spaces: 2
    • Parking features: Inside Entrance, Attached, Paved
    • Attached garage spaces: 2
    • Has uncovered spaces: Yes
    Features
    • Levels: One
    • Stories: 1
    Details
    • Parcel number: 3900531043

    Construction

    Type & style
    • Home type: Condo
    • Property subtype: Condominium
    Materials
    • Stone, Vinyl Siding
    • Foundation: Slab
    • Roof: Asphalt
    Condition
    • Year built: 2013

    Utilities & green energy

    • Electric: ON
    • Sewer: Public Sewer
    • Water: Public

    Community & neighborhood

    Location
    • Region: Huron
    • Subdivision: Sanctuary/Plumbrook

    HOA & financial

    HOA
    • Has HOA: Yes
    • HOA fee: $413 monthly
    • Services included: Assoc Management, Maintenance Grounds, Lawn Maintenance, Pool Maintenance, Sewer, Water

    Other

    Other facts
    • Price range: $340K - $340K
    • Available date: 01/01/1800
    • Listing terms: Cash

    Price history

    DateEventPrice
    12/2/2025Sold$340,000-2.8%$181/sqft
    Source: Firelands MLS #20254103 Report a problem
    11/4/2025Contingent$349,900$187/sqft
    Source: Firelands MLS #20254103 Report a problem
    10/18/2025Price change$349,900+6.1%$187/sqft
    Source: Firelands MLS #20254103 Report a problem
    6/12/2023Pending sale$329,900+3.1%$176/sqft
    Source: MLS Now #4454397 Report a problem
    6/9/2023Sold$320,000-3%$171/sqft
    Source: MLS Now #4454397 Report a problem
    5/10/2023Contingent$329,900$176/sqft
    Source: Firelands MLS #20231376 Report a problem
    5/7/2023Listed for sale$329,900+4.7%$176/sqft
    Source: Firelands MLS #20231376 Report a problem
    1/16/2023Contingent$314,999$168/sqft
    Source: Firelands MLS #20224317 Report a problem
    11/14/2022Listed for sale$314,999$168/sqft
    Source: Firelands MLS #20224317 Report a problem

    Public tax history

    Tax history is unavailable.

    Neighborhood: 44839

    Nearby schools

    GreatSchools rating
    Schools provided by the listing agent
    • District: Huron

    Source: Firelands MLS. This data may not be complete. We recommend contacting the local school district to confirm school assignments for this home.

    Get a cash offer in 3 minutes
    Find out how much your home could sell for in as little as 3 minutes with a no-obligation cash offer.
    Estimated market value
    $351,400
    Get a cash offer in 3 minutes
    Find out how much your home could sell for in as little as 3 minutes with a no-obligation cash offer.
    Estimated market value
    $351,400