Skip main navigation
Closed
  • $695,000

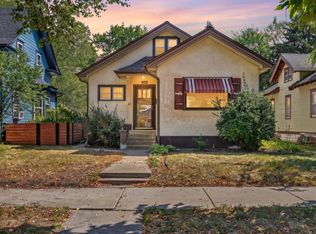
    3823 20th Ave S, Minneapolis, MN 55407

    4beds
    2,730sqft
    Single Family Residence
    Built in 2021
    4,791.6 Square Feet Lot
    $737,800 Zestimate®
    $255/sqft
    $3,653 Estimated rent

    Home value

    $737,800

    $701,000 - $775,000

    $3,653/mo

    Zestimate® history
    Loading
    Loading...

    Owner options

    List your home for rent

    $3,653/mo

    Rent Zestimate®

    Find your next renter with Zillow Rental Manager. Plus, with online applications, you can quickly screen prospective tenants – for free.

    Learn more

    $3,653/mo

    Rent Zestimate®

    Refinance and save

    $4,427/mo

    Est. payment

    Refinancing to a lower rate could help reduce your monthly payments and save thousands over the life of the loan.

    See today's rates

    $4,427/mo

    Est. payment

    Explore your selling options

    Work with a Zillow partner agent

    Leverage their expertise and Zillow's premium Showcase listings to get your home seen by more buyers.

    Get started

    List with your own agent

    Get your home in front of millions of buyers by listing it on Zillow.

    Learn how to do it

    Sell it yourself

    Take full control of how buyers see your home on Zillow by listing For Sale by Owner (FSBO).

    List your home

    What's special

    You really can have it all with this exceptional newly-built Standish home! The minute you step inside, you'll appreciate all the attention to detail, high-end finishes, and upgrades not typically found in most new construction. Owners have taken great care and added value with all the built-ins, dual-zone HVAC system, backyard oasis with custom privacy cedar/steel post fence, patio and landscaping. Open floorplan, 3 upper-level bedrooms with a huge owner's suite and a fully-finished basement. Located on a quiet street and only 2 blocks away to the recently redone Sibley Park and easy walking distance to coffee shops, restaurants, grocery and retail.

    Zillow last checked:

    Listing updated:

    Listed by:

    Brian J Treece 763-229-3663,

    RE/MAX Results

    Bought with:

    Alena Temple

    Boardwalk Realty

    Christopher Winkels

    Source: NorthstarMLS as distributed by MLS GRID,MLS#: 6572316MLS Logo

    Facts & features

    Interior

    Bedrooms & bathrooms
    • Bedrooms: 4
    • Bathrooms: 4
    • Full bathrooms: 2
    • 3/4 bathrooms: 1
    • 1/2 bathrooms: 1
    Bedroom
    • Level: Upper
    • Area: 217.5 Square Feet
    • Dimensions: 14.5 x 15
    Bedroom 2
    • Level: Upper
    • Area: 154 Square Feet
    • Dimensions: 11 x 14
    Bedroom 3
    • Level: Upper
    • Area: 148.5 Square Feet
    • Dimensions: 11 x 13.5
    Bedroom 4
    • Level: Basement
    • Area: 168 Square Feet
    • Dimensions: 12 x 14
    Primary bathroom
    • Level: Upper
    • Area: 55 Square Feet
    • Dimensions: 5 x 11
    Dining room
    • Level: Main
    • Area: 201.25 Square Feet
    • Dimensions: 11.5 x 17.5
    Family room
    • Level: Basement
    • Area: 572 Square Feet
    • Dimensions: 22 x 26
    Kitchen
    • Level: Main
    • Area: 203.5 Square Feet
    • Dimensions: 11 x 18.5
    Laundry
    • Level: Upper
    • Area: 56 Square Feet
    • Dimensions: 7 x 8
    Living room
    • Level: Main
    • Area: 312 Square Feet
    • Dimensions: 12 x 26
    Mud room
    • Level: Main
    • Area: 77 Square Feet
    • Dimensions: 7 x 11
    Patio
    • Level: Main
    • Area: 196 Square Feet
    • Dimensions: 14 x 14
    Porch
    • Level: Main
    • Area: 66 Square Feet
    • Dimensions: 6 x 11
    Utility room
    • Level: Basement
    • Area: 52 Square Feet
    • Dimensions: 6.5 x 8
    Walk in closet
    • Level: Upper
    • Area: 60.5 Square Feet
    • Dimensions: 5.5 x 11
    Heating
    • Forced Air
    Cooling
    • Central Air, Zoned
    Appliances
    • Included: Air-To-Air Exchanger, Dishwasher, Disposal, Dryer, ENERGY STAR Qualified Appliances, Exhaust Fan, Freezer, Gas Water Heater, Microwave, Range, Refrigerator, Stainless Steel Appliance(s), Washer
    • Laundry: Laundry Room, Upper Level
    Features
    • Basement: Drain Tiled,8 ft+ Pour,Egress Window(s),Finished,Full,ICFs (Insulated Concrete Forms),Concrete,Storage Space,Sump Pump
    • Number of fireplaces: 1
    • Fireplace features: Gas, Living Room
    Interior area
    • Total structure area: 2,730
    • Total interior livable area: 2,730 sqft
    • Finished area above ground: 1,909
    • Finished area below ground: 821

    Property

    Parking
    • Total spaces: 2
    • Parking features: Detached Garage, Concrete, Electric, Garage Door Opener
    • Garage spaces: 2
    • Has uncovered spaces: Yes
    • Details: Garage Dimensions (22 x 22), Garage Door Height (7), Garage Door Width (16)
    Accessibility
    • Accessibility features: Hallways 42"+
    Features
    • Levels: Two
    • Stories: 2
    • Patio & porch: Covered, Front Porch, Patio, Porch
    • Pool features: None
    • Fencing: Full,Privacy,Wood
    Lot
    • Size: 4,791 sqft
    • Dimensions: 40 x 122
    • Features: Near Public Transit, Tree Coverage - Medium
    Details
    • Foundation area: 972
    • Parcel number: 1202824220009
    • Zoning description: Residential-Multi-Family,Residential-Single Family

    Construction

    Type & style
    • Home type: SingleFamily
    • Property subtype: Single Family Residence
    Materials
    • Concrete, ICFs (Insulated Concrete Forms)
    • Roof: Age 8 Years or Less,Architectural Shingle,Asphalt
    Condition
    • New construction: No
    • Year built: 2021

    Utilities & green energy

    • Electric: Circuit Breakers, 100 Amp Service, Power Company: Xcel Energy
    • Gas: Natural Gas
    • Sewer: City Sewer/Connected
    • Water: City Water/Connected

    Community & neighborhood

    Location
    • Region: Minneapolis
    • Subdivision: Cedar Ave Heights 3rd Add

    HOA & financial

    HOA
    • Has HOA: No

    Other

    Other facts
    • Road surface type: Paved

    Price history

    DateEventPrice
    9/27/2024Sold$695,000$255/sqft
    Source: NorthstarMLS as distributed by MLS GRID #6572316 Report a problem
    8/2/2024Pending sale$695,000$255/sqft
    Source: NorthstarMLS as distributed by MLS GRID #6572316 Report a problem
    7/29/2024Listing removed--
    Source: NorthstarMLS as distributed by MLS GRID #6572316 Report a problem
    7/25/2024Listed for sale$695,000+17.2%$255/sqft
    Source: NorthstarMLS as distributed by MLS GRID #6572316 Report a problem
    6/25/2021Sold$593,000+374.4%$217/sqft
    Source: NorthstarMLS as distributed by MLS GRID #5753633 Report a problem
    9/15/2020Sold$125,000$46/sqft
    Source: Public Record Report a problem

    Public tax history

    YearProperty taxesTax assessment
    2025$9,339 +13.4%$667,000 +10.1%
    2024$8,238 +11%$606,000 -0.3%
    2023$7,423 +151%$608,000 +9.9%
    2022$2,957 +76%$553,000 +142%
    2021$1,681 -7.7%$228,500 +82.1%
    2020$1,820 +8.3%$125,500
    2019$1,681 -7.7%$125,500 +10.1%
    2018$1,820 +11.6%$114,000 +26%
    2017$1,630 +17%$90,500
    2016$1,393 -3.1%$90,500 +8.4%
    2015$1,437 -1.2%$83,500 +13.6%
    2014$1,454 +9.7%$73,500 +5%
    2013$1,326 +2.3%$70,000
    2012$1,296 +4.3%$70,000
    2011$1,243 -22%$70,000
    2010$1,594 -21.3%$70,000 -25.1%
    2009$2,026 +85%$93,500 +31.5%
    2006$1,095 +12.3%$71,100 +19.9%
    2005$975 +15.5%$59,300 +26.2%
    2004$844 +16.5%$47,000 +21.4%
    2002$725 -34.2%$38,700
    2001$1,102 --

    Find assessor info on the county website

    Neighborhood: Standish

    Nearby schools

    GreatSchools rating
    Get a cash offer in 3 minutes
    Find out how much your home could sell for in as little as 3 minutes with a no-obligation cash offer.
    Estimated market value
    $737,800
    Get a cash offer in 3 minutes
    Find out how much your home could sell for in as little as 3 minutes with a no-obligation cash offer.
    Estimated market value
    $737,800