Welcome home to this charming and quaint home in the heart of SE Minneapolis, just blocks from beautiful Lake Nokomis! Full of character and timeless appeal, this home features beautiful original woodwork, charming built-ins, and gorgeous hardwood floors that showcase its classic craftsmanship. The inviting main level offers comfortable living spaces with plenty of natural light and vintage charm. The finished lower level provides additional space for a family room, home office, exercise area, or guests. Looking for more room? The unfinished attic offers exciting potential to expand your living space and make it your own. Enjoy all that this wonderful location has to offer, with Lake Nokomis, parks, trails, shops, restaurants, and neighborhood amenities just moments away. A truly special home with character, potential, and an unbeatable Minneapolis location!
Pending
Price cut: $10K (9/16)
$325,000
3815 20th Ave S, Minneapolis, MN 55407
2beds
1,779sqft
Single Family
Built in 1922
4,791 Square Feet Lot
$323,600 Zestimate®
$183/sqft
$-- HOA
What's special
- 46 days
- 500
- 36
Likely to sell faster than
Zillow last checked:
Listing updated:
Listed by:
Jennifer Tischleder 612-203-3852,
RE/MAX Advantage Plus
Source: NorthstarMLS as distributed by MLS GRID,MLS#: 7124441
Facts & features
Interior
Bedrooms & bathrooms
- Bedrooms: 2
- Bathrooms: 2
- Full bathrooms: 1
- 3/4 bathrooms: 1
Bedroom
- Level: Main
- Area: 121 Square Feet
- Dimensions: 11x11
Bedroom 2
- Level: Main
- Area: 121 Square Feet
- Dimensions: 11x11
Bonus room
- Level: Lower
- Area: 126 Square Feet
- Dimensions: 14x9
Den
- Level: Main
- Area: 126 Square Feet
- Dimensions: 14x9
Dining room
- Level: Main
- Area: 182 Square Feet
- Dimensions: 14x13
Family room
- Level: Lower
- Area: 322 Square Feet
- Dimensions: 14x23
Kitchen
- Level: Main
- Area: 110 Square Feet
- Dimensions: 10x11
Laundry
- Level: Lower
- Area: 176 Square Feet
- Dimensions: 11x16
Living room
- Level: Main
- Area: 154 Square Feet
- Dimensions: 14x11
Heating
- Forced Air
Cooling
- Central Air
Appliances
- Included: Dishwasher, Disposal, Dryer, Exhaust Fan, Range, Refrigerator, Washer
- Laundry: In Basement
Features
- Basement: Finished,Full
- Has fireplace: No
Interior area
- Total structure area: 1,779
- Total interior livable area: 1,779 sqft
- Finished area above ground: 1,155
- Finished area below ground: 624
Property
Parking
- Total spaces: 2
- Parking features: Detached Garage, Asphalt, Garage Door Opener
- Garage spaces: 2
- Has uncovered spaces: Yes
- Details: Garage Dimensions (24x24)
Accessibility
- Accessibility features: None
Features
- Levels: One and One Half
- Stories: 1.5
Lot
- Size: 4,791 Square Feet
- Dimensions: 122 x 40 x 122 x 40
- Features: Near Public Transit, Irregular Lot, Tree Coverage - Medium
Details
- Foundation area: 1155
- Parcel number: 1202824220007
- Zoning description: Residential-Single Family
Construction
Type & style
- Home type: SingleFamily
- Property subtype: Single Family
Materials
- Roof: Asphalt,Pitched
Condition
- New construction: No
- Year built: 1922
Utilities & green energy
- Gas: Natural Gas
- Sewer: City Sewer/Connected
- Water: City Water/Connected
Community & HOA
Community
- Subdivision: Cedar Ave Heights 3rd Addn
HOA
- Has HOA: No
Location
- Region: Minneapolis
Financial & listing details
- Price per square foot: $183/sqft
- Tax assessed value: $363,400
- Annual tax amount: $5,481
- Date on market: 9/2/2026
- Cumulative days on market: 46 days
- Road surface type: Paved
Estimated market value
$323,600
$307,000 - $340,000
$2,265/mo
Price history
| Date | Event | Price |
|---|---|---|
| 10/2/2026 | Pending sale | $325,000$183/sqft |
Source:  NorthstarMLS as distributed by MLS GRID #7124441 Report a problem NorthstarMLS as distributed by MLS GRID #7124441 Report a problem | ||
| 9/16/2026 | Price change | $325,000-3%$183/sqft |
Source: NorthstarMLS as distributed by MLS GRID #7124441 Report a problem | ||
| 9/3/2026 | Listed for sale | $335,000+72.7%$188/sqft |
Source: NorthstarMLS as distributed by MLS GRID #7124441 Report a problem | ||
| 11/7/2012 | Sold | $194,000-3%$109/sqft |
Source:  Lake Superior Area Realtors as distributed by MLS GRID #1963988 Report a problem Lake Superior Area Realtors as distributed by MLS GRID #1963988 Report a problem | ||
| 9/20/2012 | Listed for sale | $199,900+81.7%$112/sqft |
Source: Coldwell Banker Burnet - Lakeville/Burnsville #4192503 Report a problem | ||
| 9/14/1998 | Sold | $110,000$62/sqft |
Source: Public Record Report a problem | ||
Public tax history
| Year | Property taxes | Tax assessment |
|---|---|---|
| 2026 | $5,482 +5.5% | $363,400 +15.3% |
| 2025 | $5,199 +23.9% | $315,300 -4.2% |
| 2024 | $4,197 -1.2% | $329,000 |
| 2023 | $4,248 +6.6% | $329,000 -0.3% |
| 2022 | $3,984 +15.5% | $330,000 +11.1% |
| 2021 | $3,448 -7.7% | $297,000 +10.4% |
| 2020 | $3,736 +8.3% | $269,000 |
| 2019 | $3,448 -7.7% | $269,000 +5.1% |
| 2018 | $3,736 +5.6% | $256,000 +21.6% |
| 2017 | $3,537 +18.1% | $210,500 +7.1% |
| 2016 | $2,995 +5% | $196,500 +9.8% |
| 2015 | $2,852 +6.5% | $179,000 +7.5% |
| 2014 | $2,679 +1.6% | $166,500 |
| 2013 | $2,636 -6.4% | $166,500 -7.2% |
| 2012 | $2,816 +1.2% | $179,500 |
| 2011 | $2,782 +15.7% | $179,500 |
| 2010 | $2,404 -1.2% | $179,500 |
| 2009 | $2,433 +29.3% | $179,500 +19.7% |
| 2006 | $1,881 +11.7% | $150,000 +14.9% |
| 2005 | $1,683 +10.6% | $130,500 +15.6% |
| 2004 | $1,523 +16.7% | $112,900 +14.6% |
| 2002 | $1,305 -51.4% | $98,500 |
| 2001 | $2,684 | -- |
Find assessor info on the county website
Monthly payment
Est. payment
Payment breakdown
Explore the cost of this home by adjusting the details. Changes won't be saved.Climate risks
Neighborhood: Standish
Similar homes
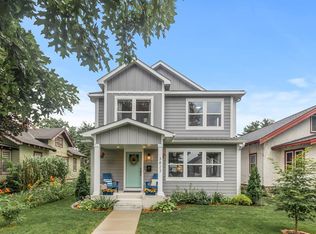
- $309,9003 bd2 ba1.1k sqft3812 13th Ave S, Minneapolis, MN 55407For Sale

 MLS ID #7121196, Caleb Carlson, Real Broker, LLC. NorthstarMLS as distributed by MLS GRID
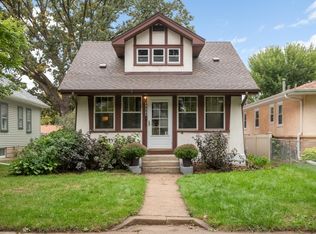
 - $300,0002 bd2 ba1.6k sqft3025 16th Ave S, Minneapolis, MN 55407For Sale
 MLS ID #7056933, Jado Hark, Compass. NorthstarMLS as distributed by MLS GRID
 - $350,0003 bd2 ba1.5k sqft4404 33rd Ave S, Minneapolis, MN 55406For Sale
 MLS ID #7120677, Robert Berdahl, Edina Realty, Inc.. NorthstarMLS as distributed by MLS GRID
 - $310,0003 bd2 ba1.7k sqft3848 Stevens Ave, Minneapolis, MN 55409For Sale
 MLS ID #7146548, Francesco Marraffa, KILT Real Estate, LLC. NorthstarMLS as distributed by MLS GRID
 - $322,5003 bd1 ba1.4k sqft4220 Minnehaha Ave, Minneapolis, MN 55406For SaleMLS ID #7148209, Rodolfo Trujillo, RE/MAX Results. NorthstarMLS as distributed by MLS GRID
- $260,0002 bd1 ba1.4k sqft1510 35th St E, Minneapolis, MN 55407For SaleMLS ID #7105770, Brian Amundson, Keller Williams Preferred Rlty. NorthstarMLS as distributed by MLS GRID
- $359,9902 bd2 ba1.2k sqft3829 28th Ave S, Minneapolis, MN 55406For SaleMLS ID #7125780, Taylor Doolittle, RE/MAX Results. NorthstarMLS as distributed by MLS GRID
- $382,5003 bd2 ba1.8k sqft3528 40th Ave S, Minneapolis, MN 55406For SaleMLS ID #7151471, Benjamin A. Cook, Pemberton RE. NorthstarMLS as distributed by MLS GRID
- $380,0004 bd2 ba1.4k sqft5015 42nd Ave S, Minneapolis, MN 55417For SaleMLS ID #7132187, Mariah Hamm, Hamm Real Estate Company. NorthstarMLS as distributed by MLS GRID
- $324,9004 bd2 ba1.3k sqft1716 Iglehart Ave, Saint Paul, MN 55104For SaleMLS ID #7137285, Tony Schwartz, eXp Realty. NorthstarMLS as distributed by MLS GRID
- $329,9002 bd1 ba1.5k sqft2600 60th St W, Minneapolis, MN 55410For SaleMLS ID #7105735, Price Realty, eXp Realty. NorthstarMLS as distributed by MLS GRID
- $325,0004 bd2 ba1.8k sqft1298 Blair Ave, Saint Paul, MN 55104For SaleMLS ID #7148171, Alex Murray, Engel & Volkers Blaine. NorthstarMLS as distributed by MLS GRID
- $299,9002 bd2 ba1.5k sqft979 Saint Anthony Ave, Saint Paul, MN 55104For SaleMLS ID #7155717, Rocky Smith, LPT Realty, LLC. NorthstarMLS as distributed by MLS GRID
- $310,0003 bd2 ba1.4k sqft1557 Lafond Ave, Saint Paul, MN 55104For SaleMLS ID #7124469, Marisa Rebecca Lee, Keller Williams Realty Integrity Lakes. NorthstarMLS as distributed by MLS GRID
- $219,9002 bd1 ba1.4k sqft3403 25th Ave S, Minneapolis, MN 55406For SaleMLS ID #7145691, Anthony Pierpont, RES Realty. NorthstarMLS as distributed by MLS GRID
- $350,0004 bd2 ba2k sqft6015 4th Ave S, Minneapolis, MN 55419For SaleMLS ID #7124557, Natalie P Williams, Compass. NorthstarMLS as distributed by MLS GRID
- $364,9003 bd1 ba1.2k sqft5912 10th Ave S, Minneapolis, MN 55417For SaleMLS ID #7153118, Michelle Phillips, Keller Williams Select Realty. NorthstarMLS as distributed by MLS GRID
- $295,0003 bd2 ba1.3k sqft655 Simpson St, Saint Paul, MN 55104For SaleMLS ID #7139061, Matthew L. Rich, LPT Realty, LLC. NorthstarMLS as distributed by MLS GRID
- $369,0004 bd1 ba1.3k sqft4501 Pillsbury Ave, Minneapolis, MN 55419For SaleMLS ID #7149634, Jennifer Lynn Dille, Edina Realty, Inc.. NorthstarMLS as distributed by MLS GRID
- $435,0005 bd2 ba2.6k sqft3116 17th Ave S, Minneapolis, MN 55407For SaleMLS ID #7155261, Crush Real Estate Group - Jennifer A. Tillges, LaBelle Real Estate Group Inc. NorthstarMLS as distributed by MLS GRID
