Don’t want to wait for new construction? This stunning 4 bedroom home is move-in ready and waiting for you!
Positioned on one of the most desirable lots in the neighborhood, this thoughtfully upgraded home offers the perfect blend of modern convenience and timeless appeal. The current owners have invested in premium enhancements that elevate the ease of living this property.
The extended-depth garage and generous driveway accommodate up to four vehicles—a rare find that adds both convenience and functionality. Beautifully enhanced landscaping with elegant stone beds frames the front of the home, while decorative porch railings add a welcoming touch. The backyard is an entertainer's dream, featuring a spacious vinyl deck, completely fenced in yard, and views of a neighboring 5-acre horse property. Just beyond your property line is land owned by Pulte that will never be developed, for added privacy.
Step inside to discover an expanded living room that creates an open, light atmosphere perfect for gatherings. The kitchen shines with quartz countertops, stainless appliances and durable luxury vinyl flooring that extends throughout the main living areas. The sellers have also added modern cordless blinds on every window provide both style and privacy
The primary bedroom offers a serene retreat with peaceful views overlooking the expansive horse property, with upgraded counters in the primary as well as hall bathrooms. The upstairs laundry provides convenience on one floor, the basement with an extra 1000 square feet of partially finished space gives plenty of storage or an extra entertainment area.
This home also comes with a transferable builder's warranty covering electrical, plumbing, HVAC, and mechanical systems for 2 years from build date, plus a 10-year from build date structural integrity warranty. Don’t wait months for a new construction when this home has so many upgrades and is ready to move in.
Closed
$465,000
3823 Golden Wood Way, Uniontown, OH 44685
4beds
2,530sqft
Single Family Residence
Built in 2024
8,786 Square Feet Lot
$469,200 Zestimate®
$184/sqft
$3,589 Estimated rent
Home value
$469,200
$432,000 - $511,000
$3,589/mo
Zestimate® history
Owner options
List your home for rent
$3,589/mo
Rent Zestimate®
Find your next renter with Zillow Rental Manager. Plus, with online applications, you can quickly screen prospective tenants – for free.
$3,589/mo
Rent Zestimate®
Refinance and save
$3,183/mo
Est. payment
Refinancing to a lower rate could help reduce your monthly payments and save thousands over the life of the loan.
$3,183/mo
Est. payment
Explore your selling options
Work with a Zillow partner agent
Leverage their expertise and Zillow's premium Showcase listings to get your home seen by more buyers.
Get startedList with your own agent
Get your home in front of millions of buyers by listing it on Zillow.
Learn how to do itSell it yourself
Take full control of how buyers see your home on Zillow by listing For Sale by Owner (FSBO).
List your homeWhat's special
Spacious vinyl deckExtended-depth garageStainless appliancesCompletely fenced in yard
Zillow last checked:
Listing updated:
Listed by:
Spencer A Kalsbeek 330-442-1224 spencerkalsbeek@howardhanna.com,
Howard Hanna
Bought with:
Aaron Gobble, 2019007647
Real of Ohio
Source: MLS Now,MLS#: 5174937Originating MLS: Akron Cleveland Association of REALTORS
Facts & features
Interior
Bedrooms & bathrooms
- Bedrooms: 4
- Bathrooms: 3
- Full bathrooms: 2
- 1/2 bathrooms: 1
- Main level bathrooms: 1
Heating
- Forced Air, Gas
Cooling
- Central Air
Features
- Basement: Full,Partially Finished
- Has fireplace: No
Interior area
- Total structure area: 2,530
- Total interior livable area: 2,530 sqft
- Finished area above ground: 2,530
Property
Parking
- Parking features: Attached, Garage
- Attached garage spaces: 2
Features
- Levels: Two
- Stories: 2
Lot
- Size: 8,786 Square Feet
Details
- Parcel number: 2816995
- Special conditions: Standard
Construction
Type & style
- Home type: SingleFamily
- Architectural style: Traditional
- Property subtype: Single Family Residence
Materials
- Vinyl Siding
- Roof: Asphalt
Condition
- Year built: 2024
Utilities & green energy
- Sewer: Public Sewer
- Water: Public
Community & HOA
Community
- Subdivision: Jacobs Ridge Ph One
HOA
- Has HOA: Yes
- Services included: Internet
- HOA fee: $90 monthly
- HOA name: Jacobs Ridge
Location
- Region: Uniontown
Financial & listing details
- Price per square foot: $184/sqft
- Tax assessed value: $462,820
- Annual tax amount: $7,908
- Date on market: 12/4/2025
- Cumulative days on market: 91 days
- Listing agreement: Exclusive Right To Sell
Price history
| Date | Event | Price |
|---|---|---|
| 3/11/2026 | Pending sale | $480,000+3.2%$190/sqft |
Source: MLS Now #5174937 Report a problem | ||
| 3/5/2026 | Sold | $465,000-3.1%$184/sqft |
Source: Public Record Report a problem | ||
| 2/9/2026 | Contingent | $480,000$190/sqft |
Source: MLS Now #5174937 Report a problem | ||
| 1/15/2026 | Price change | $480,000-3%$190/sqft |
Source: MLS Now #5174937 Report a problem | ||
| 12/4/2025 | Listed for sale | $495,000+1.4%$196/sqft |
Source: MLS Now #5174937 Report a problem | ||
| 6/26/2024 | Sold | $487,985+0%$193/sqft |
Source: Public Record Report a problem | ||
| 5/8/2024 | Price change | $487,975-3.9%$193/sqft |
Source:  Pulte Report a problem Pulte Report a problem | ||
| 4/27/2024 | Price change | $507,720+0%$201/sqft |
Source: Pulte Report a problem | ||
| 3/30/2024 | Price change | $507,680+0.3%$201/sqft |
Source: Pulte Report a problem | ||
| 3/29/2024 | Price change | $506,405+1.1%$200/sqft |
Source: Pulte Report a problem | ||
| 3/7/2024 | Price change | $500,970+0.1%$198/sqft |
Source: Pulte Report a problem | ||
| 3/2/2024 | Price change | $500,580+28.4%$198/sqft |
Source: Pulte Report a problem | ||
| 2/28/2024 | Listed for sale | -- |
Source: Pulte Report a problem | ||
| 12/6/2023 | Listing removed | -- |
Source: Pulte Report a problem | ||
| 11/12/2023 | Price change | $389,990-3.9%$154/sqft |
Source: Pulte Report a problem | ||
| 10/21/2023 | Listed for sale | $405,990$160/sqft |
Source: Pulte Report a problem | ||
Public tax history
| Year | Property taxes | Tax assessment |
|---|---|---|
| 2025 | -- | $161,990 |
| 2024 | -- | -- |
Find assessor info on the county website
Neighborhood: 44685
Nearby homes
- $379,1353 bd3 ba2.3k sqft3821 Golden Wood Way, Uniontown, OH 44685Sold
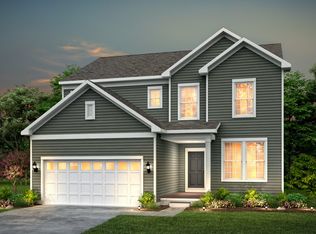
- $475,4254 bd3 ba2.6k sqft3825 Golden Wood Way, Uniontown, OH 44685Sold
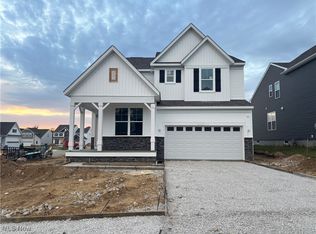
- $401,8403 bd3 ba2.3k sqft3827 Golden Wood Way, Uniontown, OH 44685Sold
- $256,4003 bd2 ba1.3k sqft1325 Boettler Rd, Uniontown, OH 44685Off Market
- $489,0003 bd3 ba2.5k sqft3831 Golden Wood Way, Green, OH 44685Pending
- $430,0003 bd3 ba2.4k sqft3813 Golden Wood Way, Uniontown, OH 44685Sold
- $9,870-- bd-- ba-- sqft3833 Golden Wood Way, Uniontown, OH 44685Off Market
- $465,300-- bd-- ba-- sqft3833 Golden Wood Way, Uniontown, OH 44685Off Market
Nearby schools
GreatSchools rating
- 9/10Green Intermediate Elementary SchoolGrades: 4-6Distance: 0.9 mi
- 8/10Green Middle SchoolGrades: 6-8Distance: 0.9 mi
- 8/10Green High SchoolGrades: 9-12Distance: 0.4 mi
Schools provided by the listing agent
- District: Green LSD (Summit)- 7707
Source: MLS Now. This data may not be complete. We recommend contacting the local school district to confirm school assignments for this home.
Get a cash offer in 3 minutes
Find out how much your home could sell for in as little as 3 minutes with a no-obligation cash offer.
Estimated market value
$469,200
Get a cash offer in 3 minutes
Find out how much your home could sell for in as little as 3 minutes with a no-obligation cash offer.
Estimated market value
$469,200
- Ohio
- Summit County
- Uniontown
- 44685
- 3823 Golden Wood Way
Nearby cities
Nearby zip codes
Other Uniontown Topics
