This stunning new construction home offers modern split-level living. On the main level you’ll find open concept design with vaulted ceilings in the gathering room, filling the space with natural light. Beautiful LVP flooring flows throughout the first floor and compliments the stunning quartz countertops in the kitchen. There’s also flex space that can be utilized as a home office. The lower level features a game room with plenty of space for gatherings. The owner’s suite is on its own floor with an ensuite bath that features a luxurious roman shower. Upstairs, you’ll find two additional bedrooms, a full bathroom, and laundry room.
Pending
Price cut: $3K (7/14)
$489,000
3831 Golden Wood Way, Green, OH 44685
3beds
2,524sqft
:
Get pre-qualified$3,527/mo
Single Family Residence
Built in 2025
0.26 Acres Lot
$-- Zestimate®
$194/sqft
$77/mo HOA
What's special
Open concept designModern split-level livingBeautiful lvp flooringNatural light
- 107 days |
- 147 |
- 3 |
Zillow last checked:
Listing updated:
Listed by:
Matthew Suttle 330-705-7536 matt.suttle@pulte.com,
Keller Williams Chervenic Rlty
Source: MLS Now,MLS#: 5201252 Originating MLS: Akron Cleveland Association of REALTORS
Originating MLS: Akron Cleveland Association of REALTORSFacts & features
Interior
Bedrooms & bathrooms
- Bedrooms: 3
- Bathrooms: 3
- Full bathrooms: 2
- 1/2 bathrooms: 1
- Main level bathrooms: 1
Primary bedroom
- Description: Flooring: Carpet
- Level: Second
- Dimensions: 14 x 13
Bedroom
- Description: Flooring: Carpet
- Level: Second
- Dimensions: 12 x 11
Bedroom
- Description: Flooring: Carpet
- Level: Second
- Dimensions: 11 x 12
Primary bathroom
- Description: Flooring: Luxury Vinyl Tile
- Level: Second
Primary bathroom
- Description: Flooring: Luxury Vinyl Tile
- Level: Second
Bathroom
- Description: Flooring: Luxury Vinyl Tile
- Level: Second
Game room
- Description: Flooring: Carpet
- Level: First
- Dimensions: 20 x 18
Great room
- Description: Flooring: Luxury Vinyl Tile
- Features: High Ceilings
- Level: First
- Dimensions: 16 x 17
Kitchen
- Description: Flooring: Luxury Vinyl Tile
- Level: First
Laundry
- Description: Flooring: Luxury Vinyl Tile
- Level: Second
Library
- Description: Flooring: Carpet
- Level: First
- Dimensions: 11 x 10
Heating
- Forced Air, Gas
Cooling
- Central Air
Appliances
- Included: Dishwasher, Disposal, Microwave, Range
- Laundry: Electric Dryer Hookup, Laundry Room, Laundry Tub, Sink, Upper Level
Features
- Basement: Bath/Stubbed,Unfinished,Sump Pump
- Has fireplace: No
Interior area
- Total structure area: 2,524
- Total interior livable area: 2,524 sqft
- Finished area above ground: 2,524
Video & virtual tour
Property
Parking
- Total spaces: 2
- Parking features: Attached, Driveway, Garage Faces Front, Garage, Garage Door Opener
- Attached garage spaces: 2
Features
- Levels: Two,Multi/Split
- Stories: 2
- Patio & porch: Covered, Front Porch
Lot
- Size: 0.26 Acres
Details
- Parcel number: 2816999
- Special conditions: Builder Owned
Construction
Type & style
- Home type: SingleFamily
- Architectural style: Colonial,Split Level,Traditional
- Property subtype: Single Family Residence
Materials
- Batts Insulation, Blown-In Insulation, Board & Batten Siding, Frame, Stone Veneer, Vertical Siding, Vinyl Siding
- Roof: Asphalt
Condition
- New Construction
- New construction: Yes
- Year built: 2025
Details
- Builder name: Pulte Homes Of Ohio, Llc
- Warranty included: Yes
Utilities & green energy
- Sewer: Public Sewer
- Water: Public
Community & HOA
Community
- Features: Playground, Street Lights, Sidewalks
- Security: Carbon Monoxide Detector(s), Smoke Detector(s)
- Subdivision: Jacobs Ridge
HOA
- Has HOA: Yes
- Services included: Association Management, Common Area Maintenance, Insurance, Internet, Reserve Fund
- HOA fee: $925 annually
- HOA name: Jacobs Ridge Hoa
Location
- Region: Green
Financial & listing details
- Price per square foot: $194/sqft
- Tax assessed value: $91,820
- Annual tax amount: $839
- Date on market: 4/14/2026
- Cumulative days on market: 312 days
- Listing terms: Cash,Conventional,FHA,VA Loan
Estimated market value
Not available
Estimated sales range
Not available
Not available
Price history
| Date | Event | Price |
|---|---|---|
| 7/14/2026 | Pending sale | $489,000-0.6%$194/sqft |
Source:  MLS Now #5201252 Report a problem MLS Now #5201252 Report a problem | ||
| 7/3/2026 | Price change | $492,000+0.6%$195/sqft |
Source:  Pulte Report a problem Pulte Report a problem | ||
| 6/23/2026 | Price change | $489,000-3.6%$194/sqft |
Source: MLS Now #5201252 Report a problem | ||
| 6/11/2026 | Price change | $507,070+0%$201/sqft |
Source: Pulte Report a problem | ||
| 5/23/2026 | Price change | $506,990+1.4%$201/sqft |
Source: Pulte Report a problem | ||
| 4/16/2026 | Price change | $499,990-4.5%$198/sqft |
Source: MLS Now #5201252 Report a problem | ||
| 4/14/2026 | Price change | $523,350+34.9%$207/sqft |
Source: Pulte Report a problem | ||
| 4/2/2026 | Price change | $387,990-18.3%$154/sqft |
Source: Pulte Report a problem | ||
| 3/6/2026 | Pending sale | $475,000$188/sqft |
Source: MLS Now #5147961 Report a problem | ||
| 1/17/2026 | Price change | $475,000-4%$188/sqft |
Source: MLS Now #5147961 Report a problem | ||
| 12/4/2025 | Price change | $494,940-0.2%$196/sqft |
Source: Pulte Report a problem | ||
| 11/28/2025 | Price change | $496,125-0.1%$197/sqft |
Source: Pulte Report a problem | ||
| 11/12/2025 | Price change | $496,790-1.7%$197/sqft |
Source: MLS Now #5147961 Report a problem | ||
| 11/8/2025 | Price change | $505,500-0.6%$200/sqft |
Source: Pulte Report a problem | ||
| 11/5/2025 | Price change | $508,500+0.6%$201/sqft |
Source: Pulte Report a problem | ||
| 10/23/2025 | Price change | $505,500-0.2%$200/sqft |
Source: Pulte Report a problem | ||
| 10/18/2025 | Price change | $506,455+0.2%$201/sqft |
Source: Pulte Report a problem | ||
| 10/1/2025 | Price change | $505,500-1.8%$200/sqft |
Source: Pulte Report a problem | ||
| 9/22/2025 | Price change | $514,900-0.1%$204/sqft |
Source: Pulte Report a problem | ||
| 9/18/2025 | Price change | $515,350+0.6%$204/sqft |
Source: Pulte Report a problem | ||
| 9/17/2025 | Price change | $512,350-0.5%$203/sqft |
Source: Pulte Report a problem | ||
| 8/13/2025 | Price change | $514,900-0.6%$204/sqft |
Source: MLS Now #5147961 Report a problem | ||
| 8/4/2025 | Price change | $517,930-0.5%$205/sqft |
Source: Pulte Report a problem | ||
| 7/12/2025 | Price change | $520,385+0%$206/sqft |
Source: Pulte Report a problem | ||
| 6/29/2025 | Listed for sale | $520,255$206/sqft |
Source: Pulte Report a problem | ||
Public tax history
| Year | Property taxes | Tax assessment |
|---|---|---|
| 2025 | $3,295 +97.2% | $32,140 |
| 2024 | $1,671 +1703.1% | $32,140 |
| 2023 | $93 | $32,140 |
| 2022 | -- | -- |
Find assessor info on the county website
Monthly payment
Est. payment
Payment breakdown
Explore the cost of this home by adjusting the details. Changes won't be saved.Climate risks
Neighborhood: 44685
Nearby schools
GreatSchools rating
- 9/10Green Intermediate Elementary SchoolGrades: 4-6Distance: 0.9 mi
- 8/10Green Middle SchoolGrades: 6-8Distance: 0.8 mi
- 8/10Green High SchoolGrades: 9-12Distance: 0.4 mi
Schools provided by the listing agent
- District: Green LSD (Summit)- 7707
Source: MLS Now. This data may not be complete. We recommend contacting the local school district to confirm school assignments for this home.
- $9,870-- bd-- ba-- sqft3833 Golden Wood Way, Uniontown, OH 44685Off Market
- $452,400-- bd-- ba-- sqft3833 Golden Wood Way, Uniontown, OH 44685Off Market
- $401,8403 bd3 ba2.3k sqft3827 Golden Wood Way, Uniontown, OH 44685Sold
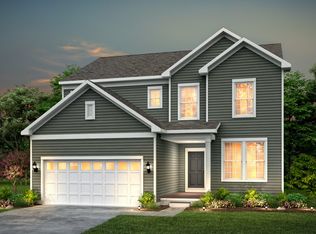
- $474,7854 bd3 ba2.7k sqft3800 Golden Wood Way, Uniontown, OH 44685Sold
- $475,4254 bd3 ba2.6k sqft3825 Golden Wood Way, Uniontown, OH 44685Sold
- $258,6003 bd2 ba1.3k sqft1325 Boettler Rd, Uniontown, OH 44685Off Market
- $473,0174 bd3 ba2.4k sqft3803 Golden Wood Way, Uniontown, OH 44685Sold
- $540,1203 bd3 ba2.5k sqft3824 Golden Wood Way, Uniontown, OH 44685Sold
A local agent can set up tours, give advice and negotiate with sellers.
Similar homes
- $499,9003 bd4 ba2.8k sqft1216 Selena Grv, Uniontown, OH 44685For Sale
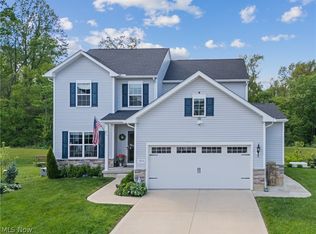 MLS ID #5232179, Melissa Sprouse, Market & Main Realty. MLS Now
 - $499,9003 bd3 ba2.4k sqft3785 Rachael Ln, Uniontown, OH 44685For Sale
 MLS ID #5220460, Maureen L Davis, Keller Williams Elevate. MLS Now
 - $465,0004 bd3 ba2.4k sqft1220 Selena Grv, Uniontown, OH 44685For Sale
 MLS ID #5223333, Donna Pugh, Berkshire Hathaway HomeServices Stouffer Realty. MLS Now
 - $419,9003 bd2 ba2.8k sqft11051 Trenton Rd NW, Uniontown, OH 44685For Sale
 MLS ID #5231048, Todd Ryan Casey, High Point Real Estate Group. MLS Now
 - $449,9004 bd4 ba3k sqft1223 Selena Grv, Uniontown, OH 44685New ConstructionMLS ID #5222392, Gina Meyer, McDowell Homes Real Estate Services. MLS Now
- $529,9005 bd3 ba2.4k sqft3663 Great Windsor Ln, Uniontown, OH 44685New ConstructionMLS Now
- $475,0004 bd4 ba3.4k sqft2293 Monaco St NW, Uniontown, OH 44685For SaleMLS ID #5223118, Justin A Clements, RE/MAX Edge Realty. MLS Now
- $489,9004 bd3 ba2.9k sqft1273 Muchney Cir, Akron, OH 44312For SaleMLS ID #5224454, Michael Kaim, Real of Ohio. MLS Now
- $399,9993 bd3 ba2k sqft3421 Buckeye Trl, Uniontown, OH 44685For SaleMLS ID #5226586, Chad Dennis, RE/MAX Infinity. MLS Now
- $479,9004 bd3 ba2.8k sqft3193 Bickleigh Cir, Akron, OH 44312For SaleMLS ID #5225394, Thomas M Boggs, Berkshire Hathaway HomeServices Stouffer Realty. MLS Now
- $432,9003 bd2 ba1.9k sqft2490 Ledgestone Dr NW, Uniontown, OH 44685For SaleMLS ID #5168390, Jason Speight, High Point Real Estate Group. MLS Now
- $414,9003 bd4 ba2.3k sqft2392 Bowers St NW, Uniontown, OH 44685For SaleMLS ID #5223129, Julie K Rearick, Cutler Real Estate. MLS Now
- $395,0003 bd3 ba1.8k sqft3397 Buckeye Trl, Uniontown, OH 44685New ConstructionMLS ID #5214526, Travon Burnette, Real of Ohio. MLS Now
- $299,9004 bd3 ba1.8k sqft1357 Maple Grove Ln, Uniontown, OH 44685For SaleMLS ID #5219249, Holly M Van Riper, Keller Williams Legacy Group Realty. MLS Now
- $499,9005 bd3 ba2.7k sqft2559 Chadwell Cir NW, North Canton, OH 44720For SaleMLS ID #5229090, Beth P Miller, Cutler Real Estate. MLS Now
- $699,9005 bd5 ba2.7k sqft3901 Creekside Dr, Uniontown, OH 44685For SaleMLS ID #5225870, Aaron Peterson, SOGO Homes LLC. MLS Now
- $397,9003 bd2 ba1.7k sqft2334 Ledgestone Dr NW, Uniontown, OH 44685For SaleMLS ID #5168665, Jason Speight, High Point Real Estate Group. MLS Now
- $374,9004 bd3 ba2.1k sqft2316 Ledgestone Dr NW, Uniontown, OH 44685For SaleMLS ID #5168688, Jason Speight, High Point Real Estate Group. MLS Now
- $374,9003 bd2 ba2.8k sqft3470 Madora Ave, Akron, OH 44319For SaleMLS ID #5227704, Brian Jackson, High Point Real Estate Group. MLS Now
- $499,0005 bd4 ba3.4k sqft9466 Beryl St NW, Massillon, OH 44646For SaleMLS ID #5227766, Aaron Peterson, SOGO Homes LLC. MLS Now
