Discover Your Dream Home The Mercer at Jacobs Ridge! If you've been searching for your dream home and still haven't found it, look no further. The Mercer at Jacobs Ridge offers everything you could ask for and more. Nestled on a private lot with a serene pond to the left and a tree-lined backyard, this home ensures ultimate privacy with only one neighbor to the right. Featuring 3 spacious bedrooms, a versatile loft, and an oversized laundry room, this home is designed for comfort and convenience. The ?rst ?oor boasts a ?ex room and a grand gathering room that offers stunning views of your wooded lot. Enjoy the luxury of an oversized garage, 9-foot basement ceilings, and a daylight basement that ?oods the space with natural light. Hurry, our last few summer move-ins are going fast! Don’t miss your chance to own this exquisite home. Stop in today and make Mercer at Jacobs Ridge your new haven!
Closed
$540,120
3824 Golden Wood Way, Uniontown, OH 44685
3beds
2,508sqft
Single Family Residence
Built in 2024
7,544 Square Feet Lot
$537,500 Zestimate®
$215/sqft
$3,482 Estimated rent
Home value
$537,500
$511,000 - $564,000
$3,482/mo
Zestimate® history
Owner options
List your home for rent
$3,482/mo
Rent Zestimate®
Find your next renter with Zillow Rental Manager. Plus, with online applications, you can quickly screen prospective tenants – for free.
$3,482/mo
Rent Zestimate®
Refinance and save
$4,006/mo
Est. payment
Refinancing to a lower rate could help reduce your monthly payments and save thousands over the life of the loan.
$4,006/mo
Est. payment
Explore your selling options
Work with a Zillow partner agent
Leverage their expertise and Zillow's premium Showcase listings to get your home seen by more buyers.
Get startedList with your own agent
Get your home in front of millions of buyers by listing it on Zillow.
Learn how to do itSell it yourself
Take full control of how buyers see your home on Zillow by listing For Sale by Owner (FSBO).
List your homeWhat's special
Zillow last checked:
Listing updated:
Listed by:
Amber L Pitonak 330-443-6619,
Howard Hanna
Bought with:
Amber L Pitonak, 2011000091
Howard Hanna
Source: MLS Now,MLS#: 5053751Originating MLS: Medina County Board of REALTORS
Facts & features
Interior
Bedrooms & bathrooms
- Bedrooms: 3
- Bathrooms: 3
- Full bathrooms: 2
- 1/2 bathrooms: 1
- Main level bathrooms: 1
Primary bedroom
- Description: Flooring: Carpet
- Level: Second
- Dimensions: 15.2 x 14.5
Bedroom
- Description: Flooring: Carpet
- Level: Second
- Dimensions: 10.7 x 13
Bedroom
- Description: Flooring: Carpet
- Level: Second
- Dimensions: 13.9 x 11
Bonus room
- Description: Flooring: Carpet
- Level: First
- Dimensions: 10 x 12.7
Eat in kitchen
- Description: Flooring: Luxury Vinyl Tile
- Level: First
- Dimensions: 13.11 x 8.1
Great room
- Description: Flooring: Luxury Vinyl Tile
- Level: First
- Dimensions: 14.1 x 18.8
Loft
- Description: Flooring: Carpet
- Level: Second
- Dimensions: 10.1 x 13.3
Heating
- Forced Air, Gas
Cooling
- Central Air
Appliances
- Included: Built-In Oven, Cooktop, Dishwasher, Disposal, Microwave
- Laundry: Laundry Room, Upper Level
Features
- Double Vanity, Entrance Foyer, Eat-in Kitchen, Kitchen Island, Open Floorplan, Pantry, Recessed Lighting, Walk-In Closet(s)
- Basement: Daylight,Sump Pump
- Has fireplace: No
Interior area
- Total structure area: 2,508
- Total interior livable area: 2,508 sqft
- Finished area above ground: 2,508
Property
Parking
- Parking features: Attached, Driveway, Garage
- Attached garage spaces: 2
Features
- Levels: Two
- Stories: 2
- Exterior features: Sprinkler/Irrigation, Private Yard
Lot
- Size: 7,544 Square Feet
- Features: Wooded
Details
- Parcel number: 2817000
- Special conditions: Builder Owned
Construction
Type & style
- Home type: SingleFamily
- Architectural style: Colonial
- Property subtype: Single Family Residence
Materials
- Board & Batten Siding, Stone, Vertical Siding, Vinyl Siding
- Roof: Asphalt,Fiberglass
Condition
- Year built: 2024
Details
- Builder name: Pulte Homes Of Ohio, Llc
- Warranty included: Yes
Utilities & green energy
- Sewer: Public Sewer
- Water: Public
Community & HOA
Community
- Features: Curbs, Playground, Street Lights, Sidewalks
- Security: Smoke Detector(s)
- Subdivision: Jacobs Ridge
HOA
- Has HOA: Yes
- Services included: Common Area Maintenance, Internet, Reserve Fund
- HOA fee: $414 semi-annually
- HOA name: Jacobs Ridge Hoa
Location
- Region: Uniontown
Financial & listing details
- Price per square foot: $215/sqft
- Annual tax amount: $90
- Date on market: 7/12/2024
- Cumulative days on market: 13 days
- Listing agreement: Exclusive Right To Sell
- Listing terms: Cash,Conventional,FHA,VA Loan
Price history
| Date | Event | Price |
|---|---|---|
| 8/26/2024 | Sold | $540,120-5.3%$215/sqft |
Source: MLS Now #5053751 Report a problem | ||
| 7/25/2024 | Pending sale | $570,120$227/sqft |
Source: MLS Now #5053751 Report a problem | ||
| 7/4/2024 | Price change | $570,120+0.2%$227/sqft |
Source:  Pulte Report a problem Pulte Report a problem | ||
| 6/24/2024 | Price change | $569,045+0%$227/sqft |
Source: Pulte Report a problem | ||
| 6/20/2024 | Price change | $569,020+0%$227/sqft |
Source: Pulte Report a problem | ||
| 6/19/2024 | Price change | $568,920+2.7%$227/sqft |
Source: Pulte Report a problem | ||
| 5/25/2024 | Price change | $553,920+0.1%$221/sqft |
Source: Pulte Report a problem | ||
| 5/8/2024 | Price change | $553,475+0%$221/sqft |
Source: Pulte Report a problem | ||
| 4/27/2024 | Price change | $553,290+0%$221/sqft |
Source: Pulte Report a problem | ||
| 4/22/2024 | Price change | $553,245+53.7%$221/sqft |
Source: Pulte Report a problem | ||
| 2/25/2024 | Listed for sale | $359,990-11.3%$144/sqft |
Source: Pulte Report a problem | ||
| 12/6/2023 | Listing removed | -- |
Source: Pulte Report a problem | ||
| 11/12/2023 | Price change | $405,990+3.3%$162/sqft |
Source: Pulte Report a problem | ||
| 10/21/2023 | Listed for sale | $392,990$157/sqft |
Source: Pulte Report a problem | ||
Public tax history
Tax history is unavailable.
Neighborhood: 44685
Nearby homes
- $474,7854 bd3 ba2.7k sqft3800 Golden Wood Way, Uniontown, OH 44685Sold
- $473,0174 bd3 ba2.4k sqft3803 Golden Wood Way, Uniontown, OH 44685Sold
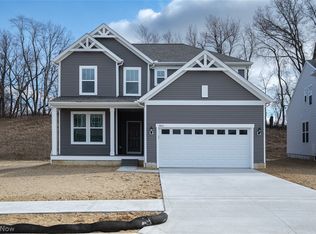
- $498,4003 bd3 ba2.4k sqft3809 Golden Wood Way, Uniontown, OH 44685Off Market
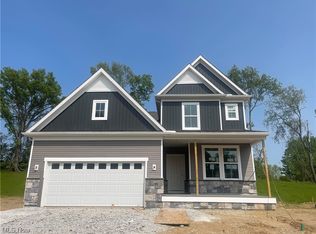
- $373,0003 bd2 ba1.9k sqft3846 Golden Wood Way, Uniontown, OH 44685Off Market
- $490,0005 bd3 ba2.7k sqft3817 Golden Wood Way, Uniontown, OH 44685Sold
- $494,1003 bd3 ba2.5k sqft3819 Golden Wood Way, Uniontown, OH 44685Off Market
- $418,5004 bd4 ba2.6k sqft3856 Golden Wood Way, Uniontown, OH 44685Off Market
- $9,870-- bd-- ba-- sqft3833 Golden Wood Way, Uniontown, OH 44685Off Market
Nearby schools
GreatSchools rating
- 9/10Green Intermediate Elementary SchoolGrades: 4-6Distance: 0.9 mi
- 8/10Green Middle SchoolGrades: 6-8Distance: 0.8 mi
- 8/10Green High SchoolGrades: 9-12Distance: 0.4 mi
Schools provided by the listing agent
- District: Green LSD (Summit)- 7707
Source: MLS Now. This data may not be complete. We recommend contacting the local school district to confirm school assignments for this home.
Get a cash offer in 3 minutes
Find out how much your home could sell for in as little as 3 minutes with a no-obligation cash offer.
Estimated market value
$537,500
Get a cash offer in 3 minutes
Find out how much your home could sell for in as little as 3 minutes with a no-obligation cash offer.
Estimated market value
$537,500
- Ohio
- Summit County
- Uniontown
- 44685
- 3824 Golden Wood Way
Nearby cities
Nearby zip codes
Other Uniontown Topics
