Skip main navigation
Closed
  • $488,400

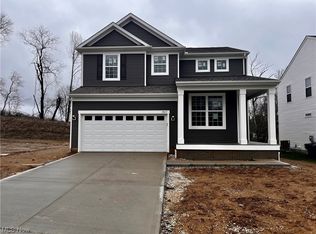
    3809 Golden Wood Way, Uniontown, OH 44685

    3beds
    2,456sqft
    Single Family Residence
    Built in 2023
    7,405 Square Feet Lot
    $488,400 Zestimate®
    $199/sqft
    $3,391 Estimated rent

    Home value

    $488,400

    $464,000 - $513,000

    $3,391/mo

    Zestimate® history
    Loading
    Loading...

    Owner options

    List your home for rent

    $3,391/mo

    Rent Zestimate®

    Find your next renter with Zillow Rental Manager. Plus, with online applications, you can quickly screen prospective tenants – for free.

    Learn more

    $3,391/mo

    Rent Zestimate®

    Refinance and save

    $4,068/mo

    Est. payment

    Refinancing to a lower rate could help reduce your monthly payments and save thousands over the life of the loan.

    See today's rates

    $4,068/mo

    Est. payment

    Explore your selling options

    Work with a Zillow partner agent

    Leverage their expertise and Zillow's premium Showcase listings to get your home seen by more buyers.

    Get started

    List with your own agent

    Get your home in front of millions of buyers by listing it on Zillow.

    Learn how to do it

    Sell it yourself

    Take full control of how buyers see your home on Zillow by listing For Sale by Owner (FSBO).

    List your home

    What's special

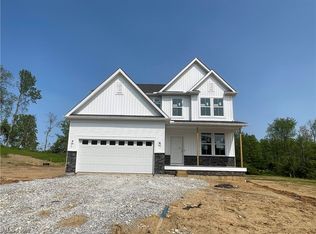
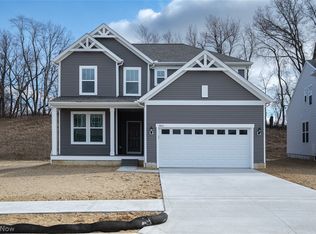
    Brand new, JUNE MOVE IN! Welcome to Jacobs Ridge, Green’s newest community! Conveniently located off Boettler Rd, Jacobs Ridge will features a variety of new homes, private home sites, walking trails, a community playground and over 4 acres of water features! This home is currently under construction and features 3 bedrooms, 2.5 baths, finished game room, additional unfinished basement space and more than 2,400 square feet. The Linwood is a UNIQUE floorplan, think split level meets 2023! Enjoy the open concept design with large kitchen, featuring a center island, walk in pantry and Whirlpool Appliances. The kitchen is adjacent to the café, a perfect dining area and the gathering room. The gathering room features vaulted ceilings! Also on the first floor is a flex space, this room can change with you, ensuring your home lives the way you need it to now and in the future. The Owner’s Suite features an on-suite with dual vanity, water closet, 5’ walk in shower and walk in closet! Bedrooms

    This property is not currently displayed as for sale or rent on Zillow. This may be different from what's on other websites or public sources.

    Zillow last checked:

    Listing updated:

    Listed by:

    Barbara Wilson barbarawilson@howardhanna.com(330)807-2778,

    Howard Hanna

    Bought with:

    Kristin R Hartman, 2016003448

    BHHS Professional Realty

    Source: MLS Now,MLS#: 4458085Originating MLS: Medina County Board of REALTORS

    Facts & features

    Interior

    Bedrooms & bathrooms
    • Bedrooms: 3
    • Bathrooms: 3
    • Full bathrooms: 2
    • 1/2 bathrooms: 1
    • Main level bathrooms: 1
    Primary bedroom
    • Description: Flooring: Carpet
    • Level: Second
    • Dimensions: 13.00 x 14.00
    Bedroom
    • Description: Flooring: Carpet
    • Level: Third
    • Dimensions: 11.00 x 11.00
    Bedroom
    • Description: Flooring: Carpet
    • Level: Third
    • Dimensions: 11.00 x 12.00
    Eat in kitchen
    • Description: Flooring: Luxury Vinyl Tile
    • Level: First
    Laundry
    • Description: Flooring: Luxury Vinyl Tile
    • Level: Third
    Living room
    • Description: Flooring: Carpet
    • Level: First
    • Dimensions: 16.00 x 12.00
    Office
    • Description: Flooring: Carpet
    • Level: First
    • Dimensions: 11.00 x 10.00
    Recreation
    • Description: Flooring: Carpet,Luxury Vinyl Tile
    • Level: Lower
    • Dimensions: 19.00 x 18.00
    Heating
    • Forced Air, Gas
    Cooling
    • Central Air
    Appliances
    • Included: Dishwasher, Disposal, Microwave, Range
    Features
    • Basement: Unfinished
    • Has fireplace: No
    Interior area
    • Total structure area: 2,456
    • Total interior livable area: 2,456 sqft
    • Finished area above ground: 2,114
    • Finished area below ground: 342

    Property

    Parking
    • Parking features: Attached, Garage, Paved
    • Attached garage spaces: 2
    Features
    • Levels: Two
    • Stories: 2
    Lot
    • Size: 7,405 Square Feet
    • Dimensions: 55 x 140
    Details
    • Parcel number: 2816988

    Construction

    Type & style
    • Home type: SingleFamily
    • Architectural style: Colonial
    • Property subtype: Single Family Residence
    Materials
    • Vinyl Siding
    • Roof: Asphalt,Fiberglass
    Condition
    • Year built: 2023
    Details
    • Warranty included: Yes

    Utilities & green energy

    • Sewer: Public Sewer
    • Water: Public

    Community & HOA

    Community
    • Features: Playground
    • Security: Carbon Monoxide Detector(s), Smoke Detector(s)
    • Subdivision: Jacobs Ridge
    HOA
    • Has HOA: Yes
    • Services included: Association Management, Other, Reserve Fund
    • HOA fee: $808 annually
    • HOA name: Jacobs Ridge Hoa
    Location
    • Region: Uniontown

    Financial & listing details

    • Price per square foot: $199/sqft
    • Tax assessed value: $1,800
    • Annual tax amount: $8,000
    • Date on market: 6/16/2023
    • Cumulative days on market: 22 days
    • Listing agreement: Exclusive Right To Sell
    • Listing terms: Cash,Conventional,FHA,VA Loan

    Price history

    DateEventPrice
    7/19/2023Sold$474,755+0.1%$193/sqft
    Source: Public Record Report a problem
    6/2/2023Pending sale$474,400$193/sqft
    Source: MLS Now #4458085 Report a problem
    5/12/2023Price change$474,400+0%$193/sqft
    Source: MLS Now #4458085 Report a problem
    5/11/2023Listed for sale$474,220$193/sqft
    Source: MLS Now #4458085 Report a problem

    Public tax history

    YearProperty taxesTax assessment
    2025$8,010 +0.8%$630 -98%
    2024$7,944 +8419.6%$31,920
    2023$93 $31,920
    2022-- --
    Find assessor info on the county website

    Neighborhood: 44685

    Nearby schools

    GreatSchools rating
    Schools provided by the listing agent
    • District: Green LSD (Summit)- 7707

    Source: MLS Now. This data may not be complete. We recommend contacting the local school district to confirm school assignments for this home.

    Get a cash offer in 3 minutes
    Find out how much your home could sell for in as little as 3 minutes with a no-obligation cash offer.
    Estimated market value
    $488,400
    Get a cash offer in 3 minutes
    Find out how much your home could sell for in as little as 3 minutes with a no-obligation cash offer.
    Estimated market value
    $488,400