Skip main navigation
Closed
  • $490,000

    3819 Golden Wood Way, Uniontown, OH 44685

    3beds
    2,564sqft
    Single Family Residence
    Built in 2023
    8,712 Square Feet Lot
    $490,000 Zestimate®
    $191/sqft
    $3,524 Estimated rent

    Home value

    $490,000

    $466,000 - $515,000

    $3,524/mo

    Zestimate® history
    Loading
    Loading...

    Owner options

    List your home for rent

    $3,524/mo

    Rent Zestimate®

    Find your next renter with Zillow Rental Manager. Plus, with online applications, you can quickly screen prospective tenants – for free.

    Learn more

    $3,524/mo

    Rent Zestimate®

    Refinance and save

    $4,099/mo

    Est. payment

    Refinancing to a lower rate could help reduce your monthly payments and save thousands over the life of the loan.

    See today's rates

    $4,099/mo

    Est. payment

    Explore your selling options

    Work with a Zillow partner agent

    Leverage their expertise and Zillow's premium Showcase listings to get your home seen by more buyers.

    Get started

    List with your own agent

    Get your home in front of millions of buyers by listing it on Zillow.

    Learn how to do it

    Sell it yourself

    Take full control of how buyers see your home on Zillow by listing For Sale by Owner (FSBO).

    List your home

    What's special

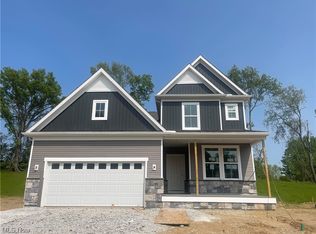
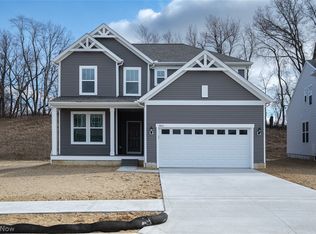
    Brand new, JUNE MOVE IN! Welcome to Jacobs Ridge, Green’s newest community! Conveniently located off Boettler Rd, Jacobs Ridge will feature a variety of new homes, private home sites, walking trails, a community playground and over 4 acres of water features! This home is currently under construction and features 3 bedrooms, 2.5 baths, loft, additional unfinished basement space and more than 2,500 square feet. The Mercer is a customer favorite and is showcased as a model home, in our model park! Enjoy the open concept design with large kitchen, featuring a center island, large pantry, and Whirlpool Appliances. The gathering room is extended, adding space for large gatherings. Also on the first floor is a flex space, this room can change with you, ensuring your home lives the way you need it to now and in the future. The Owner’s Suite features a sitting area and on-suite with dual vanity, water closet, 5’ walk in shower and walk in closet! Bedrooms 2 and 3 are also upstairs along with th

    This property is not currently displayed as for sale or rent on Zillow. This may be different from what's on other websites or public sources.

    Zillow last checked:

    Listing updated:

    Listed by:

    Barbara Wilson smcgrath@howardhanna.com(330)721-7355,

    Howard Hanna

    Bought with:

    Ramamohan R Sanepalli, 2016003556

    Key Realty

    Source: MLS Now,MLS#: 4458461Originating MLS: Medina County Board of REALTORS

    Facts & features

    Interior

    Bedrooms & bathrooms
    • Bedrooms: 3
    • Bathrooms: 3
    • Full bathrooms: 2
    • 1/2 bathrooms: 1
    Primary bedroom
    • Description: Flooring: Carpet
    • Level: Second
    • Dimensions: 15.20 x 14.50
    Bedroom
    • Description: Flooring: Carpet
    • Level: Second
    • Dimensions: 13.90 x 11.00
    Bedroom
    • Description: Flooring: Carpet
    • Level: Second
    • Dimensions: 10.70 x 13.00
    Primary bathroom
    • Description: Flooring: Luxury Vinyl Tile
    • Level: Second
    Bathroom
    • Description: Flooring: Luxury Vinyl Tile
    • Level: Second
    Eat in kitchen
    • Description: Flooring: Luxury Vinyl Tile
    • Level: First
    • Dimensions: 13.11 x 8.10
    Entry foyer
    • Description: Flooring: Luxury Vinyl Tile
    • Level: First
    Great room
    • Description: Flooring: Luxury Vinyl Tile
    • Level: First
    • Dimensions: 14.10 x 23.80
    Kitchen
    • Description: Flooring: Luxury Vinyl Tile
    • Level: First
    Laundry
    • Description: Flooring: Luxury Vinyl Tile
    • Level: Second
    Loft
    • Description: Flooring: Carpet
    • Level: Second
    • Dimensions: 10.10 x 13.30
    Office
    • Description: Flooring: Luxury Vinyl Tile
    • Level: First
    • Dimensions: 10.00 x 12.70
    Pantry
    • Description: Flooring: Luxury Vinyl Tile
    • Level: First
    Heating
    • Forced Air, Gas
    Cooling
    • Central Air
    Appliances
    • Included: Dishwasher, Disposal, Microwave, Range
    Features
    • Basement: Full,Unfinished
    • Has fireplace: No
    Interior area
    • Total structure area: 2,564
    • Total interior livable area: 2,564 sqft
    • Finished area above ground: 2,564

    Property

    Parking
    • Parking features: Attached, Electricity, Garage, Garage Door Opener, Paved
    • Attached garage spaces: 2
    Features
    • Levels: Two
    • Stories: 2
    • Has view: Yes
    • View description: Trees/Woods
    Lot
    • Size: 8,712 Square Feet
    • Dimensions: 55 x 140
    • Features: Wooded
    Details
    • Parcel number: 2816993

    Construction

    Type & style
    • Home type: SingleFamily
    • Architectural style: Colonial
    • Property subtype: Single Family Residence
    Materials
    • Stone, Vinyl Siding
    • Roof: Asphalt,Fiberglass
    Condition
    • Year built: 2023
    Details
    • Warranty included: Yes

    Utilities & green energy

    • Sewer: Public Sewer
    • Water: Public

    Community & HOA

    Community
    • Features: Playground
    • Security: Carbon Monoxide Detector(s), Smoke Detector(s)
    • Subdivision: Jacobs Ridge
    HOA
    • Has HOA: Yes
    • Services included: Association Management, Other, Reserve Fund
    • HOA fee: $808 annually
    • HOA name: Jacobs Ridge Hoa
    Location
    • Region: Uniontown

    Financial & listing details

    • Price per square foot: $191/sqft
    • Tax assessed value: $91,940
    • Annual tax amount: $8,109
    • Date on market: 2/22/2024
    • Cumulative days on market: 14 days
    • Listing agreement: Exclusive Right To Sell
    • Listing terms: Cash,Conventional,FHA,VA Loan

    Price history

    DateEventPrice
    6/28/2023Sold$464,395-2.1%$181/sqft
    Source: Public Record Report a problem
    5/26/2023Pending sale$474,220$185/sqft
    Source: MLS Now #4458461 Report a problem
    5/12/2023Listed for sale$474,220$185/sqft
    Source: MLS Now #4458461 Report a problem

    Public tax history

    YearProperty taxesTax assessment
    2025$7,609 -1.7%$32,180
    2024$7,744 +8039.4%$32,180
    2023$95 $32,180
    2022-- --
    Find assessor info on the county website

    Neighborhood: 44685

    Nearby schools

    GreatSchools rating
    Schools provided by the listing agent
    • District: Green LSD (Summit)- 7707

    Source: MLS Now. This data may not be complete. We recommend contacting the local school district to confirm school assignments for this home.

    Get a cash offer in 3 minutes
    Find out how much your home could sell for in as little as 3 minutes with a no-obligation cash offer.
    Estimated market value
    $490,000
    Get a cash offer in 3 minutes
    Find out how much your home could sell for in as little as 3 minutes with a no-obligation cash offer.
    Estimated market value
    $490,000