Welcome to this well-maintained and thoughtfully upgraded 4-bedroom, 3.5-bath home offering over 3,000 sq ft of spacious, family-friendly living. Situated on a premium corner lot with fresh exterior paint, this move-in ready home is ideally located across from a vibrant community park that has amenities all family members, as well as pets, can enjoy.
Inside, enjoy fresh interior paint and an open, functional layout. The main floor includes a dedicated office with park views—ideal for remote work or study. The kitchen features granite countertops, center island, stainless steel double oven, gas cooktop, microwave, dishwasher, pantry, and breakfast nook. A formal dining room and adjacent living area are perfect for hosting and gathering.
Upstairs, a spacious loft offers flexible use as a game room, lounge, or second living area. The primary suite includes double vanities, a soaking tub, separate shower, and two walk-in closets—one with direct laundry room access. Three additional bedrooms provide ample space, including one next to a full bath and two joined by a Jack-and-Jill bath. All baths feature Corian countertops.
The fenced backyard includes an extended concrete patio—great for entertaining, grilling, or adding a playset/pergola. Southern exposure fills the home with natural light and helps snow melt faster. Front and back sprinklers and drip lines add convenience.
Additional highlights include a 3-car tandem garage with flex space (golf swing station), widened driveway, dual-zone HVAC, and a full unfinished basement with 9' ceilings and egress windows. A reverse osmosis water filtration system provides clean water and helps extend appliance life. With over $50,000 in upgrades already done —4th bedroom and bath, extended patio, widened driveway, premium lot, second A/C, and filtration system—this home offers outstanding value. Enjoy the benefits of this move-in ready home without extra new build design center costs. Schedule your showing today!
Sold for $614,000
$614,000
3823 Horiuchi Street, Brighton, CO 80601
4beds
4,140sqft
Single Family Residence
Built in 2014
7,914 Square Feet Lot
$595,300 Zestimate®
$148/sqft
$3,284 Estimated rent
Home value
$595,300
$554,000 - $637,000
$3,284/mo
Zestimate® history
Owner options
List your home for rent
$3,284/mo
Rent Zestimate®
Find your next renter with Zillow Rental Manager. Plus, with online applications, you can quickly screen prospective tenants – for free.
$3,284/mo
Rent Zestimate®
Refinance and save
$3,648/mo
Est. payment
Refinancing to a lower rate could help reduce your monthly payments and save thousands over the life of the loan.
$3,648/mo
Est. payment
Explore your selling options
Work with a Zillow partner agent
Leverage their expertise and Zillow's premium Showcase listings to get your home seen by more buyers.
Get startedList with your own agent
Get your home in front of millions of buyers by listing it on Zillow.
Learn how to do itSell it yourself
Take full control of how buyers see your home on Zillow by listing For Sale by Owner (FSBO).
List your homeWhat's special
Vibrant community parkFenced backyardDrip linesCorner lotFormal dining roomJack-and-jill bathOpen functional layout
Zillow last checked:
Listing updated:
Listed by:
Shane Sweeney 303-437-8475 shane.sweeney@atlasindustries.us,
Green Tree Real Estate Inc.
Bought with:
Xenia A. Matteson, 40032411
Milehimodern
Source: REcolorado as distributed by MLS GRID,MLS#: 2407356
Facts & features
Interior
Bedrooms & bathrooms
- Bedrooms: 4
- Bathrooms: 4
- Full bathrooms: 3
- 1/2 bathrooms: 1
- Main level bathrooms: 1
Primary bedroom
- Level: Upper
Bedroom
- Level: Upper
Bedroom
- Level: Upper
Bedroom
- Level: Upper
Primary bathroom
- Level: Upper
Bathroom
- Level: Upper
Bathroom
- Level: Upper
Bathroom
- Level: Main
Heating
- Forced Air
Cooling
- Central Air
Appliances
- Included: Cooktop, Dishwasher, Disposal, Double Oven, Gas Water Heater, Microwave, Self Cleaning Oven, Water Purifier, Water Softener
- Laundry: Laundry Closet
Features
- Corian Counters, Five Piece Bath, Granite Counters, Jack & Jill Bathroom, Kitchen Island, Open Floorplan, Pantry, Primary Suite, Smoke Free, Vaulted Ceiling(s), Walk-In Closet(s)
- Flooring: Carpet, Tile, Wood
- Basement: Bath/Stubbed,Sump Pump,Unfinished
- Number of fireplaces: 1
- Fireplace features: Gas Log, Insert
Interior area
- Total structure area: 4,140
- Total interior livable area: 4,140 sqft
- Finished area above ground: 3,043
- Finished area below ground: 0
Property
Parking
- Total spaces: 3
- Parking features: Concrete, Tandem
- Attached garage spaces: 3
Features
- Levels: Two
- Stories: 2
- Patio & porch: Deck, Front Porch, Patio
- Exterior features: Rain Gutters
- Fencing: Full
Lot
- Size: 7,914 Square Feet
- Features: Corner Lot, Landscaped, Level, Sprinklers In Front, Sprinklers In Rear
Details
- Parcel number: R0137328
- Special conditions: Standard
Construction
Type & style
- Home type: SingleFamily
- Architectural style: Traditional
- Property subtype: Single Family Residence
Materials
- Frame
- Roof: Composition
Condition
- Year built: 2014
Details
- Builder name: Meritage Homes
Utilities & green energy
- Water: Public
- Utilities for property: Cable Available, Electricity Connected, Natural Gas Connected
Community & HOA
Community
- Security: Smart Locks
- Subdivision: The Preserve
HOA
- Has HOA: Yes
- Services included: Recycling, Trash
- HOA fee: $65 monthly
- HOA name: Brightstar Management Group
- HOA phone: 303-952-4004
Location
- Region: Brighton
Financial & listing details
- Price per square foot: $148/sqft
- Tax assessed value: $644,000
- Annual tax amount: $4,833
- Date on market: 5/31/2025
- Listing terms: 1031 Exchange,Cash,Conventional,FHA,VA Loan
- Exclusions: Mineral Rights, Seller's Personal Property
- Ownership: Agent Owner
- Electric utility on property: Yes
Price history
| Date | Event | Price |
|---|---|---|
| 8/22/2025 | Sold | $614,000-0.8%$148/sqft |
Source:  REcolorado as distributed by MLS GRID #2407356 Report a problem REcolorado as distributed by MLS GRID #2407356 Report a problem | ||
| 8/1/2025 | Pending sale | $618,900$149/sqft |
Source: REcolorado as distributed by MLS GRID #2407356 Report a problem | ||
| 7/24/2025 | Price change | $618,900-1%$149/sqft |
Source: REcolorado as distributed by MLS GRID #2407356 Report a problem | ||
| 5/30/2025 | Listed for sale | $624,900+71.2%$151/sqft |
Source: REcolorado as distributed by MLS GRID #2407356 Report a problem | ||
| 10/15/2024 | Listing removed | $3,200$1/sqft |
Source: Zillow Rentals Report a problem | ||
| 4/8/2024 | Listing removed | -- |
Source: Zillow Rentals Report a problem | ||
| 4/1/2024 | Listed for rent | $3,200+6.7%$1/sqft |
Source: Zillow Rentals Report a problem | ||
| 9/6/2018 | Listing removed | $3,000$1/sqft |
Source: Denver Realty Group LLC Report a problem | ||
| 8/28/2018 | Price change | $3,000-14.3%$1/sqft |
Source: Denver Realty Group LLC Report a problem | ||
| 8/27/2018 | Listed for rent | $3,500-12.5%$1/sqft |
Source: Denver Realty Group LLC Report a problem | ||
| 2/19/2018 | Listing removed | $4,000$1/sqft |
Source: Connect Property Management Report a problem | ||
| 1/16/2018 | Listed for rent | $4,000$1/sqft |
Source: Connect Property Management Report a problem | ||
| 2/10/2017 | Listing removed | $4,000$1/sqft |
Source: Connect Property Management Report a problem | ||
| 2/7/2017 | Listed for rent | $4,000$1/sqft |
Source: Connect Property Management Report a problem | ||
| 1/20/2015 | Sold | $364,970$88/sqft |
Source: Public Record Report a problem | ||
Public tax history
| Year | Property taxes | Tax assessment |
|---|---|---|
| 2025 | $4,833 +0.6% | $40,260 -14.4% |
| 2024 | $4,805 +23.5% | $47,020 |
| 2023 | $3,891 +6.3% | $47,020 +34% |
| 2022 | $3,661 | $35,080 -2.8% |
| 2021 | -- | $36,080 +8% |
| 2020 | $3,328 | $33,420 -0.1% |
| 2019 | $3,328 +14.2% | $33,470 +15.3% |
| 2018 | $2,914 | $29,020 |
| 2017 | $2,914 | $29,020 +5% |
| 2016 | -- | $27,630 |
| 2015 | $2,793 | $27,630 +216.9% |
| 2014 | -- | $8,720 |
| 2013 | -- | $8,720 +175.1% |
| 2012 | -- | $3,170 |
| 2011 | -- | $3,170 -6.2% |
| 2010 | -- | $3,380 |
| 2009 | -- | $3,380 -61% |
| 2008 | -- | $8,670 +4.8% |
| 2007 | -- | $8,270 +12.7% |
| 2006 | -- | $7,340 +317% |
| 2005 | -- | $1,760 -55.1% |
| 2004 | -- | $3,920 +39100% |
| 2003 | $1 | $10 -99.5% |
| 2002 | $1 | $1,890 |
Find assessor info on the county website
Neighborhood: 80601
Nearby homes
- $566,8003 bd3 ba3.2k sqft3833 Horiuchi St, Brighton, CO 80601Off Market

- $599,8004 bd2 ba2.5k sqft3824 Sandoval St, Brighton, CO 80601Off Market

- $543,2755 bd3 ba3.7k sqft3834 Sandoval St, Brighton, CO 80601Sold
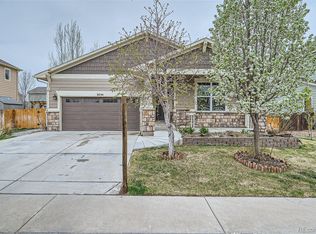
- $575,5003 bd3 ba2.9k sqft3853 Horiuchi St, Brighton, CO 80601Off Market

- $561,6004 bd3 ba3.5k sqft359 Chapel Hill Dr, Brighton, CO 80601Off Market
- $616,0004 bd4 ba3k sqft369 Chapel Hill Dr, Brighton, CO 80601Off Market
- $500,0003 bd3 ba2.9k sqft349 Chapel Hill Dr, Brighton, CO 80601Sold
- $567,0004 bd3 ba2.9k sqft3854 Sandoval St, Brighton, CO 80601Off Market
Nearby schools
GreatSchools rating
- 4/10Mary E Pennock Elementary SchoolGrades: PK-5Distance: 0.7 mi
- 2/10Overland Trail Middle SchoolGrades: 6-8Distance: 1.4 mi
- 5/10Brighton High SchoolGrades: 9-12Distance: 2.1 mi
Schools provided by the listing agent
- Elementary: Mary E Pennock
- Middle: Overland Trail
- High: Brighton
- District: School District 27-J
Source: REcolorado as distributed by MLS GRID. This data may not be complete. We recommend contacting the local school district to confirm school assignments for this home.
Get a cash offer in 3 minutes
Find out how much your home could sell for in as little as 3 minutes with a no-obligation cash offer.
Estimated market value
$595,300
Get a cash offer in 3 minutes
Find out how much your home could sell for in as little as 3 minutes with a no-obligation cash offer.
Estimated market value
$595,300
- Colorado
- Adams County
- Brighton
- 80601
- 3823 Horiuchi Street
Nearby cities
Nearby zip codes
Other Brighton Topics
