This gorgeous home in Tall Grass subdivision is a showstopper! Boasting 5 bedrooms, a first floor office, sunroom, 3 full baths, 2 half baths and a 3 car garage. Hardwood floors flow through most of the first level leading you to a beautifully updated kitchen with quartz countertops and stylish finishes. Adjacent to the kitchen is an inviting, light filled sunroom which leads out to the spacious paver patio with custom lighting making it the perfect spot for your outdoor living. The cozy family room includes a gas fireplace, custom built-in cabinetry and classic plantation shutters. The powder room and laundry room have also been recently updated along with many custom light fixtures throughout. Upstairs, the primary suite is complete with a luxurious master bath and dual walk-in closets. Three additional bedrooms offer great space, with two sharing a Jack-and-Jill bath, while the third enjoys its own private en-suite. The beautiful finished English basement adds a complete additional level of living space and features a custom designed wet bar, a second fireplace, a spacious 5th bedroom, and a convenient half bath. Enjoy all the amenities Tall Grass has to offer including a clubhouse, pool and tennis courts. Both the elementary and middle schools are within the subdivision. Scullen Middle school is just a short walk located on the next block over! This beautiful home has been thoughtfully designed for both comfort and elegance and is a must see!
Closed
$890,000
3823 Junebreeze Ln, Naperville, IL 60564
5beds
3,300sqft
Single Family Residence
Built in 2004
10,454 Square Feet Lot
$942,800 Zestimate®
$270/sqft
$5,214 Estimated rent
Home value
$942,800
$858,000 - $1.03M
$5,214/mo
Zestimate® history
Owner options
List your home for rent
$5,214/mo
Rent Zestimate®
Find your next renter with Zillow Rental Manager. Plus, with online applications, you can quickly screen prospective tenants – for free.
$5,214/mo
Rent Zestimate®
Refinance and save
$7,676/mo
Est. payment
Refinancing to a lower rate could help reduce your monthly payments and save thousands over the life of the loan.
$7,676/mo
Est. payment
Explore your selling options
Work with a Zillow partner agent
Leverage their expertise and Zillow's premium Showcase listings to get your home seen by more buyers.
Get startedList with your own agent
Get your home in front of millions of buyers by listing it on Zillow.
Learn how to do itSell it yourself
Take full control of how buyers see your home on Zillow by listing For Sale by Owner (FSBO).
List your homeWhat's special
Gas fireplaceFinished english basementJack-and-jill bathLuxurious master bathCustom designed wet barSpacious paver patioUpdated kitchen
Zillow last checked:
Listing updated:
Listed by:
Sandy Connolly 708-744-5126,
Keller Williams Infinity
Bought with:
Sandra Cummings
HomeSmart Realty Group
Source: MRED as distributed by MLS GRID,MLS#: 12286459
Facts & features
Interior
Bedrooms & bathrooms
- Bedrooms: 5
- Bathrooms: 5
- Full bathrooms: 3
- 1/2 bathrooms: 2
Rooms
- Room types: Bedroom 5, Office, Heated Sun Room
Primary bedroom
- Features: Flooring (Carpet), Bathroom (Full)
- Level: Second
- Area: 294 Square Feet
- Dimensions: 14X21
Bedroom 2
- Features: Flooring (Carpet)
- Level: Second
- Area: 182 Square Feet
- Dimensions: 14X13
Bedroom 3
- Features: Flooring (Carpet)
- Level: Second
- Area: 143 Square Feet
- Dimensions: 11X13
Bedroom 4
- Features: Flooring (Carpet)
- Level: Second
- Area: 154 Square Feet
- Dimensions: 11X14
Bedroom 5
- Features: Flooring (Carpet)
- Level: Basement
- Area: 143 Square Feet
- Dimensions: 11X13
Dining room
- Features: Flooring (Hardwood)
- Level: Main
- Area: 169 Square Feet
- Dimensions: 13X13
Family room
- Features: Flooring (Carpet)
- Level: Main
- Area: 360 Square Feet
- Dimensions: 18X20
Other
- Features: Flooring (Ceramic Tile)
- Level: Main
- Area: 130 Square Feet
- Dimensions: 10X13
Kitchen
- Features: Flooring (Hardwood)
- Level: Main
- Area: 375 Square Feet
- Dimensions: 15X25
Laundry
- Features: Flooring (Ceramic Tile)
- Level: Main
- Area: 40 Square Feet
- Dimensions: 5X8
Living room
- Features: Flooring (Hardwood)
- Level: Main
- Area: 169 Square Feet
- Dimensions: 13X13
Office
- Features: Flooring (Hardwood)
- Level: Main
- Area: 132 Square Feet
- Dimensions: 11X12
Heating
- Natural Gas
Cooling
- Central Air
Appliances
- Included: Double Oven, Microwave, Dishwasher, Refrigerator, Bar Fridge, Washer, Dryer, Cooktop, Oven, Gas Cooktop
- Laundry: Main Level, Gas Dryer Hookup
Features
- Wet Bar, Walk-In Closet(s), Bookcases, High Ceilings, Open Floorplan, Special Millwork
- Flooring: Hardwood, Carpet
- Windows: Screens, Drapes
- Basement: Finished,Rec/Family Area,Sleeping Area,Storage Space,Daylight
- Number of fireplaces: 2
- Fireplace features: More than one, Family Room, Basement
Interior area
- Total structure area: 0
- Total interior livable area: 3,300 sqft
Property
Parking
- Total spaces: 3
- Parking features: Concrete, Garage Door Opener, On Site, Garage Owned, Attached, Garage
- Attached garage spaces: 3
- Has uncovered spaces: Yes
Accessibility
- Accessibility features: No Disability Access
Features
- Stories: 2
- Patio & porch: Patio
Lot
- Size: 10,454 Square Feet
- Dimensions: 125 X 80
Details
- Parcel number: 0701094110180000
- Special conditions: None
Construction
Type & style
- Home type: SingleFamily
- Property subtype: Single Family Residence
Materials
- Vinyl Siding, Brick
- Foundation: Concrete Perimeter
- Roof: Asphalt
Condition
- New construction: No
- Year built: 2004
Utilities & green energy
- Electric: Circuit Breakers
- Sewer: Public Sewer
- Water: Lake Michigan
Community & HOA
Community
- Features: Clubhouse, Park, Pool, Tennis Court(s), Curbs, Sidewalks, Street Lights, Street Paved
- Subdivision: Tall Grass
HOA
- Has HOA: Yes
- Services included: Clubhouse, Pool
- HOA fee: $803 annually
Location
- Region: Naperville
Financial & listing details
- Price per square foot: $270/sqft
- Tax assessed value: $755,832
- Annual tax amount: $15,250
- Date on market: 2/13/2025
- Listing terms: Conventional
- Ownership: Fee Simple w/ HO Assn.
Price history
| Date | Event | Price |
|---|---|---|
| 3/31/2025 | Sold | $890,000-1%$270/sqft |
Source:  MRED as distributed by MLS GRID #12286459 Report a problem MRED as distributed by MLS GRID #12286459 Report a problem | ||
| 2/18/2025 | Contingent | $899,000$272/sqft |
Source: MRED as distributed by MLS GRID #12286459 Report a problem | ||
| 2/13/2025 | Listed for sale | $899,000+54.6%$272/sqft |
Source: MRED as distributed by MLS GRID #12286459 Report a problem | ||
| 9/17/2004 | Sold | $581,500$176/sqft |
Source: Public Record Report a problem | ||
Public tax history
| Year | Property taxes | Tax assessment |
|---|---|---|
| 2024 | $15,978 +4.8% | $251,944 +13.2% |
| 2023 | $15,250 +5% | $222,565 +7.8% |
| 2022 | $14,521 +4.6% | $206,429 +5% |
| 2021 | $13,883 +1.9% | $196,599 +1.6% |
| 2020 | $13,621 +1.7% | $193,484 +2.9% |
| 2019 | $13,390 -4.2% | $188,031 -2.4% |
| 2018 | $13,979 +1.5% | $192,615 +2.7% |
| 2017 | $13,768 +0.2% | $187,642 +2.2% |
| 2016 | $13,745 +4.5% | $183,602 +4% |
| 2015 | $13,158 | $176,541 +8.1% |
| 2014 | $13,158 +1.7% | $163,332 |
| 2013 | $12,942 +4.1% | $163,332 |
| 2012 | $12,437 +2.6% | $163,332 -4.9% |
| 2011 | $12,121 +3.2% | $171,790 -2.5% |
| 2010 | $11,742 -11% | $176,232 -17% |
| 2009 | $13,189 +0.6% | $212,350 -6.2% |
| 2008 | $13,105 | $226,320 +11.4% |
| 2007 | -- | $203,170 +2.6% |
| 2006 | $12,593 -17.5% | $198,035 +6.2% |
| 2005 | $15,264 +356.6% | $186,421 +292.5% |
| 2004 | $3,343 -0.6% | $47,500 |
| 2003 | $3,363 | $47,500 |
Find assessor info on the county website
Neighborhood: Tall Grass
Nearby homes
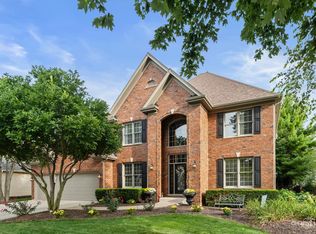
- $925,0005 bd5 ba3.7k sqft3819 Junebreeze Ln, Naperville, IL 60564For Sale
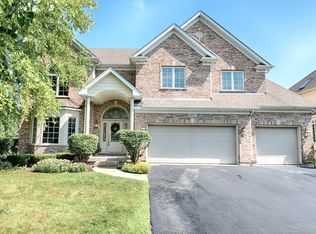
- $916,0005 bd4 ba3.8k sqft3827 Junebreeze Ln, Naperville, IL 60564Off Market
- $918,3004 bd4 ba3.3k sqft3012 Rollingridge Rd, Naperville, IL 60564Off Market
- $998,3005 bd5 ba3.9k sqft3016 Rollingridge Rd, Naperville, IL 60564Off Market
- $906,9005 bd5 ba3.5k sqft3008 Rollingridge Rd, Naperville, IL 60564Off Market
- $833,2004 bd2 ba3.2k sqft3831 Junebreeze Ln, Naperville, IL 60564Off Market
- $835,4004 bd4 ba3.3k sqft3824 Junebreeze Ln, Naperville, IL 60564Off Market
- $898,200-- bd3 ba3.5k sqft3020 Rollingridge Rd, Naperville, IL 60564Off Market
Nearby schools
GreatSchools rating
- 10/10Fry Elementary SchoolGrades: K-5Distance: 0.7 mi
- 9/10Scullen Middle SchoolGrades: 6-8Distance: 0.1 mi
- 9/10Waubonsie Valley High SchoolGrades: 9-12Distance: 3.8 mi
Schools provided by the listing agent
- Elementary: Fry Elementary School
- Middle: Scullen Middle School
- High: Waubonsie Valley High School
- District: 204
Source: MRED as distributed by MLS GRID. This data may not be complete. We recommend contacting the local school district to confirm school assignments for this home.
Get a cash offer in 3 minutes
Find out how much your home could sell for in as little as 3 minutes with a no-obligation cash offer.
Estimated market value
$942,800
Get a cash offer in 3 minutes
Find out how much your home could sell for in as little as 3 minutes with a no-obligation cash offer.
Estimated market value
$942,800
- Illinois
- Will County
- Naperville
- 60564
- Tall Grass
- 3823 Junebreeze Ln
