Welcome to Tall Grass, one of Naperville's most sought-after swim and tennis communities! Beautifully updated, freshly painted and filled with impressive spaces, this home offers room for everyone with four spacious bedrooms upstairs, a flexible main-floor office or bedroom, a newly refinished basement with an additional bedroom and full bath, and a 3 car garage. Step into the dramatic 2-story foyer featuring newly refinished hardwood floors, a beautifully updated staircase. Open to the family room, the kitchen features white cabinetry, granite countertops and newer stainless steel appliances, including a double oven and cooktop that vents outdoors. A large casual dining area overlooks the backyard, while the extra-large mudroom offers abundant storage and convenient access to both the garage and backyard. Step outside to a spacious paver patio surrounded by lush landscaping and mature greenery, creating a shady, inviting setting for outdoor dining, relaxing and entertaining. Upstairs, you'll find four spacious bedrooms and three full baths. The primary suite features a tray ceiling and large private bath with skylights, dual vanities, soaking tub and separate shower. The princess suite is a standout with its vaulted ceiling, private full bath and incredible walk-in closet. Bedrooms three and four share a convenient Jack-and-Jill bath. The newly refinished full basement adds another level of living space and is truly something special. A bedroom and full bath create an ideal setup for guests or extended family, while the incredible playroom is filled with surprises, including built-ins, toy storage, cozy nooks and even a swing. There's also a large recreation area with space for games, built-in seating and a table, plus plenty of room to gather for movie nights or watching the big game. Additional highlights include dual HVAC systems for year-round comfort and a freshly painted interior. And the location completes the package. Tall Grass is an established swim and tennis community featuring an impressive clubhouse, resort-style pool with water slide, tennis courts, volleyball court, parks, playgrounds, and walking and biking paths. Award-winning Fry Elementary and Scullen Middle School are both located right within the neighborhood. Beautifully updated, incredibly spacious and located in a community offering so much right outside your door, this is a home you won't want to miss.
Contingent
$925,000
3819 Junebreeze Ln, Naperville, IL 60564
5beds
3,730sqft
Single Family Residence
Built in 2003
0.25 Acres Lot
$-- Zestimate®
$248/sqft
$69/mo HOA
What's special
Newly refinished basementFour spacious bedrooms upstairsBeautifully updatedFreshly painted interiorBeautifully updated staircaseSpacious paver patioFreshly painted
- --
- 692
- views
- 61
- saves
Likely to sell faster than
Zillow last checked:
Listing updated:
Listed by:
Ginny Jackson 630-258-6390,
Baird & Warner
Source: MRED as distributed by MLS GRID,MLS#: 12751956
Facts & features
Interior
Bedrooms & bathrooms
- Bedrooms: 5
- Bathrooms: 5
- Full bathrooms: 4
- 1/2 bathrooms: 1
Rooms
- Room types: Office, Play Room, Recreation Room, Eating Area, Bedroom 5
Primary bedroom
- Features: Flooring (Carpet), Bathroom (Full)
- Level: Second
- Area: 315 Square Feet
- Dimensions: 15X21
Bedroom 2
- Features: Flooring (Carpet)
- Level: Second
- Area: 228 Square Feet
- Dimensions: 12X19
Bedroom 3
- Features: Flooring (Carpet)
- Level: Second
- Area: 144 Square Feet
- Dimensions: 12X12
Bedroom 4
- Features: Flooring (Carpet)
- Level: Second
- Area: 225 Square Feet
- Dimensions: 15X15
Bedroom 5
- Level: Basement
- Area: 143 Square Feet
- Dimensions: 11X13
Dining room
- Features: Flooring (Carpet)
- Level: Main
- Area: 180 Square Feet
- Dimensions: 12X15
Eating area
- Features: Flooring (Hardwood)
- Level: Main
- Area: 180 Square Feet
- Dimensions: 20X9
Family room
- Features: Flooring (Carpet)
- Level: Main
- Area: 425 Square Feet
- Dimensions: 17X25
Kitchen
- Features: Kitchen (Eating Area-Table Space, Island, Pantry-Closet, Granite Counters), Flooring (Hardwood)
- Level: Main
- Area: 187 Square Feet
- Dimensions: 11X17
Laundry
- Features: Flooring (Tile)
- Level: Main
- Area: 170 Square Feet
- Dimensions: 10X17
Living room
- Features: Flooring (Carpet)
- Level: Main
- Area: 144 Square Feet
- Dimensions: 12X12
Office
- Level: Main
- Area: 192 Square Feet
- Dimensions: 12X16
Play room
- Features: Flooring (Carpet)
- Level: Basement
- Area: 240 Square Feet
- Dimensions: 15X16
Recreation room
- Features: Flooring (Carpet)
- Level: Basement
- Area: 1260 Square Feet
- Dimensions: 21X60
Heating
- Natural Gas, Forced Air, Sep Heating Systems - 2+, Zoned
Cooling
- Central Air, Zoned
Appliances
- Included: Double Oven, Microwave, Dishwasher, Refrigerator, Washer, Dryer, Disposal, Cooktop, Humidifier
- Laundry: Main Level, Sink
Features
- Cathedral Ceiling(s), 1st Floor Bedroom
- Flooring: Hardwood
- Windows: Skylight(s)
- Basement: Finished,Full
- Attic: Unfinished
- Number of fireplaces: 1
- Fireplace features: Wood Burning, Gas Starter, Family Room
Interior area
- Total structure area: 5,672
- Total interior livable area: 3,730 sqft
- Finished area below ground: 1,942
Video & virtual tour
Property
Parking
- Total spaces: 3
- Parking features: Concrete, Garage Door Opener, Yes, Garage Owned, Attached, Garage
- Attached garage spaces: 3
- Has uncovered spaces: Yes
Accessibility
- Accessibility features: No Disability Access
Features
- Stories: 2
- Patio & porch: Patio
Lot
- Size: 0.25 Acres
- Dimensions: 80X125
- Features: Landscaped
Details
- Parcel number: 0701094110190000
- Special conditions: None
- Other equipment: Ceiling Fan(s), Sump Pump, Sprinkler-Lawn
Construction
Type & style
- Home type: SingleFamily
- Architectural style: Traditional
- Property subtype: Single Family Residence
Materials
- Brick, Cedar
- Foundation: Concrete Perimeter
- Roof: Asphalt
Condition
- New construction: No
- Year built: 2003
Utilities & green energy
- Electric: Circuit Breakers, 200+ Amp Service
- Sewer: Public Sewer
- Water: Lake Michigan
Community & HOA
Community
- Features: Clubhouse, Park, Pool, Tennis Court(s), Sidewalks, Street Lights
- Subdivision: Tall Grass
HOA
- Has HOA: Yes
- Services included: Clubhouse, Pool
- HOA fee: $827 annually
Location
- Region: Naperville
Financial & listing details
- Price per square foot: $248/sqft
- Tax assessed value: $795,768
- Annual tax amount: $17,685
- Date on market: 9/10/2026
- Ownership: Fee Simple w/ HO Assn.
Estimated market value
Not available
Estimated sales range
Not available
Not available
Price history
| Date | Event | Price |
|---|---|---|
| 6/25/2019 | Sold | $540,000-5.3%$145/sqft |
Source:  MRED as distributed by MLS GRID #10310958 Report a problem MRED as distributed by MLS GRID #10310958 Report a problem | ||
| 5/28/2019 | Pending sale | $570,000$153/sqft |
Source: Coldwell Banker Residential Brokerage - Naperville #10310958 Report a problem | ||
| 4/23/2019 | Price change | $570,000-1.6%$153/sqft |
Source: Coldwell Banker Residential Brokerage - Naperville #10310958 Report a problem | ||
| 3/18/2019 | Listed for sale | $579,000-3.5%$155/sqft |
Source: Coldwell Banker Residential #10310958 Report a problem | ||
| 2/15/2019 | Listing removed | $600,000$161/sqft |
Source: john greene Realtor #10133024 Report a problem | ||
| 12/7/2018 | Listed for sale | $600,000+5.3%$161/sqft |
Source: john greene Realtor #10133024 Report a problem | ||
| 9/23/2003 | Sold | $570,000+249.7%$153/sqft |
Source: Public Record Report a problem | ||
| 1/9/2002 | Sold | $163,000$44/sqft |
Source: Public Record Report a problem | ||
Public tax history
| Year | Property taxes | Tax assessment |
|---|---|---|
| 2024 | $16,850 +4.8% | $265,256 +13.2% |
| 2023 | $16,086 +5.7% | $234,325 +8.5% |
| 2022 | $15,219 +4.6% | $216,053 +5% |
| 2021 | $14,551 +1.9% | $205,764 +1.6% |
| 2020 | $14,276 +1.7% | $202,504 +2.9% |
| 2019 | $14,035 -4% | $196,797 -2.2% |
| 2018 | $14,624 +1.5% | $201,221 +2.7% |
| 2017 | $14,404 +0.2% | $196,026 +2.2% |
| 2016 | $14,380 +4.6% | $191,806 +4% |
| 2015 | $13,751 | $184,429 +8.2% |
| 2014 | $13,751 +1.7% | $170,424 |
| 2013 | $13,525 +4.1% | $170,424 |
| 2012 | $12,998 +2.5% | $170,424 -5% |
| 2011 | $12,676 +3.2% | $179,390 -2.6% |
| 2010 | $12,285 -17.1% | $184,096 -22.6% |
| 2009 | $14,826 +0.7% | $237,970 |
| 2008 | $14,729 | $237,970 +18.4% |
| 2007 | -- | $200,980 +3.5% |
| 2006 | $12,345 +2.1% | $194,219 +6.2% |
| 2005 | $12,088 -2.1% | $182,829 +1.3% |
| 2004 | $12,351 +85.6% | $180,500 +89.5% |
| 2003 | $6,653 +94.3% | $95,234 +100.5% |
| 2002 | $3,424 | $47,500 |
Find assessor info on the county website
Monthly payment
Est. payment
Payment breakdown
Explore the cost of this home by adjusting the details. Changes won't be saved.Climate risks
Neighborhood: Tall Grass
Nearby schools
Schools provided by the listing agent
- Elementary: Fry Elementary School
- Middle: Scullen Middle School
- High: Waubonsie Valley High School
- District: 204
Source: MRED as distributed by MLS GRID. This data may not be complete. We recommend contacting the local school district to confirm school assignments for this home.
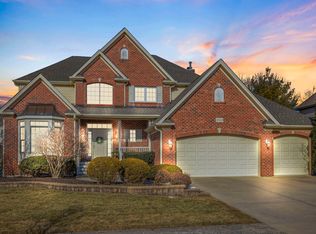
- $890,0005 bd5 ba3.3k sqft3823 Junebreeze Ln, Naperville, IL 60564Sold
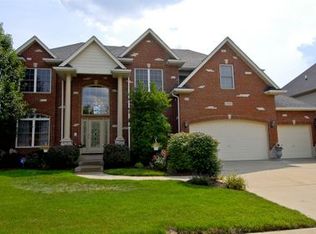
- $906,9005 bd5 ba3.5k sqft3008 Rollingridge Rd, Naperville, IL 60564Off Market
- $918,3004 bd4 ba3.3k sqft3012 Rollingridge Rd, Naperville, IL 60564Off Market
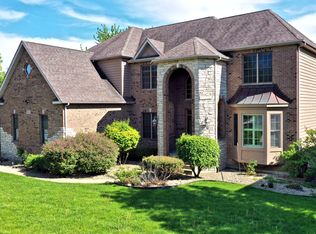
- $892,5005 bd5 ba3.6k sqft3004 Rollingridge Rd, Naperville, IL 60564Off Market
Similar homes
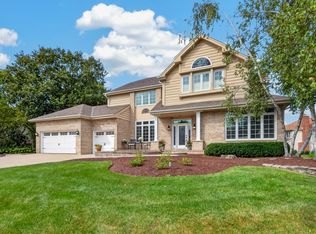
- $939,9005 bd5 ba4k sqft4020 White Eagle Dr, Naperville, IL 60564New
 MLS ID #12782980, Chip Haines, RE/MAX of Naperville. MRED as distributed by MLS GRID
 - $840,0005 bd4 ba3.2k sqft2244 Joyce Ln, Naperville, IL 60564Active
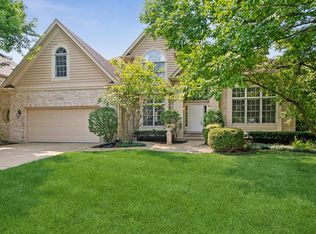 MLS ID #12702019, Kim Scott, @properties Christies International Real Estate. MRED as distributed by MLS GRID
 - $799,0004 bd3 ba3.2k sqft1660 Whistler Ct, Naperville, IL 60564Price Change
 MLS ID #12705881, Shi-Ru Yang, Prosperity Homes Co.. MRED as distributed by MLS GRID
 - $950,0004 bd4 ba3.2k sqft1944 Clyde Dr, Naperville, IL 60565Active
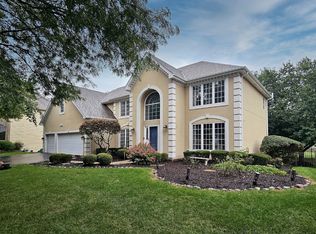 MLS ID #12734934, Julie Tobolski, ABR,CSC,SRS, Coldwell Banker Real Estate Group. MRED as distributed by MLS GRID
