Welcome to this clean and well-maintained 3-bedroom, 2-bath home in a fantastic NW Spokane location near Audubon Park and Downriver Golf Course. The standout feature is the rare 24X30, 720 sq. ft. shop with alley access—an incredible find in this area and price range with plenty of room for vehicles, projects, toys and storage. Inside, you'll find an updated kitchen with newer appliances, a wood-burning fireplace and original hardwood floors underneath the carpet. The main floor offers 2 bedrooms and a full bathroom, while the finished basement adds a spacious living area, 3rd bedroom with egress window and a hard-to-find second bathroom. Fresh interior paint and a roof replaced in 2016 add to the move-in-ready appeal. All of this on a .15-acre lot with quick access to parks, golf, restaurants, shopping and everything NW Spokane has to offer.
Active
Price cut: $15.1K (9/29)
$369,900
3823 W Princeton Ave, Spokane, WA 99205
3beds
2baths
1,708sqft
Single Family Residence
Built in 1950
6,350 Square Feet Lot
$-- Zestimate®
$217/sqft
$-- HOA
What's special
Wood-burning fireplaceFresh interior paint
- 58 days
- 385
- 45
Zillow last checked:
Listing updated:
Listed by:
Marie Pence 509-230-8457,
Windermere North,
Matt Mehring 509-496-4713,
Windermere North
Source: SMLS as distributed by MLS GRID,MLS#: 202622835
Facts & features
Interior
Bedrooms & bathrooms
- Bedrooms: 3
- Bathrooms: 2
Basement
- Level: Basement
First floor
- Level: First
- Area: 854 Square Feet
Appliances
- Included: Free-Standing Range, Dishwasher, Refrigerator
- Laundry: In Basement
Features
- Basement: Full,Finished,Rec/Family Area
- Number of fireplaces: 1
- Fireplace features: Masonry, Wood Burning
Interior area
- Total structure area: 1,708
- Total interior livable area: 1,708 sqft
Video & virtual tour
Property
Parking
- Total spaces: 4
- Parking features: Detached, Workshop in Garage, Alley Access, Oversized
- Garage spaces: 4
Features
- Levels: One
- Stories: 1
Lot
- Size: 6,350 Square Feet
- Features: Sprinkler - Automatic, Level
Details
- Additional structures: Workshop
- Parcel number: 25022.0512
Construction
Type & style
- Home type: SingleFamily
- Architectural style: Ranch
- Property subtype: Single Family Residence
Materials
- Steel Frame
- Roof: Composition
Condition
- New construction: No
- Year built: 1950
Community & HOA
HOA
- Has HOA: No
Location
- Region: Spokane
Financial & listing details
- Price per square foot: $217/sqft
- Tax assessed value: $298,600
- Annual tax amount: $3,058
- Date on market: 8/19/2026
- Listing terms: FHA,VA Loan,Conventional,Cash
- Road surface type: Paved
Estimated market value
Not available
Estimated sales range
Not available
Not available
Price history
| Date | Event | Price |
|---|---|---|
| 9/29/2026 | Price change | $369,900-3.9%$217/sqft |
Source:  SMLS as distributed by MLS GRID #202622835 Report a problem SMLS as distributed by MLS GRID #202622835 Report a problem | ||
| 8/19/2026 | Listed for sale | $385,000$225/sqft |
Source: SMLS as distributed by MLS GRID #202622835 Report a problem | ||
Public tax history
| Year | Property taxes | Tax assessment |
|---|---|---|
| 2025 | $3,058 +6.7% | $298,600 +3.5% |
| 2024 | $2,865 +0% | $288,400 -2.3% |
| 2023 | $2,864 +9% | $295,300 +10% |
| 2022 | $2,629 +18.8% | $268,400 +29.2% |
| 2021 | $2,213 +10.1% | $207,700 +27.9% |
| 2020 | $2,010 +16.2% | $162,400 +12.4% |
| 2019 | $1,730 | $144,500 +10% |
| 2018 | $1,730 -5.5% | $131,400 +4.3% |
| 2017 | $1,831 +6.2% | $126,000 +3.7% |
| 2016 | $1,724 +4.7% | $121,500 +5.5% |
| 2015 | $1,647 | $115,200 +2.9% |
| 2014 | $1,647 | $111,900 |
| 2013 | $1,647 -3.2% | -- |
| 2011 | $1,702 +3.5% | -- |
| 2010 | $1,644 | -- |
| 2009 | $1,644 +12.8% | -- |
| 2008 | $1,457 | -- |
| 2007 | $1,457 -73.2% | $130,800 |
| 2005 | $5,427 +418.1% | -- |
| 2004 | $1,047 +3.5% | -- |
| 2003 | $1,012 | -- |
| 2002 | $1,012 +0% | -- |
| 2001 | $1,012 -3.7% | $68,600 +1.2% |
| 1999 | $1,051 | $67,800 |
Find assessor info on the county website
Monthly payment
Est. payment
Payment breakdown
Explore the cost of this home by adjusting the details. Changes won't be saved.Climate risks
Neighborhood: Northwest
Nearby schools
Schools provided by the listing agent
- Elementary: Finch
- Middle: Glover
- High: North Central
- District: Spokane Dist 81
Source: SMLS as distributed by MLS GRID. This data may not be complete. We recommend contacting the local school district to confirm school assignments for this home.



Similar homes
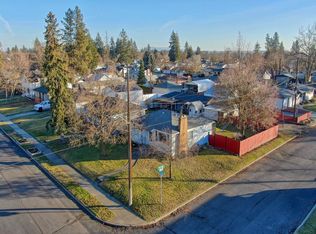
- $365,0005 bd2 ba2k sqft4309 W Rowan Ave, Spokane, WA 99205For Sale
 MLS ID #202625912, Kim Hillman, Windermere Valley. SMLS as distributed by MLS GRID
 - $410,0003 bd2 ba2.1k sqft3420 W Olympic Pl, Spokane, WA 99205For Sale
 MLS ID #202625809, Megan Herzer, eXp Realty, LLC. SMLS as distributed by MLS GRID
 - $350,0003 bd2 ba1.7k sqft4903 N Elm St, Spokane, WA 99205For Sale
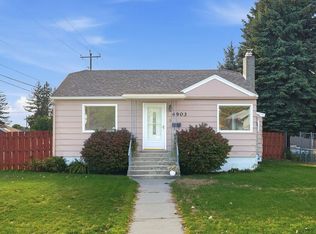 MLS ID #202625780, Jonathan Walker, Keller Williams Spokane - Main. SMLS as distributed by MLS GRID
 - $350,0003 bd2 ba2.1k sqft3706 W Broad Ave, Spokane, WA 99205For Sale
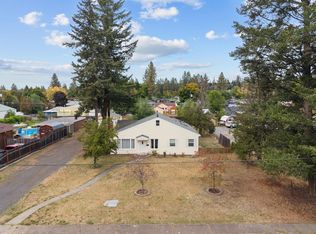 MLS ID #202624855, Gryffyn Jernigan, Amplify Real Estate Services. SMLS as distributed by MLS GRID
