Skip main navigation
Off market
  • $1,119,000

    38235 Millstone Dr, Purcellville, VA 20132

    3beds
    3,810sqft
    SingleFamily
    Built in 2000
    4.14 Acres Lot
    $1,119,000 Zestimate®
    $294/sqft
    $4,564 Estimated rent

    Home value

    $1,119,000

    $1.06M - $1.19M

    $4,564/mo

    Zestimate® history
    Loading
    Loading...

    Owner options

    List your home for rent

    $4,564/mo

    Rent Zestimate®

    Find your next renter with Zillow Rental Manager. Plus, with online applications, you can quickly screen prospective tenants – for free.

    Learn more

    $4,564/mo

    Rent Zestimate®

    Refinance and save

    $6,841/mo

    Est. payment

    Refinancing to a lower rate could help reduce your monthly payments and save thousands over the life of the loan.

    See today's rates

    $6,841/mo

    Est. payment

    Explore your selling options

    Work with a Zillow partner agent

    Leverage their expertise and Zillow's premium Showcase listings to get your home seen by more buyers.

    Get started

    List with your own agent

    Get your home in front of millions of buyers by listing it on Zillow.

    Learn how to do it

    Sell it yourself

    Take full control of how buyers see your home on Zillow by listing For Sale by Owner (FSBO).

    List your home

    What's special

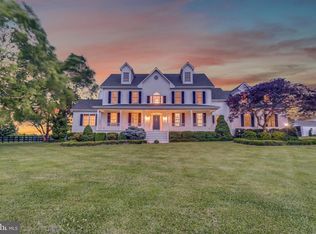
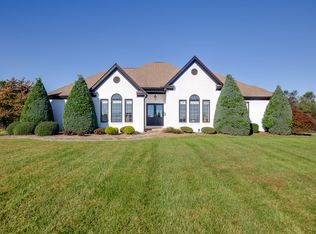
    Views! Views! Views! 360 Degree Views! This beautiful, custom home sits on a tranquil 4.14 acre lot in sought after Wheatland Estates. Meticulously maintained by original owners! Great home for entertaining both inside and out! Cozy front porch with flagstone walk, rear 2-tiered deck, large fenced yard are perfect for Summer barbecues or Fall outings by your fire pit with plenty of room to social/physical distance! Full fenced with blackboard fencing! 3-Car side load garage with openers! Storage shed for extra storage! Interior full of upgrades including custom moldings, window treatments, floor to ceiling stone fireplace, plantation shutters, hardwood floors, tile floors, upgraded kitchen with upgraded appliances/glass cabinetry/breakfast bar/desk/butler's pantry/walk-in pantry/pendant lighting and more! Large first floor owner's suite with 2 walk-in closets and beautifully renovated owner's bath. Owner's bath with soaking tub, separate frameless shower. water closet & granite vanities. Relax in your sunroom/solarium with Mitsubishi wall unit for all season enjoyment! 2 additional bedrooms with shared bath and laundry/mud room on main level! Lower level features walk-up, double welled exit way, bright and open recreation room with gas fireplace with brick hearth, game area (can be easily converted to den or used as 4th bedroom), full bath, extra large storage/utility room and spacious crawl space for additional storage! Humidifier, Electronic Air Filter, Alarm System, Water Treatment System! New HVAC unit! Back Up Generator! No HOA! Covenants available for review! Horses allowed!

    This property is off market, which means it's not currently listed for sale or rent on Zillow. This may be different from what's available on other websites or public sources.
    Facts & features

    Interior

    Bedrooms & bathrooms
    • Bedrooms: 3
    • Bathrooms: 4
    • Full bathrooms: 3
    • 1/2 bathrooms: 1
    Heating
    • Forced air, Other
    Cooling
    • Central
    Appliances
    • Included: Dishwasher, Dryer, Garbage disposal, Microwave, Refrigerator, Washer
    Features
    • Ceiling Fan(s), Window Treatments, Pantry, Recessed Lighting, Walk-In Closet(s), Built-Ins, Eat-in Kitchen, Soaking Tub, Crown Molding, Carpet, Wood Floors, Butlers Pantry, Wainscotting, Entry Level Bedroom, Formal/Separate Dining Room, Master Bath(s), Breakfast Area, Upgraded Countertops, Kitchen - Table Space, Kitchen - Gourmet, Family Room Off Kitchen, Chair Railings, Water Treat System
    • Flooring: Hardwood
    • Basement: Finished
    • Has fireplace: Yes
    Interior area
    • Total interior livable area: 3,810 sqft
    • Finished area below ground: 1000

    Property

    Parking
    • Total spaces: 11
    • Parking features: Garage - Attached
    Features
    • Exterior features: Other
    Lot
    • Size: 4.14 Acres
    Details
    • Parcel number: 411360739000
    • Special conditions: Standard
    • Other equipment: Intercom

    Construction

    Type & style
    • Home type: SingleFamily
    • Architectural style: Ranch/Rambler
    Materials
    • Metal
    • Foundation: Concrete
    • Roof: Asphalt
    Condition
    • Year built: 2000

    Community & HOA

    Location
    • Region: Purcellville

    Financial & listing details

    • Price per square foot: $294/sqft
    • Tax assessed value: $965,990
    • Annual tax amount: $7,776

    Price history

    DateEventPrice
    9/16/2020Sold$800,000+6.7%$210/sqft
    Source: Public Record Report a problem
    7/28/2020Listed for sale$749,900+689.4%$197/sqft
    Source: Century 21 Redwood Realty #VALO416280 Report a problem
    11/2/1999Sold$95,000$25/sqft
    Source: Public Record Report a problem

    Public tax history

    YearProperty taxesTax assessment
    2025$7,776 0%$965,990 +7.5%
    2024$7,776 +2.5%$899,000 +3.7%
    2023$7,587 +2%$867,070 +3.7%
    2022$7,441 +0.9%$836,080 +11%
    2021$7,378 +15.9%$752,890 +22.5%
    2020$6,364 0%$614,840 +4.1%
    2019$6,364 +7.6%$590,370 +8.4%
    2018$5,912 -1.2%$544,860 +2.4%
    2017$5,984 +2.8%$531,890 +8.9%
    2016$5,823 $488,410 +32.8%
    2015$5,823 -4.4%$367,720 +0.1%
    2014$6,093 -3.5%$367,210 +1%
    2013$6,314 $363,680
    2012-- --
    2011-- --
    2010-- --
    2009-- $523,300 -10.5%
    2008-- $584,400 -22.1%
    2007-- $750,200 +16%
    2006-- $646,600 +21.2%
    2005-- $533,300 -10.4%
    2004-- $594,900 +11%
    2003-- $536,100 +20.2%
    2002-- $446,100 +8.5%
    2001-- $411,200
    Find assessor info on the county website

    Neighborhood: 20132

    Nearby schools

    GreatSchools rating
    Schools provided by the listing agent
    • Elementary: KENNETH W. CULBERT
    • Middle: HARMONY
    • High: WOODGROVE
    • District: LOUDOUN COUNTY PUBLIC SCHOOLS

    Source: The MLS. This data may not be complete. We recommend contacting the local school district to confirm school assignments for this home.

    Get a cash offer in 3 minutes
    Find out how much your home could sell for in as little as 3 minutes with a no-obligation cash offer.
    Estimated market value
    $1,119,000
    Get a cash offer in 3 minutes
    Find out how much your home could sell for in as little as 3 minutes with a no-obligation cash offer.
    Estimated market value
    $1,119,000