Skip main navigation
Off market
  • $1,419,200

    38311 Millstone Dr, Purcellville, VA 20132

    5beds
    4,915sqft
    SingleFamily
    Built in 2000
    4.81 Acres Lot
    $1,419,200 Zestimate®
    $289/sqft
    $6,363 Estimated rent

    Home value

    $1,419,200

    $1.35M - $1.50M

    $6,363/mo

    Zestimate® history
    Loading
    Loading...

    Owner options

    List your home for rent

    $6,363/mo

    Rent Zestimate®

    Find your next renter with Zillow Rental Manager. Plus, with online applications, you can quickly screen prospective tenants – for free.

    Learn more

    $6,363/mo

    Rent Zestimate®

    Refinance and save

    $8,666/mo

    Est. payment

    Refinancing to a lower rate could help reduce your monthly payments and save thousands over the life of the loan.

    See today's rates

    $8,666/mo

    Est. payment

    Explore your selling options

    Work with a Zillow partner agent

    Leverage their expertise and Zillow's premium Showcase listings to get your home seen by more buyers.

    Get started

    List with your own agent

    Get your home in front of millions of buyers by listing it on Zillow.

    Learn how to do it

    Sell it yourself

    Take full control of how buyers see your home on Zillow by listing For Sale by Owner (FSBO).

    List your home

    What's special

    Back patioVaulted ceilings

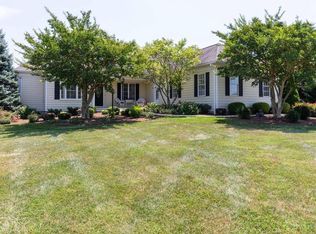
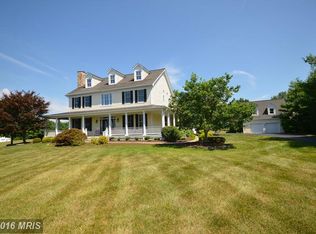
    Meticulously maintained 5 Bedroom 5.5 bath home in the countryside minutes from Purcellville, VA. Enjoy the views and the gentle breeze off the Short Hill Mountains from your front porch. Just under 5 acres of land with mature River Birch's and Maple Trees creating privacy while still being part of a neighborhood. A great floor plan with over 5000 sq ft of finished space on 3 levels . Main level Bedroom with a private full bath for in-laws or guests plus an office with high speed Comcast Internet. The gourmet kitchen has a welcoming table space, additional island seating, double ovens, gas cooktop with downdraft, a coffee bar and a large window looking out over the back yard. A screened in back patio just off the kitchen and additional large outside deck for grilling out. Large formal dining room with hardwood flooring . Spacious laundry /mud room carefully thought out with cubbies, storage cabinets, wash sink, and a laundry chute from second level. On the upper level is the owners suite with vaulted ceilings and amazing countryside views. A relaxing spa bath with tub and separate shower- separate vanities and a large closet with custom closet drawers. The lower level is fully finished with a sizeable bar, a full sized refrigerator, dishwasher, microwave and bar TV- all perfect for entertaining. The rec room has a gas fireplace and rec room area and a full bath. Additional bonus/ hobby room and 2 big storage areas in 2 crawl spaces. Extra wide walk-up steps from the lower level to the back yard. 3 car side load garage. Horse amenities with Arena and Barn. Location cannot be beat with easy access paved roads. Grocers and dining out just minutes away in the town of Purcellville. Enjoy the all weather 80 x 200 riding Arena with French drains. A barn with two in and out oversized (12 x 16) stalls, walk-out paddocks and a dry lot. Plus a storage shed for hay etc. Mature landscape and extensive 3 board fencing. This home is move in ready- just bring your horses and enjoy! New Roof 2020, New exterior and interior paint. Impeccably maintained and NO HOA!

    This property is not currently displayed as for sale or rent on Zillow. This may be different from what's on other websites or public sources.

    Facts & features

    Interior

    Bedrooms & bathrooms
    • Bedrooms: 5
    • Bathrooms: 6
    • Full bathrooms: 5
    • 1/2 bathrooms: 1
    Heating
    • Forced air
    Cooling
    • Central
    Appliances
    • Included: Dishwasher, Dryer, Microwave, Refrigerator, Washer
    Features
    • Flooring: Tile, Carpet, Hardwood
    • Basement: Finished
    • Has fireplace: Yes
    Interior area
    • Total interior livable area: 4,915 sqft

    Property

    Parking
    • Parking features: Garage - Attached
    Features
    • Exterior features: Other
    Lot
    • Size: 4.81 Acres
    Details
    • Parcel number: 411362964000

    Construction

    Type & style
    • Home type: SingleFamily
    • Architectural style: Colonial
    Materials
    • Metal
    • Foundation: Concrete
    • Roof: Asphalt
    Condition
    • Year built: 2000

    Community & HOA

    Location
    • Region: Purcellville

    Financial & listing details

    • Price per square foot: $289/sqft
    • Tax assessed value: $1,288,980
    • Annual tax amount: $10,376

    Price history

    DateEventPrice
    10/28/2021Sold$1,125,000$229/sqft
    Source: Bright MLS #VALO439342 Report a problem
    10/2/2021Pending sale$1,125,000$229/sqft
    Source: Bright MLS #VALO439342 Report a problem
    9/13/2021Contingent$1,125,000$229/sqft
    Source: Bright MLS #VALO439342 Report a problem
    9/7/2021Price change$1,125,000-2.2%$229/sqft
    Source: Long & Foster Broker Feed #VALO439342 Report a problem
    6/23/2021Price change$1,150,000-4.1%$234/sqft
    Source: Long & Foster Broker Feed #VALO439342 Report a problem
    6/11/2021Listed for sale$1,199,000+71.3%$244/sqft
    Source: Long & Foster Broker Feed #VALO439342 Report a problem
    7/28/2016Sold$699,900$142/sqft
    Source: Public Record Report a problem
    6/4/2016Pending sale$699,900$142/sqft
    Source: McEnearney Associates Inc. #LO9666665 Report a problem
    5/27/2016Listed for sale$699,900$142/sqft
    Source: McEnearney Associates Inc. #LO9666665 Report a problem

    Public tax history

    YearProperty taxesTax assessment
    2025$10,376 +0.4%$1,288,980 +7.8%
    2024$10,338 +1.5%$1,195,170 +2.7%
    2023$10,184 +6.2%$1,163,910 +8.1%
    2022$9,587 +34.9%$1,077,140 +48.6%
    2021$7,104 -2.8%$724,920 +2.6%
    2020$7,312 $706,500 +1.3%
    2019$7,312 +3.8%$697,490 +7.4%
    2018$7,047 +1%$649,480 +4.8%
    2017$6,975 +7.6%$619,990 +14.8%
    2016$6,482 $539,890 +28.6%
    2015$6,482 -4.1%$419,830 +0.2%
    2014$6,763 -3.9%$419,200 +0.4%
    2013$7,034 $417,410
    2012-- --
    2011-- --
    2010-- --
    2009-- $595,200 -7.9%
    2008-- $646,200 -23.5%
    2007-- $845,000 +16%
    2006-- $728,200 +21.5%
    2005-- $599,200 -10.9%
    2004-- $672,800 +8.7%
    2003-- $618,800 +19.5%
    2002-- $518,000 +13%
    2001-- $458,600
    Find assessor info on the county website

    Neighborhood: 20132

    Nearby schools

    GreatSchools rating
    Schools provided by the listing agent
    • Elementary: KENNETH W. CULBERT
    • Middle: HARMONY
    • High: WOODGROVE
    • District: LOUDOUN COUNTY PUBLIC SCHOOLS

    Source: The MLS. This data may not be complete. We recommend contacting the local school district to confirm school assignments for this home.

    Get a cash offer in 3 minutes
    Find out how much your home could sell for in as little as 3 minutes with a no-obligation cash offer.
    Estimated market value
    $1,419,200
    Get a cash offer in 3 minutes
    Find out how much your home could sell for in as little as 3 minutes with a no-obligation cash offer.
    Estimated market value
    $1,419,200