Skip main navigation
Sold for $638,000
  • $638,000

    38236 Bay Vista Dr APT 1188, Selbyville, DE 19975

    3beds
    2,239sqft
    Townhouse
    Built in 2003
    -- sqft lot
    $638,400 Zestimate®
    $285/sqft
    $2,703 Estimated rent

    Home value

    $638,400

    $594,000 - $689,000

    $2,703/mo

    Zestimate® history
    Loading
    Loading...

    Owner options

    List your home for rent

    $2,703/mo

    Rent Zestimate®

    Find your next renter with Zillow Rental Manager. Plus, with online applications, you can quickly screen prospective tenants – for free.

    Learn more

    $2,703/mo

    Rent Zestimate®

    Refinance and save

    $5,759/mo

    Est. payment

    Refinancing to a lower rate could help reduce your monthly payments and save thousands over the life of the loan.

    See today's rates

    $5,759/mo

    Est. payment

    Explore your selling options

    Work with a Zillow partner agent

    Leverage their expertise and Zillow's premium Showcase listings to get your home seen by more buyers.

    Get started

    List with your own agent

    Get your home in front of millions of buyers by listing it on Zillow.

    Learn how to do it

    Sell it yourself

    Take full control of how buyers see your home on Zillow by listing For Sale by Owner (FSBO).

    List your home

    What's special

    Community boat rampCommunity pierLakefront poolGas fireplaceBreathtaking sunrisesGround-level bedroomPrivate balcony
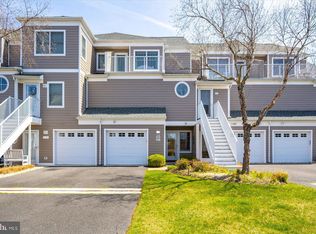
    Bayville Shores Lakefront End Unit — Welcome to this turnkey 3-bedroom, 3-bath lakefront end unit with an enlarged wraparound deck in the amenity-rich community of Bayville Shores—less than 3 miles to the beaches, the Freeman Stage, dining, and more. Well-appointed and move-in ready, the main level features an upgraded kitchen with solid-surface countertops, a custom backsplash, and under-cabinet lighting that opens to the living area with hardwood flooring and a gas fireplace—for year-round comfort. A sunroom and the main living area are oriented to the lake; just off the sunroom, the expanded wraparound deck is perfectly positioned for breathtaking sunrises, and the pool is only steps away for effortless relaxation—sitting on the deck with the surround sound in play, pool in view, pizza and crabs on the way—this Bayville unit is the bee's knees for good times. Upstairs, the primary suite offers serene lake views from your private balcony, while the second bedroom opens to a private deck with a backdrop of the community pier and open-water access—a feature unique to this model. Additional highlights include a ground-level bedroom with a walk-out patio by the lake, a garage that provides valuable extra storage, and a convenient ground-level laundry room—ideal for keeping sandy towels and gear where they belong. Bayville Shores is known for scenic water views, abundant green space (a rare find in this area), and exceptional amenities including walking trails, a lakefront pool, clubhouse and fitness center, a community boat ramp, multiple launch sites for paddle boards and kayaks, pickleball, tennis, playground, volleyball, and more—all surrounded by water, wetlands, and wildlife and less than 3 miles to the beaches. A rare opportunity to own a lakefront retreat at the beach—schedule your showing today!

    Zillow last checked:

    Listing updated:

    Listed by:

    DAWN MARTON 443-235-8999,

    Long & Foster Real Estate, Inc.

    Bought with:

    Donna Girod

    The Lisa Mathena Group, Inc.

    Source: Bright MLS,MLS#: DESU2097342MLS Logo

    Facts & features

    Interior

    Bedrooms & bathrooms
    • Bedrooms: 3
    • Bathrooms: 4
    • Full bathrooms: 3
    • 1/2 bathrooms: 1
    • Main level bathrooms: 1
    Basement
    • Area: 0
    Heating
    • Forced Air, Heat Pump, Electric
    Cooling
    • Central Air, Electric
    Appliances
    • Included: Electric Water Heater
    Features
    • Has basement: No
    • Number of fireplaces: 1
    • Fireplace features: Gas/Propane
    Interior area
    • Total structure area: 2,239
    • Total interior livable area: 2,239 sqft
    • Finished area above ground: 2,239
    • Finished area below ground: 0

    Property

    Parking
    • Total spaces: 2
    • Parking features: Garage Faces Front, Garage Door Opener, Driveway, On Street, Attached
    • Attached garage spaces: 1
    • Uncovered spaces: 1
    Accessibility
    • Accessibility features: Accessible Entrance
    Features
    • Levels: Three
    • Stories: 3
    • Pool features: Community
    • Has view: Yes
    • View description: Pond
    • Has water view: Yes
    • Water view: Pond
    Details
    • Additional structures: Above Grade, Below Grade
    • Parcel number: 53313.002.001188
    • Zoning: HR-1
    • Special conditions: Standard

    Construction

    Type & style
    • Home type: Townhouse
    • Architectural style: Coastal
    • Property subtype: Townhouse
    Materials
    • Concrete, HardiPlank Type, Stick Built
    • Foundation: Slab
    Condition
    • New construction: No
    • Year built: 2003

    Utilities & green energy

    • Sewer: Public Sewer
    • Water: Private/Community Water

    Community & HOA

    Community
    • Subdivision: Bayville Shores
    HOA
    • Has HOA: Yes
    • Amenities included: Basketball Court, Boat Ramp, Common Grounds, Fitness Center, Jogging Path, Pier/Dock, Pool, Tennis Court(s), Tot Lots/Playground, Volleyball Courts, Water/Lake Privileges
    • HOA fee: $2,050 quarterly
    Location
    • Region: Selbyville

    Financial & listing details

    • Price per square foot: $285/sqft
    • Tax assessed value: $515,100
    • Annual tax amount: $1,100
    • Date on market: 10/3/2025
    • Listing agreement: Exclusive Right To Sell
    • Listing terms: Cash,Conventional
    • Ownership: Fee Simple

    Price history

    DateEventPrice
    3/10/2026Sold$638,000-1.7%$285/sqft
    Source: Bright MLS #DESU2097342 Report a problem
    1/21/2026Contingent$649,000$290/sqft
    Source: Bright MLS #DESU2097342 Report a problem
    10/3/2025Listed for sale$649,000+10.5%$290/sqft
    Source: Bright MLS #DESU2097342 Report a problem
    8/3/2022Sold$587,500-1.3%$262/sqft
    Source: Bright MLS #DESU2022656 Report a problem
    6/27/2022Pending sale$595,000$266/sqft
    Source: Bright MLS #DESU2022656 Report a problem
    5/28/2022Listed for sale$595,000+91.9%$266/sqft
    Source: Bright MLS #DESU2022656 Report a problem
    5/3/2016Sold$310,000$138/sqft
    Source: Public Record Report a problem

    Public tax history

    YearProperty taxesTax assessment
    2025$1,101 -17.3%$257,550 +699.8%
    2024$1,333 +1%$32,200 +0.9%
    2023$1,319 +1.6%$31,900 +104.2%
    2022$1,298 +3.1%$15,625 -50%
    2021$1,259 +4.8%$31,250
    2020$1,201 $31,250
    2019$1,201 -1.5%$31,250 -2%
    2018$1,220 +1%$31,900
    2017$1,208 +12.5%$31,900
    2016$1,073 -3%$31,900
    2015$1,106 +0.7%$31,900 -0.8%
    2014$1,098 -1.1%$32,150
    2013$1,110 +3.2%$32,150
    2012$1,076 +0.7%$32,150
    2011$1,068 $32,150
    2010$1,068 +0.4%$32,150
    2009$1,064 $32,150
    2008-- --
    2007-- --
    2006-- --
    2005-- --
    2004-- --
    2003-- --
    Find assessor info on the county website

    Neighborhood: 19975

    Nearby schools

    GreatSchools rating
    Schools provided by the listing agent
    • District: Indian River

    Source: Bright MLS. This data may not be complete. We recommend contacting the local school district to confirm school assignments for this home.

    Sell for more on Zillow
    Get a Zillow Showcase℠ listing at no additional cost and you could sell for .
    $638,400
    2% more
    +$12,768
    With Zillow Showcase(estimated)
    $651,168
    Sell for more on Zillow
    Get a Zillow Showcase℠ listing at no additional cost and you could sell for .
    $638,400
    2% more
    +$12,768
    With Zillow Showcase(estimated)
    $651,168