Spacious and thoughtfully updated, this 3 bedroom, 2 bathroom home offers nearly 3,000 sq ft of living space with room to spread out and enjoy the Havasu lifestyle.
Inside features a fresh aesthetic with updated feature walls and a clean, modern feel throughout. The layout is open and functional with generous living areas, a large kitchen with abundant cabinetry, and a split bedroom design for added privacy. A dedicated office provides the perfect work from home setup or flex space.
The standout feature is the massive theater and entertainment room with tiered seating and surround sound. Ideal for movie nights, game days, or hosting, this space could easily function as a fourth bedroom or additional living area.
The backyard is built for entertaining with a pool, covered patio, and plenty of space to relax year round. An upper deck offers mountain and lake views, perfect for taking in Havasu sunsets.
Complete with a 3 car garage and located in a desirable south side neighborhood close to everything Lake Havasu has to offer.
For sale
$725,000
3824 Bear Dr, Lake Havasu City, AZ 86406
3beds
2,950sqft
Single Family Residence
Built in 1994
10,454 Square Feet Lot
$695,800 Zestimate®
$246/sqft
$-- HOA
What's special
Covered patioClean modern feel throughout
- 132 days
- 245
- 11
Zillow last checked:
Listing updated:
Listed by:
Austin Carter 928-733-8800,
Realty ONE Group Mountain Desert-LH
Source: Lake Havasu AOR,MLS#: 1040555
Facts & features
Interior
Bedrooms & bathrooms
- Bedrooms: 3
- Bathrooms: 2
- Full bathrooms: 2
Primary bedroom
- Area: 290.16
- Dimensions: 18.6 x 15.6
Bedroom 2
- Area: 120.75
- Dimensions: 11.5 x 10.5
Bedroom 3
- Area: 182.7
- Dimensions: 12.6 x 14.5
Den
- Description: Office Space / Den
- Area: 49
- Dimensions: 7 x 7
Dining room
- Description: Opens into living room
- Area: 98
- Dimensions: 14 x 7
Kitchen
- Area: 275
- Dimensions: 11 x 25
Living room
- Description: Large Open Space
- Area: 570
- Dimensions: 19 x 30
Other
- Description: Media Room w Surround Sound
- Area: 392
- Dimensions: 28 x 14
Other
- Description: Laundry Room
- Area: 42
- Dimensions: 7 x 6
Heating
- Ground Mount Unit(s), Heat Pump, Electric
Cooling
- Multi Units, Ground Mount Unit(s), Central Air, Electric
Appliances
- Included: Electric Cooktop, Electric Dryer, Water Softener Owned, Electric Water Heater, Microwave
- Laundry: Electric Dryer Hookup, Utility Room, Inside
Features
- Vaulted Ceiling(s), Wired for Sound, Soaking Tub, Casual Dining, Counters-Solid Surface, Formal Dining Room, Breakfast Bar, Ceiling Fan(s), Central Vacuum, Open Floorplan, Walk-In Closet(s), Wet Bar
- Flooring: Carpet, Tile
- Windows: Window Coverings
- Has fireplace: Yes
- Fireplace features: Wood Burning
Interior area
- Total structure area: 2,950
- Total interior livable area: 2,950 sqft
Video & virtual tour
Property
Parking
- Total spaces: 3
- Parking features: Garage Door Opener, Door - 7 Ft Height
- Attached garage spaces: 3
Features
- Levels: One
- Stories: 1
- Patio & porch: Patio, Covered Patio, Deck
- Exterior features: Watering System
- Has private pool: Yes
- Pool features: Gunite, Heated
- Fencing: Stucco,Back Yard,Block,Wrought Iron
- Has view: Yes
- View description: Mountain(s), Lake
- Has water view: Yes
- Water view: Lake
Lot
- Size: 10,454 Square Feet
- Dimensions: 85 x 123 x 85 x 124
- Features: Level
Details
- Parcel number: 11012403
- Zoning description: L-R-1 Single-Family Residential
Construction
Type & style
- Home type: SingleFamily
- Property subtype: Single Family Residence
Materials
- Frame, Stucco
- Roof: Tile
Condition
- New construction: No
- Year built: 1994
Details
- Builder name: Steve Anderson
Utilities & green energy
- Sewer: Public Sewer
- Water: Public
- Utilities for property: Electricity Available
Community & HOA
Community
- Security: Prewired
- Subdivision: Lake Havasu City
Location
- Region: Lake Havasu City
Financial & listing details
- Price per square foot: $246/sqft
- Tax assessed value: $621,928
- Annual tax amount: $3,466
- Date on market: 4/22/2026
- Cumulative days on market: 134 days
- Listing terms: 1031 Exchange,Cash,Conventional,VA Loan
- Electric utility on property: Yes
Estimated market value
$695,800
$661,000 - $731,000
$2,750/mo
Price history
| Date | Event | Price |
|---|---|---|
| 4/22/2026 | Listed for sale | $725,000+20.8%$246/sqft |
Source:  Lake Havasu AOR #1040555 Report a problem Lake Havasu AOR #1040555 Report a problem | ||
| 5/29/2024 | Sold | $600,000-11.1%$203/sqft |
Source: Lake Havasu AOR #1028967 Report a problem | ||
| 4/24/2024 | Pending sale | $675,000$229/sqft |
Source: Lake Havasu AOR #1028967 Report a problem | ||
| 4/3/2024 | Price change | $675,000-3.6%$229/sqft |
Source: Lake Havasu AOR #1028967 Report a problem | ||
| 3/4/2024 | Price change | $700,000-3.4%$237/sqft |
Source: Lake Havasu AOR #1028967 Report a problem | ||
| 1/24/2024 | Listed for sale | $725,000+159%$246/sqft |
Source: Lake Havasu AOR #1028967 Report a problem | ||
| 12/15/2009 | Sold | $279,900$95/sqft |
Source: Public Record Report a problem | ||
| 10/29/2009 | Price change | $279,900-6.7%$95/sqft |
Source: Cheryl Westwood #833100 Report a problem | ||
| 8/30/2009 | Listed for sale | $299,900+62.1%$102/sqft |
Source: Cheryl Westwood #833100 Report a problem | ||
| 10/18/2001 | Sold | $185,000$63/sqft |
Source: Public Record Report a problem | ||
Public tax history
| Year | Property taxes | Tax assessment |
|---|---|---|
| 2026 | $3,466 +1.7% | $62,193 +5.8% |
| 2025 | $3,407 -1.3% | $58,806 -4.5% |
| 2024 | $3,453 +4.5% | $61,568 +11% |
| 2023 | $3,305 -6% | $55,486 +28.2% |
| 2022 | $3,514 +2.4% | $43,284 +7.2% |
| 2021 | $3,430 +6.7% | $40,395 +16.1% |
| 2019 | $3,214 | $34,806 +6% |
| 2018 | $3,214 +1% | $32,843 -3.2% |
| 2017 | $3,182 +10.9% | $33,934 +8.1% |
| 2016 | $2,870 +4.6% | $31,387 +5.7% |
| 2015 | $2,744 | $29,690 +12.2% |
| 2014 | -- | $26,452 +7.5% |
| 2013 | -- | $24,611 -4.7% |
| 2012 | -- | $25,822 +10.4% |
| 2011 | -- | $23,390 -17.8% |
| 2010 | -- | $28,453 -10.6% |
| 2009 | -- | $31,814 -19.7% |
| 2008 | -- | $39,609 |
| 2007 | -- | -- |
| 2006 | -- | -- |
| 2005 | -- | -- |
| 2004 | -- | -- |
| 2003 | -- | -- |
| 2002 | -- | -- |
| 2000 | $1,912 | -- |
Find assessor info on the county website
Monthly payment
Est. payment
Payment breakdown
Explore the cost of this home by adjusting the details. Changes won't be saved.Climate risks
Neighborhood: 86406
- $546,3003 bd2 ba2.5k sqft3832 Bear Dr, Lake Havasu City, AZ 86406Off Market

- $500,8003 bd2 ba1.5k sqft3816 Bear Dr, Lake Havasu City, AZ 86406Off Market
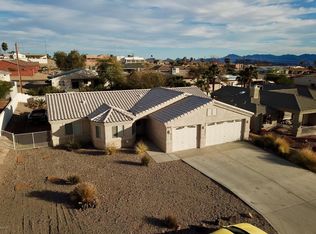
- $434,1003 bd2 ba1.4k sqft3837 Northstar Dr, Lake Havasu City, AZ 86406Off Market
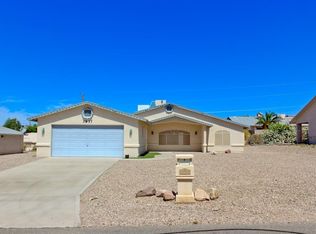
- $393,700-- bd-- ba1.4k sqft3831 Northstar Dr, Lake Havasu City, AZ 86406Off Market
Similar homes
- $699,9993 bd2 ba2.5k sqft3928 Flying Cloud Ln, Lake Havasu City, AZ 86406For Sale
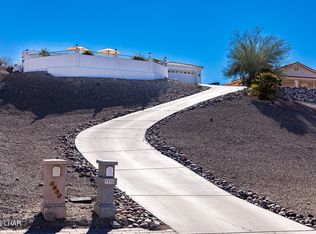
 MLS ID #1041161, Mimi Lundy, Realty ONE Group Mountain Desert-LH. Lake Havasu AOR
 - $629,9005 bd5 ba2.8k sqft1096 Rolling Hills Dr, Lake Havasu City, AZ 86406For Sale
 MLS ID #1042121, The Gedalje Group, eXp Realty. Lake Havasu AOR
 - $734,9003 bd3 ba1.6k sqft3405 Jamaica Blvd S, Lake Havasu City, AZ 86406For Sale
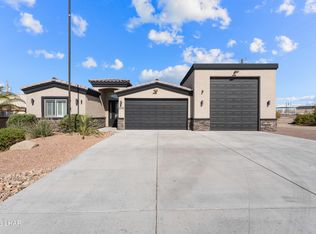 MLS ID #1041557, Brenda Fischer, Keller Williams Arizona Living Realty. Lake Havasu AOR
 - $659,0003 bd2 ba1.8k sqft3356 Roadrunner Dr, Lake Havasu City, AZ 86406For Sale
 MLS ID #1042011, Natalie Livermore, Keller Williams Arizona Living Realty. Lake Havasu AOR
 - $749,9004 bd3 ba2.7k sqft3851 Canyon Cove Dr, Lake Havasu City, AZ 86404For SaleMLS ID #1042182, The Sandy Norman Team, Realty ONE Group Mountain Desert-LH. Lake Havasu AOR
- $699,0003 bd3 ba2k sqft3134 Appaloosa Dr, Lake Havasu City, AZ 86406For SaleMLS ID #1041187, Colleen Rose, Brooks-Clark And Assoc.. Lake Havasu AOR
- $599,0003 bd2 ba1.7k sqft3893 Aqua Way, Lake Havasu City, AZ 86406For SaleMLS ID #1041862, The Gedalje Group, eXp Realty. Lake Havasu AOR
- $565,0003 bd2 ba1.7k sqft4019 Bluegrass Dr, Lake Havasu City, AZ 86406For SaleMLS ID #1042156, Colby John Sedlar, Realty ONE Group Mountain Desert-LH. Lake Havasu AOR
- $775,0003 bd4 ba3.6k sqft2721 Paseo Dorado, Lake Havasu City, AZ 86406For SaleMLS ID #1041481, G.R.I.T. Home Professionals, Keller Williams Arizona Living Realty. Lake Havasu AOR
- $875,0003 bd3 ba1.8k sqft3220 Dolphin Dr, Lake Havasu City, AZ 86406For SaleMLS ID #1042231, Sunstone Real Estate Group, Coldwell Banker Realty. Lake Havasu AOR
- $754,9003 bd3 ba2.2k sqft2224 Littler Ln APT 18, Lake Havasu City, AZ 86406For SaleMLS ID #1041552, Rachael Atkinson, Destination Havasu, LLC. Lake Havasu AOR
- $759,9004 bd4 ba1.7k sqft3010 Talley Dr, Lake Havasu City, AZ 86404For SaleMLS ID #1042140, lh.rets.lewisteam, Coldwell Banker Realty. Lake Havasu AOR
- $699,9003 bd2 ba2.3k sqft3446 Amberwood Bay S, Lake Havasu City, AZ 86404For SaleMLS ID #1037223, Tricia Bailey, Realty ONE Group Mountain Desert-LH. Lake Havasu AOR
- $784,9003 bd3 ba1.9k sqft2991 War Eagle Dr, Lake Havasu City, AZ 86406For SaleMLS ID #1041914, The Gedalje Group, eXp Realty. Lake Havasu AOR
- $625,0004 bd3 ba2.8k sqft2434 Snead Dr, Lake Havasu City, AZ 86406For SaleMLS ID #1040407, Michelle Morgan, Platinum Select Properties. Lake Havasu AOR
- $635,0003 bd3 ba1.8k sqft2856 War Eagle Dr, Lake Havasu City, AZ 86406For SaleMLS ID #1041204, Whitney Moore, Realty ONE Group Mountain Desert-LH. Lake Havasu AOR
- $599,9003 bd2 ba1.8k sqft3240 Silver Arrow Dr, Lake Havasu City, AZ 86406For SaleMLS ID #1040412, Trisha Kem-Bruesch, Realty ONE Group Mountain Desert-LH. Lake Havasu AOR
- $729,9003 bd3 ba1.7k sqft3871 Kiowa Blvd S, Lake Havasu City, AZ 86404For SaleMLS ID #1041427, Patty Caperon, Coldwell Banker Realty. Lake Havasu AOR
- $624,0003 bd2 ba2k sqft917 Paso Dr, Lake Havasu City, AZ 86406For SaleMLS ID #1041451, Colby John Sedlar, Realty ONE Group Mountain Desert-LH. Lake Havasu AOR
- $660,0003 bd3 ba1.8k sqft2811 Inca Dr, Lake Havasu City, AZ 86406For SaleMLS ID #1040770, Jack Dunn, Keller Williams Arizona Living Realty. Lake Havasu AOR
