Skip main navigation
Sold for $870,000
  • $870,000

    3824 Bellstone Dr, Midlothian, VA 23112

    5beds
    3,576sqft
    Single Family Residence
    Built in 2022
    9,487 Square Feet Lot
    $879,100 Zestimate®
    $243/sqft
    $3,914 Estimated rent

    Home value

    $879,100

    $826,000 - $941,000

    $3,914/mo

    Zestimate® history
    Loading
    Loading...

    Owner options

    List your home for rent

    $3,914/mo

    Rent Zestimate®

    Find your next renter with Zillow Rental Manager. Plus, with online applications, you can quickly screen prospective tenants – for free.

    Learn more

    $3,914/mo

    Rent Zestimate®

    Refinance and save

    $5,686/mo

    Est. payment

    Refinancing to a lower rate could help reduce your monthly payments and save thousands over the life of the loan.

    See today's rates

    $5,686/mo

    Est. payment

    Explore your selling options

    Work with a Zillow partner agent

    Leverage their expertise and Zillow's premium Showcase listings to get your home seen by more buyers.

    Get started

    List with your own agent

    Get your home in front of millions of buyers by listing it on Zillow.

    Learn how to do it

    Sell it yourself

    Take full control of how buyers see your home on Zillow by listing For Sale by Owner (FSBO).

    List your home

    What's special

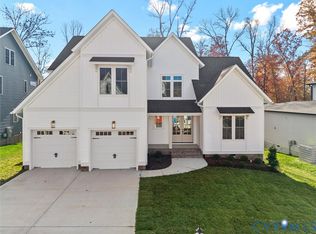
    3824 Bellstone Drive offers 5 bdrms, 4 full bths & over 3,500 sqft of beautifully curated living space, all meticulously maintained & elevated w/$40K+ in improvements in the past year.A welcoming front porch & fresh, tailored landscaping create a strong first impression. Inside, the home is filled w/beautiful natural light, enhancing the airy, refined feel throughout. The foyer opens to 8” plank hardwood floors flowing throughout the main level & now extended into the 2nd floor hallway & primary suite for a seamless, elevated finish.A private office w/French doors, crown & detailed millwork sits just off the entry, offering both function & polish. The family room anchors the home w/a gas fireplace & cast stone surround, opening to a screened porch that extends the living space & invites effortless indoor-outdoor living.The kitchen is thoughtfully designed w/a large quartz island, abundant cabinetry & counter space, gas cooktop w/griddle, wall oven, tile backsplash & oversized walk-in pantry. The dining area balances everyday function w/a more elevated feel, all while overlooking the expansive, private backyard.A first-floor bdrm & full bth offer flexibility for guests or multigenerational living, enhanced w/custom shelving & a frameless glass shower door. Drop zone near garage entry.Upstairs, a loft provides a comfortable secondary living space. The primary suite is a true retreat w/vaulted ceilings, sitting area, walk-in closet w/custom organization & a spa-like bath featuring dual vanities, soaking tub & tiled shower. Three additional bdrms & two full bths (incl Jack-&-Jill) complete the level.Recent updates include fresh paint, updated lighting & plumbing fixtures, hardwood flooring added upstairs, & custom storage in the primary closet, laundry & first-floor bdrm. Painted garage w/built-in fishing rod storage.The walk-up attic, roughed-in for a full bth & stocked w/sheetrock, offers exceptional potential for future finished space or storage.Out back, the fenced yard offers both privacy & scale, hot tub wired.

    Zillow last checked:

    Listing updated:

    Listed by:

    Karen Loewen (804)356-6772,

    Compass

    Bought with:

    Brandon Gary, 0225251792

    Providence Hill Real Estate

    Source: CVRMLS,MLS#: 2608091MLS LogoOriginating MLS: Central Virginia Regional MLS

    Facts & features

    Interior

    Bedrooms & bathrooms
    • Bedrooms: 5
    • Bathrooms: 4
    • Full bathrooms: 4
    Primary bedroom
    • Description: 8"HDWD Floors, Vaulted Ceiling, Sitting Area
    • Level: Second
    • Dimensions: 19.3 x 25.1
    Bedroom 2
    • Description: FIRST FLOOR, Access to Full Bath, Light/fan,Closet
    • Level: First
    • Dimensions: 20.1 x 12.4
    Bedroom 3
    • Description: Carpet, Light/fan, WIC, Jack & Jill Bath
    • Level: Second
    • Dimensions: 13.2 x 11.10
    Bedroom 4
    • Description: Carpet, Light/fan, WIC, Jack & Jill Bath
    • Level: Second
    • Dimensions: 13.3 x 11.8
    Bedroom 5
    • Description: Carpet, Light/fan, WIC, Adjacent Ensuite
    • Level: Second
    • Dimensions: 12.4 x 12.3
    Additional room
    • Description: LOFT, 8" HDWD Floors
    • Level: Second
    • Dimensions: 15.10 x 11.3
    Dining room
    • Description: 8" HDWD flooring, Glass Chandelier, Fresh paint
    • Level: First
    • Dimensions: 13.0 x 9.2
    Foyer
    • Description: 8" Hardwood flooring, Double doors, Fresh paint
    • Level: First
    • Dimensions: 19.0 x 10.11
    Other
    • Description: Shower
    • Level: First
    Other
    • Description: Tub & Shower
    • Level: Second
    Kitchen
    • Description: 8" HDWD flooring,Quartz counters, Fresh paint
    • Level: First
    • Dimensions: 13.4 x 21.1
    Laundry
    • Description: Tile Floors, Custom Shelving/Storage
    • Level: Second
    • Dimensions: 7.9 x 4.10
    Living room
    • Description: 8" HDWD flooring,Gas Fireplace Cast Stone Surround
    • Level: First
    • Dimensions: 18.4 x 21.1
    Office
    • Description: 8" HDWD flooring,18 lite glass doors, Chandelier
    • Level: First
    • Dimensions: 12.4 x 12.4
    Heating
    • Electric, Natural Gas, Zoned
    Cooling
    • Zoned
    Appliances
    • Included: Built-In Oven, Cooktop, Dishwasher, Gas Cooking, Disposal, Gas Water Heater, Microwave, Range, Range Hood, Stove, Tankless Water Heater
    • Laundry: Washer Hookup, Dryer Hookup
    Features
    • Bedroom on Main Level, Ceiling Fan(s), Dining Area, Double Vanity, Eat-in Kitchen, Fireplace, Granite Counters, High Ceilings, Kitchen Island, Loft, Bath in Primary Bedroom, Pantry, Recessed Lighting, Walk-In Closet(s), Paneling/Wainscoting
    • Flooring: Ceramic Tile, Partially Carpeted, Wood
    • Has basement: No
    • Attic: Walk-up
    • Number of fireplaces: 1
    • Fireplace features: Gas
    Interior area
    • Total interior livable area: 3,576 sqft
    • Finished area above ground: 3,576
    • Finished area below ground: 0

    Property

    Parking
    • Total spaces: 2
    • Parking features: Attached, Direct Access, Garage, Garage Door Opener
    • Attached garage spaces: 2
    Features
    • Levels: Three Or More
    • Stories: 3
    • Patio & porch: Front Porch, Screened, Porch
    • Exterior features: Sprinkler/Irrigation, Porch
    • Pool features: Pool, Community
    • Fencing: Back Yard,Fenced
    Lot
    • Size: 9,487 Square Feet
    Details
    • Parcel number: 716689488700000
    • Zoning description: R9

    Construction

    Type & style
    • Home type: SingleFamily
    • Architectural style: Two Story,Transitional
    • Property subtype: Single Family Residence
    Materials
    • Drywall, Frame, Vinyl Siding
    • Roof: Composition,Shingle
    Condition
    • Resale
    • New construction: No
    • Year built: 2022

    Utilities & green energy

    • Sewer: Public Sewer
    • Water: Public

    Community & HOA

    Community
    • Features: Common Grounds/Area, Clubhouse, Community Pool, Fitness, Playground, Pool, Street Lights, Tennis Court(s), Trails/Paths
    • Subdivision: Rountrey
    HOA
    • Has HOA: Yes
    • Amenities included: Management
    • Services included: Association Management, Clubhouse, Common Areas, Pool(s), Recreation Facilities
    • HOA fee: $300 quarterly
    Location
    • Region: Midlothian

    Financial & listing details

    • Price per square foot: $243/sqft
    • Tax assessed value: $785,100
    • Annual tax amount: $6,628
    • Date on market: 5/19/2026
    • Ownership: Individuals
    • Ownership type: Sole Proprietor

    Price history

    DateEventPrice
    5/21/2026Sold$870,000+1.2%$243/sqft
    Source: CVRMLS #2608091 Report a problem
    4/11/2026Pending sale$860,000$240/sqft
    Source: CVRMLS #2608091 Report a problem
    4/10/2026Listed for sale$860,000+4.2%$240/sqft
    Source: CVRMLS #2608091 Report a problem
    7/18/2025Sold$825,000$231/sqft
    Source: CVRMLS #2514893 Report a problem
    6/15/2025Pending sale$825,000$231/sqft
    Source: CVRMLS #2514893 Report a problem
    6/12/2025Listed for sale$825,000$231/sqft
    Source: CVRMLS #2514893 Report a problem
    6/1/2025Pending sale$825,000$231/sqft
    Source: CVRMLS #2514893 Report a problem
    5/28/2025Listed for sale$825,000$231/sqft
    Source: CVRMLS #2514893 Report a problem

    Public tax history

    Tax history is unavailable.

    Neighborhood: 23112

    Nearby schools

    GreatSchools rating
    Schools provided by the listing agent
    • Elementary: Old Hundred
    • Middle: Tomahawk Creek
    • High: Midlothian

    Source: CVRMLS. This data may not be complete. We recommend contacting the local school district to confirm school assignments for this home.

    Get a cash offer in 3 minutes
    Find out how much your home could sell for in as little as 3 minutes with a no-obligation cash offer.
    Estimated market value
    $879,100
    Get a cash offer in 3 minutes
    Find out how much your home could sell for in as little as 3 minutes with a no-obligation cash offer.
    Estimated market value
    $879,100