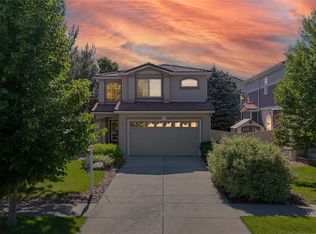
Welcome to your dream home! Nestled in a serene neighborhood, this charming abode offers a perfect blend of comfort and style. Step into this meticulously maintained residence and be captivated by its warmth and elegance.
Boasting three spacious bedrooms and three baths, including a luxurious primary bedroom, this home provides ample space for relaxation and rejuvenation. Each bedroom is thoughtfully designed to offer comfort and privacy, making it an ideal retreat for the entire family.
The heart of the home lies in its inviting living spaces, where natural light pours in through large windows, creating a bright and airy ambiance. Gather with loved ones in the cozy living room or share meals in the elegant dining area, perfect for entertaining guests or hosting intimate dinners.
The well-appointed kitchen is a chef's delight, featuring modern appliances, sleek countertops, and ample cabinet space for all your culinary needs. Whether you're whipping up a quick breakfast or preparing a gourmet feast, this kitchen is sure to inspire your inner chef.
For those who enjoy outdoor living, this home offers a stunning backyard oasis. Step outside and discover a beautifully landscaped yard, complete with lush greenery, vibrant flowers, and a spacious patio area. Whether you're hosting summer barbecues or simply unwinding after a long day, this backyard is the perfect place to relax and unwind.
Additional highlights of this home include a convenient two-car garage, providing plenty of storage space for your vehicles and outdoor gear, as well as an unfinished basement offering endless possibilities for customization and expansion.
Conveniently located near schools, parks, shopping, and dining options, this home offers the perfect combination of comfort, convenience, and charm. Don't miss your chance to make this your forever home – schedule a showing today and experience the magic for yourself!
Sold for $495,000
$495,000
3824 Hunterwood Lane, Johnstown, CO 80534
3beds
2,379sqft
Single Family Residence
Built in 2012
5,950 Square Feet Lot
$483,100 Zestimate®
$208/sqft
$2,755 Estimated rent
Home value
$483,100
$459,000 - $507,000
$2,755/mo
Zestimate® history
Owner options
List your home for rent
$2,755/mo
Rent Zestimate®
Find your next renter with Zillow Rental Manager. Plus, with online applications, you can quickly screen prospective tenants – for free.
$2,755/mo
Rent Zestimate®
Refinance and save
$2,900/mo
Est. payment
Refinancing to a lower rate could help reduce your monthly payments and save thousands over the life of the loan.
$2,900/mo
Est. payment
Explore your selling options
Work with a Zillow partner agent
Leverage their expertise and Zillow's premium Showcase listings to get your home seen by more buyers.
Get startedList with your own agent
Get your home in front of millions of buyers by listing it on Zillow.
Learn how to do itSell it yourself
Take full control of how buyers see your home on Zillow by listing For Sale by Owner (FSBO).
List your homeWhat's special
Modern appliancesSpacious patio areaLuxurious primary bedroomVibrant flowersOutdoor gearSerene neighborhoodPlenty of storage space
Zillow last checked:
Listing updated:
Listed by:
Kathryn Janecek (303)592-7368 KATHY@HOUSINGHELPERS.COM,
Housing Helpers of Colorado, LLC
Bought with:
Cristina Schutz, 100085038
Tailor & Co Realty Group
Source: REcolorado as distributed by MLS GRID,MLS#: 4038331
Facts & features
Interior
Bedrooms & bathrooms
- Bedrooms: 3
- Bathrooms: 3
- Full bathrooms: 1
- 3/4 bathrooms: 1
- 1/2 bathrooms: 1
- Main level bathrooms: 1
Primary bedroom
- Description: Lovely Primary Bedroom With Nice Closet
- Level: Upper
Bedroom
- Description: Open And Bright Bedroom
- Level: Upper
Bedroom
- Description: Open And Bright Bedroom
- Level: Upper
Primary bathroom
- Description: 3/4 Primary Bath
- Level: Upper
Bathroom
- Description: Beautiful Half Bath On The Main Floor
- Level: Main
Bathroom
- Description: Full Bathroom Upstairs
- Level: Upper
Dining room
- Description: Very Large Light And Bright Dining Room
- Level: Main
Family room
- Description: Very Large Family Room With Gas Fireplace
- Level: Main
Kitchen
- Description: Open And Updated Kitchen
- Level: Main
Laundry
- Description: Nice Laundry Area On Upper Floor
- Level: Upper
Heating
- Forced Air, Natural Gas
Cooling
- Central Air
Appliances
- Included: Cooktop, Dishwasher, Disposal, Dryer, Microwave, Oven, Range, Range Hood, Refrigerator
Features
- Ceiling Fan(s), Kitchen Island, Radon Mitigation System
- Flooring: Vinyl
- Windows: Window Treatments
- Basement: Full,Unfinished
- Number of fireplaces: 1
- Fireplace features: Electric, Family Room
Interior area
- Total structure area: 2,379
- Total interior livable area: 2,379 sqft
- Finished area above ground: 1,581
- Finished area below ground: 0
Property
Parking
- Total spaces: 2
- Parking features: Garage - Attached
- Attached garage spaces: 2
Features
- Levels: Two
- Stories: 2
- Patio & porch: Front Porch, Patio
- Exterior features: Garden, Private Yard
- Has spa: Yes
- Spa features: Spa/Hot Tub
Lot
- Size: 5,950 Square Feet
- Features: Landscaped, Sprinklers In Front, Sprinklers In Rear
Details
- Parcel number: R1636961
- Special conditions: Standard
Construction
Type & style
- Home type: SingleFamily
- Architectural style: Contemporary
- Property subtype: Single Family Residence
Materials
- Wood Siding
- Foundation: Slab
- Roof: Composition
Condition
- Updated/Remodeled
- Year built: 2012
Utilities & green energy
- Sewer: Public Sewer
- Water: Public
Community & HOA
Community
- Security: Carbon Monoxide Detector(s), Radon Detector
- Subdivision: Thompson River Ranch
HOA
- Has HOA: Yes
- Amenities included: Clubhouse, Playground, Pool
- Services included: Maintenance Grounds
- HOA name: Thompson Crossing Metro
- HOA phone: 303-420-4433
Location
- Region: Johnstown
Financial & listing details
- Price per square foot: $208/sqft
- Tax assessed value: $468,900
- Annual tax amount: $4,433
- Date on market: 3/9/2024
- Listing terms: Cash,Conventional,FHA,VA Loan
- Exclusions: Hot Tub, Seller's Personal Property
- Ownership: Individual
- Road surface type: Paved
Price history
| Date | Event | Price |
|---|---|---|
| 4/15/2024 | Sold | $495,000+2.5%$208/sqft |
Source:  REcolorado as distributed by MLS GRID #4038331 Report a problem REcolorado as distributed by MLS GRID #4038331 Report a problem | ||
| 3/13/2024 | Pending sale | $483,000$203/sqft |
Source: REcolorado as distributed by MLS GRID #4038331 Report a problem | ||
| 3/9/2024 | Listed for sale | $483,000+40.6%$203/sqft |
Source: REcolorado as distributed by MLS GRID #4038331 Report a problem | ||
| 10/11/2019 | Sold | $343,500-0.4%$144/sqft |
Source:  IRES as distributed by MLS GRID #891341 Report a problem IRES as distributed by MLS GRID #891341 Report a problem | ||
| 9/12/2019 | Pending sale | $345,000$145/sqft |
Source: C3 Real Estate Solutions, LLC #891341 Report a problem | ||
| 8/15/2019 | Listed for sale | $345,000+17.9%$145/sqft |
Source: C3 Real Estate Solutions, LLC #891341 Report a problem | ||
| 8/8/2017 | Listing removed | $1,995$1/sqft |
Source: C3 PROPERTY MANAGEMENT Report a problem | ||
| 7/28/2017 | Price change | $1,995-16.7%$1/sqft |
Source: C3 PROPERTY MANAGEMENT Report a problem | ||
| 7/22/2017 | Listed for rent | $2,395$1/sqft |
Source: C3 PROPERTY MANAGEMENT Report a problem | ||
| 10/6/2016 | Sold | $292,500-0.8%$123/sqft |
Source: Public Record Report a problem | ||
| 8/18/2016 | Listed for sale | $295,000+36.6%$124/sqft |
Source: Group Harmony #800491 Report a problem | ||
| 11/30/2012 | Sold | $216,000$91/sqft |
Source: Public Record Report a problem | ||
Public tax history
| Year | Property taxes | Tax assessment |
|---|---|---|
| 2025 | $5,975 +2.8% | $29,306 -8.2% |
| 2024 | $5,810 +31.1% | $31,939 -1% |
| 2023 | $4,433 -1.6% | $32,249 +36.1% |
| 2022 | $4,506 +6.3% | $23,693 -2.8% |
| 2021 | $4,239 +0.7% | $24,374 +6.3% |
| 2020 | $4,208 +8.7% | $22,930 -0.7% |
| 2019 | $3,871 | $23,090 +16.6% |
| 2018 | $3,871 | $19,800 |
| 2017 | $3,871 +6.2% | $19,800 +9% |
| 2016 | $3,646 +15.9% | $18,157 +0% |
| 2015 | $3,147 +14% | $18,150 +12.9% |
| 2014 | $2,761 | $16,070 |
| 2013 | -- | $16,070 +175.6% |
| 2012 | -- | $5,830 -15.5% |
| 2011 | -- | $6,900 -18.5% |
| 2010 | -- | $8,470 |
| 2009 | -- | $8,470 -34.9% |
| 2008 | -- | $13,020 +62.1% |
| 2007 | -- | $8,030 +558.2% |
| 2006 | -- | $1,220 |
Find assessor info on the county website
Neighborhood: 80534
Nearby homes
- $413,3002 bd2 ba1.6k sqft3830 Hunterwood Ln, Johnstown, CO 80534Off Market

- $435,0002 bd3 ba1.4k sqft3836 Hunterwood Ln, Johnstown, CO 80534Sold
- $457,1003 bd3 ba2.3k sqft3825 Heatherwood Cir, Johnstown, CO 80534Off Market

- $528,1003 bd3 ba3.3k sqft3831 Heatherwood Cir, Johnstown, CO 80534Off Market

- $365,8002 bd2 ba1.2k sqft3831 Heatherwood Cir, Loveland, CO 80534Off Market
- $466,1003 bd3 ba2.3k sqft3812 Hunterwood Ln, Johnstown, CO 80534Off Market
- $470,2003 bd4 ba2.7k sqft3837 Heatherwood Cir, Johnstown, CO 80534Off Market
- $534,3004 bd3 ba2k sqft3800 Kenwood Cir, Johnstown, CO 80534Off Market
Nearby schools
GreatSchools rating
- 5/10Riverview PK-8Grades: PK-8Distance: 0.8 mi
- 7/10Mountain View High SchoolGrades: 9-12Distance: 2.4 mi
Schools provided by the listing agent
- Elementary: Winona
- Middle: Conrad Ball
- High: Mountain View
- District: Thompson R2-J
Source: REcolorado as distributed by MLS GRID. This data may not be complete. We recommend contacting the local school district to confirm school assignments for this home.
Get a cash offer in 3 minutes
Find out how much your home could sell for in as little as 3 minutes with a no-obligation cash offer.
Estimated market value
$483,100
Get a cash offer in 3 minutes
Find out how much your home could sell for in as little as 3 minutes with a no-obligation cash offer.
Estimated market value
$483,100
- Colorado
- Larimer County
- Johnstown
- 80534
- 3824 Hunterwood Lane
Nearby cities
Nearby zip codes
Other Johnstown Topics
