Step into this FORMER MODEL HOME in Thompson River Ranch with a STUNNING backyard oasis! Enjoy the covered expansive patio, tiered stone garden featuring lower maintenance perennials, trees, and shrubs, included water feature, spacious shed with its own deck & charming porch swing, plus an additional potter’s shed—ideal for outdoor entertaining or quiet relaxation. Gorgeous landscaping sets the tone for this beautiful home where you'll find a thoughtfully designed 2 bedroom, 2.5 bath (half bath tucked away on the main level for privacy) layout plus versatile den—perfect for a home office or school room, craft or sewing space. The previous owner added a cozy reading/yoga nook with decorative ceiling tiles for added character. The spacious kitchen with high-end stainless steel appliances, island, walk-in pantry, and granite countertops opens to dining space including built-in buffet along a beautifully tiled wall. The inviting family room has a coffered ceiling plus custom built-ins and picture window overlooking the back yard. Updated flooring and all new paint enhance the main level, and the 2-car garage offers plenty of storage with extra-long drive for additional off-street parking. Located in a wonderful neighborhood with NO HOA DUES (part of metro district) - amenities include two pools, clubhouse, disc golf course, park, playground, landscaped common grounds, plus bike & walking trails. Fast & easy access to I-25, shopping & dining—this one is truly a GEM!
Sold for $435,000
$435,000
3836 Hunterwood Lane, Johnstown, CO 80534
2beds
1,442sqft
Single Family Residence
Built in 2008
5,000 Square Feet Lot
$431,500 Zestimate®
$302/sqft
$2,271 Estimated rent
Home value
$431,500
$410,000 - $453,000
$2,271/mo
Zestimate® history
Owner options
List your home for rent
$2,271/mo
Rent Zestimate®
Find your next renter with Zillow Rental Manager. Plus, with online applications, you can quickly screen prospective tenants – for free.
$2,271/mo
Rent Zestimate®
Refinance and save
$2,567/mo
Est. payment
Refinancing to a lower rate could help reduce your monthly payments and save thousands over the life of the loan.
$2,567/mo
Est. payment
Explore your selling options
Work with a Zillow partner agent
Leverage their expertise and Zillow's premium Showcase listings to get your home seen by more buyers.
Get startedList with your own agent
Get your home in front of millions of buyers by listing it on Zillow.
Learn how to do itSell it yourself
Take full control of how buyers see your home on Zillow by listing For Sale by Owner (FSBO).
List your homeWhat's special
Included water featureCustom built-insStunning backyard oasisCharming porch swingWalk-in pantryTiered stone gardenAll new paint
Zillow last checked:
Listing updated:
Listed by:
Tara Bazata 303-349-2391,
Distinct Real Estate LLC
Bought with:
Nathalie Ortegon, 100099138
Brokers Guild Homes
Source: REcolorado as distributed by MLS GRID,MLS#: 9546775
Facts & features
Interior
Bedrooms & bathrooms
- Bedrooms: 2
- Bathrooms: 3
- Full bathrooms: 1
- 3/4 bathrooms: 1
- 1/2 bathrooms: 1
- Main level bathrooms: 1
Primary bedroom
- Description: Carpet; Ceiling Fan
- Level: Upper
- Area: 169 Square Feet
- Dimensions: 13 x 13
Bedroom
- Description: Carpet
- Level: Upper
- Area: 99 Square Feet
- Dimensions: 11 x 9
Primary bathroom
- Description: Tile Floor; Dual Vanity With Stone Counter; Walk-In Closet
- Level: Upper
- Area: 63 Square Feet
- Dimensions: 9 x 7
Primary bathroom
- Description: Linoleum Floor
- Level: Upper
- Area: 55 Square Feet
- Dimensions: 11 x 5
Bathroom
- Description: Luxury Vinyl Floor
- Level: Main
- Area: 24 Square Feet
- Dimensions: 8 x 3
Den
- Description: Carpet
- Level: Upper
- Area: 126 Square Feet
- Dimensions: 14 x 9
Dining room
- Description: Luxury Vinyl Floor; Built-In Buffet/Cabinets
- Level: Main
- Area: 98 Square Feet
- Dimensions: 14 x 7
Family room
- Description: Luxury Vinyl Floor; Built-Ins; Ceiling Fan; Coffered Ceiling
- Level: Main
- Area: 182 Square Feet
- Dimensions: 14 x 13
Kitchen
- Description: Luxury Vinyl Floor; Updated; Granite Counters; All Appliances Included
- Level: Main
- Area: 112 Square Feet
- Dimensions: 14 x 8
Laundry
- Description: Linoleum Floor; Laundry Closet With Full-Size Stackable Washer/Dryer (Included)
- Level: Upper
- Area: 18 Square Feet
- Dimensions: 3 x 6
Loft
- Description: Wood Floor; Reading Or Yoga Nook
- Level: Upper
- Area: 49 Square Feet
- Dimensions: 7 x 7
Heating
- Forced Air, Natural Gas
Cooling
- Central Air
Appliances
- Included: Dishwasher, Disposal, Dryer, Range, Range Hood, Refrigerator, Self Cleaning Oven, Washer, Water Purifier
- Laundry: Laundry Closet
Features
- Built-in Features, Ceiling Fan(s), Entrance Foyer, Granite Counters, High Ceilings, High Speed Internet, Kitchen Island, Laminate Counters, Pantry, Primary Suite, Smoke Free, Stone Counters, Vaulted Ceiling(s), Walk-In Closet(s)
- Flooring: Carpet, Linoleum, Vinyl, Wood
- Windows: Double Pane Windows, Window Coverings, Window Treatments
- Has basement: No
Interior area
- Total structure area: 1,442
- Total interior livable area: 1,442 sqft
- Finished area above ground: 1,442
Property
Parking
- Total spaces: 2
- Parking features: Concrete, Lighted, Oversized
- Attached garage spaces: 2
Features
- Levels: Two
- Stories: 2
- Patio & porch: Covered, Deck, Patio
- Exterior features: Garden, Private Yard, Smart Irrigation, Water Feature
- Fencing: Full
Lot
- Size: 5,000 Square Feet
- Features: Landscaped, Many Trees, Sprinklers In Front, Sprinklers In Rear
Details
- Parcel number: R1636963
- Special conditions: Standard
Construction
Type & style
- Home type: SingleFamily
- Architectural style: Contemporary
- Property subtype: Single Family Residence
Materials
- Frame, Stucco, Vinyl Siding
Condition
- Updated/Remodeled
- Year built: 2008
Utilities & green energy
- Sewer: Public Sewer
- Water: Public
- Utilities for property: Cable Available, Electricity Connected, Internet Access (Wired), Natural Gas Connected, Phone Available
Community & HOA
Community
- Security: Carbon Monoxide Detector(s), Smoke Detector(s)
- Subdivision: Thompson River Ranch
HOA
- Has HOA: No
Location
- Region: Johnstown
Financial & listing details
- Price per square foot: $302/sqft
- Tax assessed value: $412,900
- Annual tax amount: $5,110
- Date on market: 6/20/2025
- Listing terms: Cash,Conventional,FHA,VA Loan
- Exclusions: Front Door Key Pad - Will Be Replaced With Deadbolt Lock Prior To Closing; Staging Items; Tv/Mount In Family Room
- Ownership: Individual
- Electric utility on property: Yes
Price history
| Date | Event | Price |
|---|---|---|
| 8/11/2025 | Sold | $435,000$302/sqft |
Source:  REcolorado as distributed by MLS GRID #9546775 Report a problem REcolorado as distributed by MLS GRID #9546775 Report a problem | ||
| 7/18/2025 | Pending sale | $435,000$302/sqft |
Source: REcolorado as distributed by MLS GRID #9546775 Report a problem | ||
| 7/8/2025 | Price change | $435,000-2.2%$302/sqft |
Source: REcolorado as distributed by MLS GRID #9546775 Report a problem | ||
| 6/20/2025 | Listed for sale | $445,000+3.5%$309/sqft |
Source: REcolorado as distributed by MLS GRID #9546775 Report a problem | ||
| 6/29/2023 | Sold | $430,000+1.2%$298/sqft |
Source:  IRES as distributed by MLS GRID #988894 Report a problem IRES as distributed by MLS GRID #988894 Report a problem | ||
| 5/31/2023 | Listed for sale | $425,000+126.1%$295/sqft |
Source: IRES as distributed by MLS GRID #988894 Report a problem | ||
| 10/17/2012 | Sold | $188,000$130/sqft |
Source: Public Record Report a problem | ||
| 6/14/2012 | Listing removed | $188,000$130/sqft |
Source: The Group Inc. #629322 Report a problem | ||
| 6/5/2012 | Price change | $188,000+6.1%$130/sqft |
Source: The Group Inc. #629322 Report a problem | ||
| 4/11/2012 | Price change | $177,200+0.9%$123/sqft |
Source: The Group Inc. #629322 Report a problem | ||
| 8/25/2011 | Price change | $175,700+0.1%$122/sqft |
Source: The Group Inc. #629322 Report a problem | ||
| 4/30/2011 | Price change | $175,500+0.4%$122/sqft |
Source: The Group Inc. #629322 Report a problem | ||
| 5/21/2010 | Listed for sale | $174,800$121/sqft |
Source: The Group Inc. #629322 Report a problem | ||
Public tax history
| Year | Property taxes | Tax assessment |
|---|---|---|
| 2025 | $5,261 +3% | $25,806 -9.6% |
| 2024 | $5,110 +30.5% | $28,536 -1% |
| 2023 | $3,915 -1.6% | $28,812 +37.7% |
| 2022 | $3,980 +7.4% | $20,927 -2.8% |
| 2021 | $3,705 +0.7% | $21,529 +7.4% |
| 2020 | $3,678 +8.6% | $20,041 -0.7% |
| 2019 | $3,387 | $20,182 +16.5% |
| 2018 | $3,387 | $17,323 |
| 2017 | $3,387 +6.2% | $17,323 +16.5% |
| 2016 | $3,190 +23.8% | $14,869 0% |
| 2015 | $2,577 +12.4% | $14,870 +11.4% |
| 2014 | $2,293 | $13,350 |
| 2013 | -- | $13,350 +1.1% |
| 2012 | -- | $13,200 |
| 2011 | -- | $13,200 -4.7% |
| 2010 | -- | $13,850 -18.3% |
| 2009 | -- | $16,950 +30.2% |
| 2008 | -- | $13,020 +62.1% |
| 2007 | -- | $8,030 +558.2% |
| 2006 | -- | $1,220 |
Find assessor info on the county website
Neighborhood: 80534
Nearby homes
- $413,3002 bd2 ba1.6k sqft3830 Hunterwood Ln, Johnstown, CO 80534Off Market

- $469,8003 bd3 ba2.5k sqft3842 Hunterwood Ln, Johnstown, CO 80534Off Market
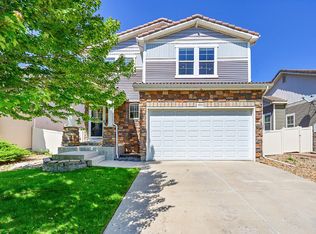
- $470,2003 bd4 ba2.7k sqft3837 Heatherwood Cir, Johnstown, CO 80534Off Market
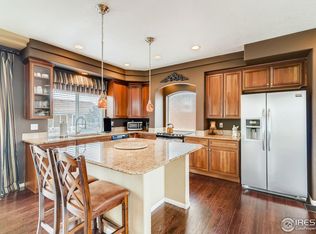
- $495,0003 bd3 ba2.3k sqft3824 Hunterwood Ln, Johnstown, CO 80534Sold

- $528,1003 bd3 ba3.3k sqft3831 Heatherwood Cir, Johnstown, CO 80534Off Market
- $370,2002 bd2 ba1.2k sqft3831 Heatherwood Cir, Loveland, CO 80534Off Market
- $461,2003 bd3 ba2.3k sqft3848 Hunterwood Ln, Johnstown, CO 80534Off Market
- $509,2003 bd3 ba2.9k sqft3843 Heatherwood Cir, Johnstown, CO 80534Off Market
Nearby schools
GreatSchools rating
- 5/10Riverview PK-8Grades: PK-8Distance: 0.8 mi
- 7/10Mountain View High SchoolGrades: 9-12Distance: 2.4 mi
Schools provided by the listing agent
- Elementary: Winona
- Middle: Conrad Ball
- High: Mountain View
- District: Thompson R2-J
Source: REcolorado as distributed by MLS GRID. This data may not be complete. We recommend contacting the local school district to confirm school assignments for this home.
Get a cash offer in 3 minutes
Find out how much your home could sell for in as little as 3 minutes with a no-obligation cash offer.
Estimated market value
$431,500
Get a cash offer in 3 minutes
Find out how much your home could sell for in as little as 3 minutes with a no-obligation cash offer.
Estimated market value
$431,500
- Colorado
- Larimer County
- Johnstown
- 80534
- 3836 Hunterwood Lane
Nearby cities
Nearby zip codes
Other Johnstown Topics
