Skip main navigation
Closed
  • $784,000

    3824 Pascolo Bnd, Chaska, MN 55318

    4beds
    3,425sqft
    Single Family
    Built in 2015
    10,454 Square Feet Lot
    $784,000 Zestimate®
    $229/sqft
    $3,727 Estimated rent

    Home value

    $784,000

    $745,000 - $823,000

    $3,727/mo

    Zestimate® history
    Loading
    Loading...

    Owner options

    List your home for rent

    $3,727/mo

    Rent Zestimate®

    Find your next renter with Zillow Rental Manager. Plus, with online applications, you can quickly screen prospective tenants – for free.

    Learn more

    $3,727/mo

    Rent Zestimate®

    Refinance and save

    $5,062/mo

    Est. payment

    Refinancing to a lower rate could help reduce your monthly payments and save thousands over the life of the loan.

    See today's rates

    $5,062/mo

    Est. payment

    Explore your selling options

    Work with a Zillow partner agent

    Leverage their expertise and Zillow's premium Showcase listings to get your home seen by more buyers.

    Get started

    List with your own agent

    Get your home in front of millions of buyers by listing it on Zillow.

    Learn how to do it

    Sell it yourself

    Take full control of how buyers see your home on Zillow by listing For Sale by Owner (FSBO).

    List your home

    What's special

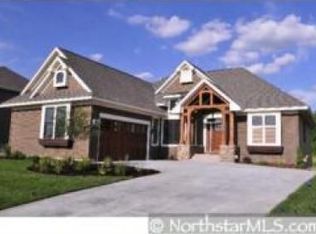
    Welcome to this beautiful Sondergaard Forcier custom-built rambler with a fully finished walkout basement, located in the sought-after Chevalle community. With 4 bedrooms, 3 bathrooms, and a 3-car garage, this home offers a thoughtful layout, high-end finishes, and beautifully designed spaces both inside and out. The main level welcomes you with a private office behind double doors, a wrought iron staircase, rich wood flooring, and a stacked stone fireplace flanked by built-in shelving. Architectural details such as decorative pillars and vaulted ceilings with wood beams help define the space. The gourmet kitchen is the perfect place to entertain and features granite countertops, a combination wall oven, large pantry, and an easy flow into the dining and living spaces. Just off the garage, the mudroom includes built-in storage and a convenient half bath. The main-level primary suite is a true oasis, complete with a tray ceiling, oversized walk-in closet with a center island, and a beautifully finished bath with heated flooring and a clawfoot tub. The main level laundry room includes a sink, full cabinetry, and built-in hamper storage. The fully finished lower level is designed with entertaining in mind, offering a spacious gathering area anchored by a beautiful fireplace, built-in cabinetry, and a well-appointed wet bar. The walkout opens directly to a concrete patio, creating an easy extension of the living space outdoors. Three additional bedrooms with walk-in closets and a full bath provide comfortable space for family or guests. Enjoy peaceful views of the private, tree-lined backyard from the maintenance-free deck, complete with stairs. Cement board siding, a cement driveway, decorative boulders, and established perennials add to the home’s strong curb appeal. The insulated 3-car garage is equally well-equipped with epoxy flooring, two floor drains, and a rough-in for heat. Residents of Chevalle enjoy access to a private park and private dock on Lake Bavaria, along with shared kayak storage. All of this is set within a scenic neighborhood near trails, parks, golf courses, restaurants, shopping, entertainment, and just minutes from downtown Victoria.

    Zillow last checked:

    Listing updated:

    Listed by:

    John Brisky 612-720-6344,

    Real Broker, LLC

    Bought with:

    John Brisky

    Real Broker, LLC

    Source: NorthstarMLS as distributed by MLS GRID,MLS#: 7056852MLS Logo

    Facts & features

    Interior

    Bedrooms & bathrooms
    • Bedrooms: 4
    • Bathrooms: 3
    • Full bathrooms: 2
    • 1/2 bathrooms: 1
    Bedroom
    • Level: Main
    • Area: 165 Square Feet
    • Dimensions: 11x15
    Bedroom 2
    • Level: Lower
    • Area: 209 Square Feet
    • Dimensions: 11x19
    Bedroom 3
    • Level: Lower
    • Area: 165 Square Feet
    • Dimensions: 11x15
    Bedroom 4
    • Level: Lower
    • Area: 154 Square Feet
    • Dimensions: 11x14
    Other
    • Level: Lower
    • Area: 360 Square Feet
    • Dimensions: 15x24
    Deck
    • Level: Main
    • Area: 324 Square Feet
    • Dimensions: 18x18
    Dining room
    • Level: Main
    • Area: 162 Square Feet
    • Dimensions: 9x18
    Family room
    • Level: Main
    • Area: 288 Square Feet
    • Dimensions: 16x18
    Foyer
    • Level: Main
    • Area: 70 Square Feet
    • Dimensions: 7x10
    Kitchen
    • Level: Main
    • Area: 180 Square Feet
    • Dimensions: 10x18
    Laundry
    • Level: Main
    • Area: 90 Square Feet
    • Dimensions: 9x10
    Living room
    • Level: Lower
    • Area: 320 Square Feet
    • Dimensions: 16x20
    Office
    • Level: Main
    • Area: 143 Square Feet
    • Dimensions: 11x13
    Porch
    • Level: Main
    • Area: 72 Square Feet
    • Dimensions: 8x9
    Heating
    • Forced Air, In-Floor Heating
    Cooling
    • Central Air
    Appliances
    • Included: Double Oven, Dryer, Exhaust Fan, Gas Water Heater, Microwave, Range, Refrigerator, Stainless Steel Appliance(s), Wall Oven, Washer, Water Softener Owned
    • Laundry: Main Level
    Features
    • Basement: Drain Tiled,Finished,Storage Space,Walk-Out Access
    • Number of fireplaces: 2
    • Fireplace features: Gas, Stone
    Interior area
    • Total structure area: 3,957
    • Total interior livable area: 3,425 sqft
    • Finished area above ground: 2,009
    • Finished area below ground: 1,416

    Property

    Parking
    • Total spaces: 3
    • Parking features: Attached, Concrete, Floor Drain, Garage Door Opener, Insulated Garage, Storage
    • Attached garage spaces: 3
    • Has uncovered spaces: Yes
    • Details: Garage Dimensions (22x31)
    Accessibility
    • Accessibility features: None
    Features
    • Levels: One
    • Stories: 1
    • Patio & porch: Deck, Front Porch, Patio
    • Fencing: None
    • Waterfront features: Shared
    Lot
    • Size: 10,454 Square Feet
    • Dimensions: 90 x 123
    • Features: Tree Coverage - Medium
    Details
    • Foundation area: 1992
    • Parcel number: 301620120
    • Zoning description: Residential-Single Family

    Construction

    Type & style
    • Home type: SingleFamily
    • Property subtype: Single Family
    Materials
    • Roof: Asphalt
    Condition
    • New construction: No
    • Year built: 2015

    Utilities & green energy

    • Gas: Natural Gas
    • Sewer: City Sewer/Connected
    • Water: City Water/Connected

    Community & HOA

    Community
    • Subdivision: Chevalle 3rd Add
    HOA
    • Has HOA: Yes
    • Services included: Dock, Professional Mgmt, Shared Amenities
    • HOA fee: $207 quarterly
    • HOA name: Omega Property Management
    • HOA phone: 763-449-9100
    Location
    • Region: Chaska

    Financial & listing details

    • Price per square foot: $229/sqft
    • Tax assessed value: $799,300
    • Annual tax amount: $10,244
    • Date on market: 4/17/2026
    • Cumulative days on market: 18 days

    Price history

    DateEventPrice
    6/25/2026Sold$784,000-4.4%$229/sqft
    Source: NorthstarMLS as distributed by MLS GRID #7056852 Report a problem
    5/12/2026Pending sale$820,000$239/sqft
    Source: NorthstarMLS as distributed by MLS GRID #7056852 Report a problem
    4/24/2026Listed for sale$820,000+42.6%$239/sqft
    Source: NorthstarMLS as distributed by MLS GRID #7056852 Report a problem
    8/4/2016Sold$575,000-4%$168/sqft
    Source: Public Record Report a problem
    3/24/2016Listing removed$599,000$175/sqft
    Source: RE/MAX Advantage Plus #4647968 Report a problem
    2/27/2016Price change$599,000-4.1%$175/sqft
    Source: RE/MAX Advantage Plus #4647968 Report a problem
    11/6/2015Price change$624,900-5.3%$182/sqft
    Source: RE/MAX Advantage Plus #4647968 Report a problem
    10/9/2015Price change$660,000-2.9%$193/sqft
    Source: RE/MAX Advantage Plus #4647968 Report a problem
    9/25/2015Listed for sale$680,000$199/sqft
    Source: RE/MAX Advantage Plus #4647968 Report a problem

    Public tax history

    YearProperty taxesTax assessment
    2025$10,244 +2.4%$799,300 +0.8%
    2024$10,004 +9.1%$792,600 0%
    2023$9,168 +12%$792,700 +3.9%
    2022$8,186 +5.2%$763,200 +21.4%
    2021$7,784 -2.5%$628,500 +1.5%
    2020$7,984 +26.9%$619,000 -1.6%
    2019$6,292 $628,800 +29%
    2017$6,292 +379.6%$487,500 +524.2%
    2016$1,312 $78,100 +6.1%
    2015$1,312 +25%$73,600 +22.3%
    2014$1,050 -1.9%$60,200
    2013$1,070 +16.8%$60,200 +2%
    2012$916 +7.3%$59,000 +10.9%
    2011$854 -49.5%$53,200
    2010$1,692 +44.6%--
    2009$1,170 +63.4%$82,100 +62.9%
    2008$716 $50,400
    Find assessor info on the county website

    Neighborhood: 55318

    Nearby schools

    GreatSchools rating
    Get a cash offer in 3 minutes
    Find out how much your home could sell for in as little as 3 minutes with a no-obligation cash offer.
    Estimated market value
    $784,000
    Get a cash offer in 3 minutes
    Find out how much your home could sell for in as little as 3 minutes with a no-obligation cash offer.
    Estimated market value
    $784,000