Skip main navigation
Closed
  • $875,000

    3828 Pascolo Bnd, Chaska, MN 55318

    5beds
    4,731sqft
    Single Family
    Built in 2007
    10,454 Square Feet Lot
    $875,000 Zestimate®
    $185/sqft
    $4,448 Estimated rent

    Home value

    $875,000

    $831,000 - $919,000

    $4,448/mo

    Zestimate® history
    Loading
    Loading...

    Owner options

    List your home for rent

    $4,448/mo

    Rent Zestimate®

    Find your next renter with Zillow Rental Manager. Plus, with online applications, you can quickly screen prospective tenants – for free.

    Learn more

    $4,448/mo

    Rent Zestimate®

    Refinance and save

    $5,597/mo

    Est. payment

    Refinancing to a lower rate could help reduce your monthly payments and save thousands over the life of the loan.

    See today's rates

    $5,597/mo

    Est. payment

    Explore your selling options

    Work with a Zillow partner agent

    Leverage their expertise and Zillow's premium Showcase listings to get your home seen by more buyers.

    Get started

    List with your own agent

    Get your home in front of millions of buyers by listing it on Zillow.

    Learn how to do it

    Sell it yourself

    Take full control of how buyers see your home on Zillow by listing For Sale by Owner (FSBO).

    List your home

    What's special

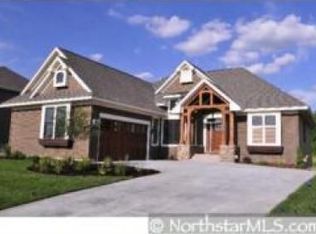
    This custom Sondergaard Forcier home, a former Parade model home, exudes beauty and quality from every corner - thoughtfully designed and featuring upgrades everywhere. (See Feature Sheet.) Charming curb appeal with a large, covered front porch, Hardie siding (all four sides of home), concrete driveway and pretty landscaping. Your guests enter your spacious entryway with open views into your soaring, two-story living room and through wall of windows out into your private backyard. Living room features gas fireplace with dramatic stone surround to the ceiling and helpful built-ins. Living room flows effortlessly into your spacious, high-end kitchen and dining area. Kitchen is a chef's delight featuring two sinks (both with disposals), pot-filler, gas cooktop with vent-hood, wall oven, huge island, beautiful cabinetry and built-in hutch with coffee bar and wine refrigerator. Dining room maximizes backyard views and is excellent place for dinners and entertaining. Lovely four-season porch off the kitchen is a favorite spot to watch TV, read a book, or head out to the private, no-maintenance deck. Main floor office is stately and so convenient for working at home. Main floor is rounded out by unexpectedly lovely powder room and terrific mud-room area with plenty of storage and access to your heated, three-car garage. Upstairs the primary bedroom suite features white enameling, tray-vault ceiling and backyard views PLUS a great walk-in closet and lovely primary bathroom with heated floors, dual vanities, Roman shower and jetted tub - a true oasis. Three spacious junior bedrooms upstairs are helpful and have easy access to helpfully-designed junior bathroom with two sinks and shower/stool in separate room. Upstairs laundry has folding space, cabinets and utility sink. Your walk-out lower level, also finished by Sondergaard Forcier, is such fun. You have spacious amusement room, game room (add a poker table for fun!), walk-up bar with refrigerator and microwave, gym area and access to your amazing, custom patio. The outdoor patio has a sitting wall for a bonfire area, dedicated space for hot tub (with privacy wall) and so much space to play and entertain. Large backyard with tree-lined privacy is so special. Back inside the lower level is finished off with excellent fifth bedroom and great guest bathroom. Don't miss the incredible storage space for all your home and holiday decor! Garage should not be skipped - it is heated, has EV port, 2 floor drains, hot & cold water and overhead storage. This neighborhood has a park at the entry to Pascolo Bend; it also features deeded neighborhood access to Lake Bavaria for fishing and allowing kayak/paddleboard storage. Easy access to stores and restaurants in both Chaska and Victoria - just minutes to everything you need. Amazing access to miles and miles of walking and biking trails. Excellent schools and school choice. This home has everything you could want, allowing you to live and entertain with style.

    Zillow last checked:

    Listing updated:

    Listed by:

    Emily Rome Welter 612-207-6334,

    Coldwell Banker Realty

    Bought with:

    Daren M Jensen

    Edina Realty, Inc.

    Source: NorthstarMLS as distributed by MLS GRID,MLS#: 7008363MLS Logo

    Facts & features

    Interior

    Bedrooms & bathrooms
    • Bedrooms: 5
    • Bathrooms: 4
    • Full bathrooms: 2
    • 3/4 bathrooms: 1
    • 1/2 bathrooms: 1
    Bedroom
    • Level: Upper
    • Area: 222.75 Square Feet
    • Dimensions: 13.5x16.5
    Bedroom 2
    • Level: Upper
    • Area: 150 Square Feet
    • Dimensions: 12x12.5
    Bedroom 3
    • Level: Upper
    • Area: 154 Square Feet
    • Dimensions: 14x11
    Bedroom 4
    • Level: Upper
    • Area: 126 Square Feet
    • Dimensions: 10.5x12
    Bedroom 5
    • Level: Lower
    • Area: 120 Square Feet
    • Dimensions: 10x12
    Other
    • Level: Lower
    • Area: 296 Square Feet
    • Dimensions: 18.5x16
    Other
    • Level: Lower
    • Area: 126 Square Feet
    • Dimensions: 14x9
    Deck
    • Level: Main
    • Area: 196 Square Feet
    • Dimensions: 14x14
    Dining room
    • Level: Main
    • Area: 126 Square Feet
    • Dimensions: 10.5x12
    Game room
    • Level: Lower
    • Area: 150 Square Feet
    • Dimensions: 12.5x12
    Kitchen
    • Level: Main
    • Area: 322 Square Feet
    • Dimensions: 23x14
    Laundry
    • Level: Upper
    • Area: 48.75 Square Feet
    • Dimensions: 7.5x6.5
    Living room
    • Level: Main
    • Area: 264 Square Feet
    • Dimensions: 16.5x16
    Mud room
    • Level: Main
    • Area: 63 Square Feet
    • Dimensions: 9x7
    Office
    • Level: Main
    • Area: 126 Square Feet
    • Dimensions: 12x10.5
    Other
    • Level: Main
    • Area: 20.25 Square Feet
    • Dimensions: 4.5x4.5
    Patio
    • Level: Lower
    • Area: 638 Square Feet
    • Dimensions: 29x22
    Sun room
    • Level: Main
    • Area: 132.25 Square Feet
    • Dimensions: 11.5x11.5
    Heating
    • Forced Air, In-Floor Heating
    Cooling
    • Central Air
    Appliances
    • Included: Air-To-Air Exchanger, Chandelier, Cooktop, Dishwasher, Disposal, Dryer, Exhaust Fan, Gas Water Heater, Microwave, Refrigerator, Stainless Steel Appliance(s), Wall Oven, Washer, Water Softener Rented, Wine Cooler
    • Laundry: Laundry Room, Sink, Upper Level
    Features
    • Basement: Finished,Concrete,Storage Space,Sump Pump,Walk-Out Access
    • Number of fireplaces: 1
    • Fireplace features: Gas, Living Room
    Interior area
    • Total structure area: 4,731
    • Total interior livable area: 4,731 sqft
    • Finished area above ground: 3,119
    • Finished area below ground: 982

    Property

    Parking
    • Total spaces: 3
    • Parking features: Attached, Concrete, Floor Drain, Garage Door Opener, Heated Garage, Insulated Garage
    • Attached garage spaces: 3
    • Has uncovered spaces: Yes
    • Details: Garage Dimensions (31x26)
    Accessibility
    • Accessibility features: None
    Features
    • Levels: Two
    • Stories: 2
    • Patio & porch: Composite Decking, Deck, Front Porch, Patio
    • Pool features: None
    • Fencing: None
    Lot
    • Size: 10,454 Square Feet
    • Dimensions: 82 x 120 x 94 x 123
    • Features: Tree Coverage - Light
    Details
    • Foundation area: 1612
    • Parcel number: 301620100
    • Zoning description: Residential-Single Family

    Construction

    Type & style
    • Home type: SingleFamily
    • Property subtype: Single Family
    Materials
    • Roof: Age Over 8 Years
    Condition
    • New construction: No
    • Year built: 2007

    Utilities & green energy

    • Electric: Circuit Breakers
    • Gas: Natural Gas
    • Sewer: City Sewer/Connected
    • Water: City Water/Connected

    Community & HOA

    Community
    • Subdivision: Chevalle 3rd Add
    HOA
    • Has HOA: Yes
    • Services included: Professional Mgmt, Shared Amenities
    • HOA fee: $178 quarterly
    • HOA name: Omega
    • HOA phone: 763-449-9100
    Location
    • Region: Chaska

    Financial & listing details

    • Price per square foot: $185/sqft
    • Tax assessed value: $875,400
    • Annual tax amount: $11,334
    • Date on market: 2/23/2026
    • Cumulative days on market: 1 day
    • Road surface type: Paved

    Price history

    DateEventPrice
    6/1/2026Sold$875,000+2.9%$185/sqft
    Source: NorthstarMLS as distributed by MLS GRID #7008363 Report a problem
    3/3/2026Pending sale$850,000$180/sqft
    Source: NorthstarMLS as distributed by MLS GRID #7008363 Report a problem
    2/28/2026Listing removed$850,000$180/sqft
    Source: NorthstarMLS as distributed by MLS GRID #7008363 Report a problem
    2/27/2026Listed for sale$850,000+70%$180/sqft
    Source: NorthstarMLS as distributed by MLS GRID #7008363 Report a problem
    6/6/2012Sold$500,000-12.3%$106/sqft
    Source: Lake Superior Area Realtors as distributed by MLS GRID #1597053 Report a problem
    12/24/2011Listed for sale$569,900-7%$120/sqft
    Source: Coldwell Banker Burnet #4110432 Report a problem
    9/22/2009Sold$613,000$130/sqft
    Source: Public Record Report a problem

    Public tax history

    YearProperty taxesTax assessment
    2025$11,334 +3.4%$875,400 +0.9%
    2024$10,960 +7.9%$867,800 +0.9%
    2023$10,154 +11.5%$860,300 +2.9%
    2022$9,108 +6.4%$836,300 +21.2%
    2021$8,564 -2.1%$690,000 +2.6%
    2020$8,746 +7.3%$672,400 -1.2%
    2019$8,150 +22538.9%$680,700 +11.7%
    2017$36 -99.6%$609,600 +5.5%
    2016$8,156 $577,600 -1.5%
    2015$8,156 -1.2%$586,400 +4.6%
    2014$8,258 +13.4%$560,800
    2013$7,282 -7.8%$560,800 +15.8%
    2012$7,894 +1%$484,300 -11%
    2011$7,812 +1.4%$544,000
    2010$7,706 +97.2%--
    2009$3,908 +445.8%$329,800 +554.4%
    2008$716 $50,400
    Find assessor info on the county website

    Neighborhood: 55318

    Nearby schools

    GreatSchools rating
    Get a cash offer in 3 minutes
    Find out how much your home could sell for in as little as 3 minutes with a no-obligation cash offer.
    Estimated market value
    $875,000
    Get a cash offer in 3 minutes
    Find out how much your home could sell for in as little as 3 minutes with a no-obligation cash offer.
    Estimated market value
    $875,000