Skip main navigation
Off market
  • $1,057,200

    3824 Pickett Ct, Annandale, VA 22003

    6beds
    2,880sqft
    SingleFamily
    Built in 1953
    0.32 Acres Lot
    $1,057,200 Zestimate®
    $367/sqft
    $4,213 Estimated rent

    Home value

    $1,057,200

    $1.00M - $1.12M

    $4,213/mo

    Zestimate® history
    Loading
    Loading...

    Owner options

    List your home for rent

    $4,213/mo

    Rent Zestimate®

    Find your next renter with Zillow Rental Manager. Plus, with online applications, you can quickly screen prospective tenants – for free.

    Learn more

    $4,213/mo

    Rent Zestimate®

    Refinance and save

    $6,552/mo

    Est. payment

    Refinancing to a lower rate could help reduce your monthly payments and save thousands over the life of the loan.

    See today's rates

    $6,552/mo

    Est. payment

    Explore your selling options

    Work with a Zillow partner agent

    Leverage their expertise and Zillow's premium Showcase listings to get your home seen by more buyers.

    Get started

    List with your own agent

    Get your home in front of millions of buyers by listing it on Zillow.

    Learn how to do it

    Sell it yourself

    Take full control of how buyers see your home on Zillow by listing For Sale by Owner (FSBO).

    List your home

    What's special

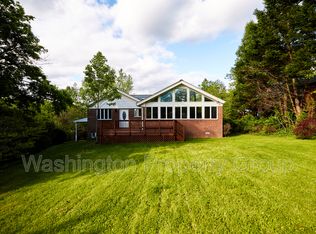
    OPEN SUNDAY 4/11 2PM-4PM. Prepare to be wowed....Two spectacular, well designed and executed additions turn this mid century rambler into modern home of over 5000 square feet that is perfect for today's lifestyles....Enter into a traditional living room with a wood burning fireplace....Off to the right are 3 original bedrooms and a remodeled full bath....After that, it opens up and will amaze you...full sized formal dining room and then a kitchen perfect for all cooks and entertainers: Stainless steel Sub-zero refrigerator, Viking gas stove and 2 (yes 2) Silence Plus Bosch dishwashers, 2 disposers.... Plus a walk in pantry area with a 2nd refrigerator...washer and dryer also in the pantry area...Sun tubes over the island bring natural light into the kitchen.. lots of under counter lighting. ..Huge breakfast room feeds into a large family room with a vaulted ceiling and half bath...Sunny south facing family room walks out to the rear patio....Around the corner from the kitchen you will find the primary bedroom plus a separate sitting room/office.... Primary bath with jetted tub and separate shower....Lower level has a rec room and 2 additional bedrooms...rec room with a gas fireplace...both bedrooms have 2 walk in closets....also a separate office/game room...and a cedar closet in the lower level hall....Entrance to the garage on the lower level.... Expanded driveway fits 4 cars....Lower level has sprinkler system...Last but not least do not miss the separate game room/workshop down the outside stairs to the right of the home....Perfect for anything from pool and ping pong tables to power saws and lathes.... Note the huge extra storage running under the addition....Relaxing slate patio off the family room with a gas grill (conveys)....3 HVAC systems and 5 heating/cooling zones....Cat 5 wiring with ethernet jacks, coax cable jacks and wireless access points provide connectivity throughout the home....Whole house back up generator as well!!...Floor plan in the virtual tour....You will need to walk through more than once to get the feel for the home and each time you will appreciate it just a little more...So much value here!

    This property is not currently displayed as for sale or rent on Zillow. This may be different from what's on other websites or public sources.

    Facts & features

    Interior

    Bedrooms & bathrooms
    • Bedrooms: 6
    • Bathrooms: 4
    • Full bathrooms: 3
    • 1/2 bathrooms: 1
    Heating
    • Other
    Features
    • Flooring: Hardwood
    • Has fireplace: Yes
    Interior area
    • Total interior livable area: 2,880 sqft

    Property

    Features
    • Exterior features: Brick
    Lot
    • Size: 0.32 Acres
    Details
    • Parcel number: 0603200141

    Construction

    Type & style
    • Home type: SingleFamily
    Materials
    • Stone
    • Roof: Composition
    Condition
    • Year built: 1953

    Community & HOA

    Location
    • Region: Annandale

    Financial & listing details

    • Price per square foot: $367/sqft
    • Tax assessed value: $1,009,490
    • Annual tax amount: $12,472

    Price history

    DateEventPrice
    5/24/2021Sold$895,000+4.1%$311/sqft
    Source: Public Record Report a problem
    4/14/2021Pending sale$860,000$299/sqft
    Source: RE/MAX International #VAFX1190334 Report a problem
    4/8/2021Listed for sale$860,000$299/sqft
    Source: RE/MAX International #VAFX1190334 Report a problem

    Public tax history

    YearProperty taxesTax assessment
    2025$12,472 +5%$1,009,490 +4.9%
    2024$11,881 +4.7%$961,890 +1.1%
    2023$11,346 +4.6%$951,890 +6%
    2022$10,850 $897,840 +28.1%
    2021-- $700,740 +1.8%
    2020$8,601 +4.8%$688,490 +5.2%
    2019$8,207 +0.9%$654,320 +0.6%
    2018$8,131 +3.9%$650,320 +2%
    2017$7,827 +1.1%$637,320 +1.1%
    2016$7,742 +5.9%$630,320 +2.4%
    2015$7,308 +11.5%$615,650 +11.9%
    2014$6,553 $550,090 +12.4%
    2013-- $489,320 +20.9%
    2012-- $404,620
    2011-- $404,620 +12.1%
    2010-- $360,850 +6.5%
    2009-- $338,790 -36.2%
    2008-- $530,980 -11.7%
    2007-- $601,510 +58%
    2003-- $380,800 +15%
    2002-- $331,130 +19.6%
    2001-- $276,865
    Find assessor info on the county website

    Neighborhood: 22003

    Nearby schools

    GreatSchools rating
    Get a cash offer in 3 minutes
    Find out how much your home could sell for in as little as 3 minutes with a no-obligation cash offer.
    Estimated market value
    $1,057,200
    Get a cash offer in 3 minutes
    Find out how much your home could sell for in as little as 3 minutes with a no-obligation cash offer.
    Estimated market value
    $1,057,200