Over 1/3 acre of joy sparking loveliness. Incredible amounts of care and love have gone into making this home a serene haven from the daily bustle. Over $60K in upgrades including: Roof '18; HVAC '15; HWH '22; LG Washer/Dryer '20; Replaced Windows and Slider; Luxury new carpet in lower level; Freshly painted with Designer Color; Refurbished Gleaming Hardwoods on Main Level; Upgraded Hardware and Lighting...the list goes on. ML boasts 3 generous sized bedrooms with full bath; LR w/Wood-burning FP; Kitchen has upgraded cabinets and breakfast bar; Separate Dining area leads to light and airy Sun room. Walk out the sliding glass door to the outside oasis that awaits you-complete with patio and small Koi pond. Additional perennial bulbs will pop up in Spring. LL has 4th bedroom (NTC) with double closets and additional full bath & Spacious rec room. Laundry/utility room with workshop area and a walk-up to the backyard. Broyhill Crest is known for it's accessibility to 6 parks with tennis courts, basketball courts, playground areas, little league field, picnic areas and several miles of trail systems...as well as it's proximity to 495, Shopping, Restaurants and George Mason Regional Park & Library
Sold for $660,000
$660,000
3828 Pickett Ct, Annandale, VA 22003
4beds
1,730sqft
Single Family Residence
Built in 1953
0.36 Acres Lot
$716,400 Zestimate®
$382/sqft
$3,496 Estimated rent
Home value
$716,400
$681,000 - $752,000
$3,496/mo
Zestimate® history
Owner options
List your home for rent
$3,496/mo
Rent Zestimate®
Find your next renter with Zillow Rental Manager. Plus, with online applications, you can quickly screen prospective tenants – for free.
$3,496/mo
Rent Zestimate®
Refinance and save
$4,090/mo
Est. payment
Refinancing to a lower rate could help reduce your monthly payments and save thousands over the life of the loan.
$4,090/mo
Est. payment
Explore your selling options
Work with a Zillow partner agent
Leverage their expertise and Zillow's premium Showcase listings to get your home seen by more buyers.
Get startedList with your own agent
Get your home in front of millions of buyers by listing it on Zillow.
Learn how to do itSell it yourself
Take full control of how buyers see your home on Zillow by listing For Sale by Owner (FSBO).
List your homeWhat's special
Basketball courtsTennis courtsPicnic areasPlayground areasFreshly paintedWorkshop areaLittle league field
Zillow last checked:
Listing updated:
Listed by:
Christine Oberhelman 703-216-3005,
RE/MAX Allegiance
Bought with:
Troy J Sponaugle, 0225191913
Samson Properties
Emel Safoglu, 0225256750
Samson Properties
Source: Bright MLS,MLS#: VAFX2146000
Facts & features
Interior
Bedrooms & bathrooms
- Bedrooms: 4
- Bathrooms: 2
- Full bathrooms: 2
- Main level bathrooms: 1
- Main level bedrooms: 3
Rooms
- Room types: Living Room, Dining Room, Primary Bedroom, Bedroom 2, Bedroom 3, Bedroom 4, Kitchen, Sun/Florida Room, Recreation Room
Basement
- Area: 560
Heating
- Forced Air, Natural Gas
Cooling
- Central Air, Electric
Appliances
- Included: Dishwasher, Disposal, Exhaust Fan, Refrigerator, Cooktop, Dryer, Washer, Gas Water Heater
- Laundry: Lower Level
Features
- Family Room Off Kitchen, Breakfast Area, Kitchen - Country, Kitchen - Table Space, Dining Area, Entry Level Bedroom, Floor Plan - Traditional
- Flooring: Carpet, Ceramic Tile, Hardwood, Wood
- Doors: Sliding Glass, Storm Door(s)
- Windows: Double Pane Windows, Window Treatments
- Basement: Rear Entrance,Connecting Stairway,Windows
- Number of fireplaces: 1
- Fireplace features: Mantel(s)
Interior area
- Total structure area: 1,730
- Total interior livable area: 1,730 sqft
- Finished area above ground: 1,170
- Finished area below ground: 560
Property
Parking
- Total spaces: 3
- Parking features: Driveway, On Street
- Uncovered spaces: 3
Accessibility
- Accessibility features: None
Features
- Levels: Two
- Stories: 2
- Patio & porch: Deck, Patio
- Exterior features: Bump-outs, Extensive Hardscape
- Pool features: Community
- Fencing: Back Yard
- Has view: Yes
- View description: Garden, Trees/Woods
Lot
- Size: 0.36 Acres
- Features: Backs to Trees, Cul-De-Sac, Landscaped, Pond, Rear Yard
Details
- Additional structures: Above Grade, Below Grade
- Parcel number: 0603 20 0143
- Zoning: 130
- Special conditions: Standard
Construction
Type & style
- Home type: SingleFamily
- Architectural style: Ranch/Rambler
- Property subtype: Single Family Residence
Materials
- Brick
- Foundation: Slab
Condition
- Very Good
- New construction: No
- Year built: 1953
Utilities & green energy
- Sewer: Public Sewer
- Water: Public
Community & HOA
Community
- Subdivision: Broyhill Crest
HOA
- Has HOA: No
- Amenities included: Basketball Court, Bike Trail, Jogging Path, Pool Mem Avail, Pool, Tennis Court(s), Tot Lots/Playground
Location
- Region: Annandale
Financial & listing details
- Price per square foot: $382/sqft
- Tax assessed value: $608,100
- Annual tax amount: $6,936
- Date on market: 9/6/2023
- Listing agreement: Exclusive Right To Sell
- Inclusions: Freezer In Lower Level (works But As-is); Shed; Pond With Pump And Existing Fish; Bench, Swing
- Exclusions: Crepe Myrtle In Large Pot On Backyard Patio. Attic Fan Is Sold As-is. It Does Not Work And Is Obsolete Because The Roof Was Replaced In 2018 And There Is Proper Ventilation. Icemaker Sold As-is (does Not Work). Freezer In Lower Level Conveys As-is (it Does Work!)
- Ownership: Fee Simple
Price history
| Date | Event | Price |
|---|---|---|
| 10/13/2023 | Sold | $660,000+1.6%$382/sqft |
Source:  Bright MLS #VAFX2146000 Report a problem Bright MLS #VAFX2146000 Report a problem | ||
| 9/11/2023 | Pending sale | $649,900$376/sqft |
Source: Bright MLS #VAFX2146000 Report a problem | ||
| 9/6/2023 | Listed for sale | $649,900+44.1%$376/sqft |
Source: Bright MLS #VAFX2146000 Report a problem | ||
| 4/23/2004 | Sold | $451,000+122.2%$261/sqft |
Source: Public Record Report a problem | ||
| 8/28/1996 | Sold | $203,000$117/sqft |
Source: Public Record Report a problem | ||
Public tax history
| Year | Property taxes | Tax assessment |
|---|---|---|
| 2025 | $8,388 +5.5% | $661,930 +5.4% |
| 2024 | $7,947 +7% | $627,740 +3.2% |
| 2023 | $7,425 +4.5% | $608,100 +6% |
| 2022 | $7,103 | $573,570 +15% |
| 2021 | -- | $498,690 +1.6% |
| 2020 | $6,238 +4.7% | $490,810 +5.3% |
| 2019 | $5,957 +1.3% | $466,100 +0.9% |
| 2018 | $5,879 +4.7% | $462,100 +2.9% |
| 2017 | $5,617 +1.5% | $449,100 +1.6% |
| 2016 | $5,533 +5.3% | $442,100 +1.8% |
| 2015 | $5,255 +10.1% | $434,100 +10.6% |
| 2014 | $4,773 | $392,350 +11% |
| 2013 | -- | $353,470 +7.1% |
| 2012 | -- | $330,050 |
| 2011 | -- | $330,050 +10.5% |
| 2010 | -- | $298,710 |
| 2009 | -- | $298,710 -35.6% |
| 2008 | -- | $464,190 -4.2% |
| 2007 | -- | $484,510 +79.8% |
| 2003 | -- | $269,500 +15% |
| 2002 | -- | $234,350 +19.6% |
| 2001 | -- | $195,945 |
Find assessor info on the county website
Neighborhood: 22003
Nearby homes
- $714,6003 bd2 ba1.1k sqft3826 Pickett Ct, Annandale, VA 22003Off Market
- $755,2005 bd2 ba1.1k sqft3830 Pickett Ct, Annandale, VA 22003Off Market
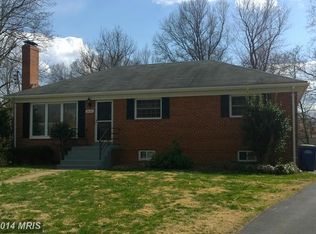
- $736,8003 bd2 ba2.6k sqft3909 Longstreet Ct, Annandale, VA 22003Off Market

- $714,3004 bd2 ba2.3k sqft3911 Longstreet Ct, Annandale, VA 22003Off Market
- $1,053,1006 bd4 ba2.8k sqft3824 Pickett Ct, Annandale, VA 22003Off Market
- $679,0004 bd2 ba1.1k sqft3832 Pickett Ct, Annandale, VA 22003Off Market
- $668,0004 bd2 ba2.2k sqft3907 Longstreet Ct, Annandale, VA 22003Sold
- $707,7004 bd1 ba1.4k sqft3827 Pickett Ct, Annandale, VA 22003Off Market
Nearby schools
GreatSchools rating
- 4/10Mason Crest Elementary SchoolGrades: PK-5Distance: 0.4 mi
- 2/10Poe Middle SchoolGrades: 6-8Distance: 1.3 mi
- 4/10Falls Church High SchoolGrades: 9-12Distance: 1.8 mi
Schools provided by the listing agent
- Elementary: Mason Crest
- Middle: Poe
- High: Falls Church
- District: Fairfax County Public Schools
Source: Bright MLS. This data may not be complete. We recommend contacting the local school district to confirm school assignments for this home.
Get a cash offer in 3 minutes
Find out how much your home could sell for in as little as 3 minutes with a no-obligation cash offer.
Estimated market value
$716,400
Get a cash offer in 3 minutes
Find out how much your home could sell for in as little as 3 minutes with a no-obligation cash offer.
Estimated market value
$716,400
- Virginia
- Fairfax County
- Annandale
- 22003
- 3828 Pickett Ct
Nearby cities
Nearby zip codes
Other Annandale Topics
