Welcome home to this beautifully updated residence at 3824 SW 10th PL in Cape Coral. This meticulously kept property provides incredible peace of mind with city water and sewer connected, assessments fully paid , and absolutely no flood insurance required! Recent 4-point and wind mitigation reports from May 2026 are readily available, showing no issues across the home's major systems, which will help prospective buyers save money and obtain highly affordable insurance.
Head inside to discover a bright, entirely freshly painted interior showcasing a sought-after split-bedroom layout where every room and window has new blinds and screens. The comfortable living room is highlighted by soaring vaulted ceilings and newly added recessed lighting. New, upgraded porcelain floors and elegant 6-inch baseboards flow seamlessly across the entire house. Set thoughtfully away from the main living space, the remodeled kitchen boasts a breakfast bar, a dedicated pantry, a brand-new sink, and completely updated plumbing and fixtures. The home is equipped with a whole-house Culligan water filter and all-new appliances. An inside laundry room features a utility sink and a brand-new washer and dryer. The generously sized bedrooms provide a relaxing retreat, while both bathrooms have been completely refreshed with new vanities, fixtures, and entirely new plumbing.
This meticulously kept home boasts a well-insulated attic , a shingle roof replaced in 2017, a central AC replaced in 2015, and a hot water heater replaced in 2023. The attached two-car garage features a hurricane-rated door with a brand-new motor and opener complete with Bluetooth and a built-in camera.
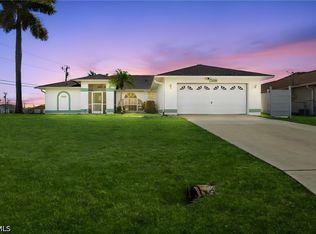
Seamlessly transition from indoor to outdoor living in the home’s massive, **27-foot sunroom** that spans the rear of the layout. Accessible from the main living area, the primary suite, and the guest bathroom, this bright retreat features wall-to-wall windows offering panoramic views of your lush backyard. With cooling ceiling fans and ample space for lounging, it’s the perfect versatile oasis to enjoy the Florida weather. Step outside into a beautifully landscaped, fully fenced oasis bursting with mature palm trees and vibrant tropical foliage. Entertain guests around the custom stone fire pit surrounded by a designated seating area, perfect for enjoying cool evenings under the stars. Unwind in the spacious screened-in lanai that opens up to a cozy garden enclave, thoughtfully adorned with colorful botanicals and nourished by an irrigation sprinkler system connected to well water, which is better for the plants. The guest bathroom's convenient outdoor access makes the yard perfectly prepped for a future pool—quote available.
Located in a highly desirable neighborhood near the local library, premier shopping, fine dining, and excellent medical facilities, this home perfectly balances convenience with peaceful living. Do not miss your chance to own this incredible Southwest Florida gem!
Contingent inspection
$350,000
3824 SW 10th Pl, Cape Coral, FL 33914
3beds
1,506sqft
:
Get pre-qualified$2,280/mo
Single Family Residence
Built in 1998
10,018 Square Feet Lot
$338,700 Zestimate®
$232/sqft
$-- HOA
What's special
Brand-new sinkGenerously sized bedroomsBreakfast barAttached two-car garageSought-after split-bedroom layoutUtility sinkBrand-new washer and dryer
- 69 days |
- 371 |
- 15 |
Zillow last checked:
Listing updated:
Listed by:
Melissa Patriarca 239-383-8900,
Redfin Corporation
Source: Florida Gulf Coast MLS,MLS#: 2026021934 Originating MLS: Florida Gulf Coast
Originating MLS: Florida Gulf CoastFacts & features
Interior
Bedrooms & bathrooms
- Bedrooms: 3
- Bathrooms: 2
- Full bathrooms: 2
Rooms
- Room types: Screened Porch, Great Room
Heating
- Central, Electric
Cooling
- Central Air, Ceiling Fan(s), Electric
Appliances
- Included: Dryer, Microwave, Washer
- Laundry: Inside
Features
- Breakfast Bar, Dual Sinks, Pantry, Shower Only, Separate Shower, Vaulted Ceiling(s), Split Bedrooms, Screened Porch, Great Room
- Flooring: Tile
- Windows: Single Hung, Sliding, Transom Window(s)
Interior area
- Total structure area: 2,177
- Total interior livable area: 1,506 sqft
Property
Parking
- Total spaces: 2
- Parking features: Attached, Garage
- Attached garage spaces: 2
Features
- Stories: 1
- Patio & porch: Lanai, Porch, Screened
- Exterior features: Fence, None, Room For Pool
- Has view: Yes
- View description: Landscaped
- Waterfront features: None
Lot
- Size: 10,018 Square Feet
- Dimensions: 80 x 125 x 80 x 125
- Features: Rectangular Lot
Details
- Parcel number: 034523C303304.0420
- Lease amount: $0
- Zoning description: R1
- Other equipment: Reverse Osmosis System
Construction
Type & style
- Home type: SingleFamily
- Architectural style: Ranch,One Story
- Property subtype: Single Family Residence
Materials
- Block, Concrete, Stone
- Roof: Shingle
Condition
- Resale
- Year built: 1998
Utilities & green energy
- Sewer: Public Sewer
- Water: Public
- Utilities for property: Cable Available, High Speed Internet Available
Community & HOA
Community
- Features: None
- Security: Smoke Detector(s)
- Condo and coop fee: $0
- Membership fee: $0
- Subdivision: CAPE CORAL
HOA
- Has HOA: No
- Amenities included: None
- Services included: None
Location
- Region: Cape Coral
Financial & listing details
- Price per square foot: $232/sqft
- Tax assessed value: $229,013
- Annual tax amount: $1,766
- Date on market: 5/18/2026
- Cumulative days on market: 69 days
- Listing terms: All Financing Considered,Cash,FHA,VA Loan
- Ownership: Single Family
- Contingency: Inspection
Estimated market value
$338,700
$322,000 - $356,000
$1,871/mo
Price history
| Date | Event | Price |
|---|---|---|
| 7/7/2026 | Pending sale | $350,000$232/sqft |
Source:  Florida Gulf Coast MLS #2026021934 Report a problem Florida Gulf Coast MLS #2026021934 Report a problem | ||
| 5/18/2026 | Listed for sale | $350,000+20.7%$232/sqft |
Source: Florida Gulf Coast MLS #2026021934 Report a problem | ||
| 7/10/2025 | Sold | $290,000-1.7%$193/sqft |
Source: Florida Gulf Coast MLS #225055792 Report a problem | ||
| 6/18/2025 | Pending sale | $295,000$196/sqft |
Source:  SWFLMLS #225055792 Report a problem SWFLMLS #225055792 Report a problem | ||
| 6/16/2025 | Listed for sale | $295,000+198%$196/sqft |
Source: SWFLMLS #225055792 Report a problem | ||
| 12/11/2000 | Sold | $99,000+9.4%$66/sqft |
Source: Public Record Report a problem | ||
| 11/20/1998 | Sold | $90,500+2220.5%$60/sqft |
Source: Public Record Report a problem | ||
| 6/25/1998 | Sold | $3,900$3/sqft |
Source: Public Record Report a problem | ||
Public tax history
| Year | Property taxes | Tax assessment |
|---|---|---|
| 2025 | $1,766 +10.4% | $88,991 +2.9% |
| 2024 | $1,600 +8.2% | $86,483 +3% |
| 2023 | $1,479 +13.5% | $83,964 +3% |
| 2022 | $1,304 +5.4% | $81,518 |
| 2021 | $1,237 +1.6% | -- |
| 2020 | $1,218 +4.4% | $78,051 -45.7% |
| 2019 | $1,166 | $143,728 +92% |
| 2018 | $1,166 +2% | $74,873 +2.1% |
| 2017 | $1,144 +0.5% | $73,333 -40.4% |
| 2016 | $1,138 +3.5% | $122,947 +9.7% |
| 2015 | $1,099 +1.8% | $112,097 +8% |
| 2014 | $1,080 +6% | $103,806 +13.9% |
| 2013 | $1,019 +12.4% | $91,105 +15.2% |
| 2012 | $907 -0.1% | $79,092 +14.1% |
| 2011 | $908 -1.4% | $69,301 +5.7% |
| 2010 | $921 -4.7% | $65,568 -8.4% |
| 2009 | $966 -20.2% | $71,610 -52.1% |
| 2008 | $1,210 -15.3% | $149,350 -23.4% |
| 2007 | $1,428 -0.3% | $194,850 +8.2% |
| 2006 | $1,431 -2.6% | $180,150 +65.9% |
| 2004 | $1,470 -1.4% | $108,580 +7.6% |
| 2003 | $1,491 +0.8% | $100,870 +12.6% |
| 2002 | $1,479 | $89,620 +22.8% |
| 2000 | -- | $72,990 |
Find assessor info on the county website
Monthly payment
Est. payment
Payment breakdown
Explore the cost of this home by adjusting the details. Changes won't be saved.Climate risks
Neighborhood: 33914
Nearby schools
GreatSchools rating
- 6/10Pelican Elementary SchoolGrades: PK-5Distance: 1.1 mi
- 7/10Gulf Middle SchoolGrades: 6-8Distance: 1.1 mi
- 3/10Ida S. Baker High SchoolGrades: 9-12Distance: 1.4 mi
Schools provided by the listing agent
- Elementary: PELICAN ELEMENTARY; CAPE ELEMENTARY
- Middle: GULF MIDDLE
- High: IDA S. BAKER HIGH
Source: Florida Gulf Coast MLS. This data may not be complete. We recommend contacting the local school district to confirm school assignments for this home.
- $301,5003 bd2 ba1.5k sqft3820 SW 10th Pl, Cape Coral, FL 33914Off Market
- $373,4003 bd2 ba1.9k sqft3828 SW 10th Pl, Cape Coral, FL 33914Off Market
- $347,5003 bd2 ba1.4k sqft3825 SW 11th Ave, Cape Coral, FL 33914Sold

- $336,1003 bd2 ba1.4k sqft3829 SW 11th Ave, Cape Coral, FL 33914Off Market

- $322,3003 bd2 ba1.4k sqft3821 SW 11th Ave, Cape Coral, FL 33914Off Market
- $272,1003 bd2 ba1.2k sqft3816 SW 10th Pl, Cape Coral, FL 33914Off Market
- $306,3003 bd2 ba1.2k sqft3908 SW 10th Pl, Cape Coral, FL 33914Off Market
- $295,6003 bd2 ba1.5k sqft3911 SW 11th Ave, Cape Coral, FL 33914Off Market
A local agent can set up tours, give advice and negotiate with sellers.
A local lender can help you make sure your offer is ready when you are.
Similar homes
- $365,0003 bd2 ba1.7k sqft3803 Pelican Blvd, Cape Coral, FL 33914For Sale

 MLS ID #2026022052, Vickie Townes, Epique Realty Inc.. Florida Gulf Coast MLS
 - $344,9993 bd2 ba1.7k sqft2929 SW 8th Ct, Cape Coral, FL 33914For Sale
 MLS ID #2026018697, Jadene Nicholson, Marzucco Real Estate. Florida Gulf Coast MLS
 - $329,9003 bd2 ba1.3k sqft3820 SW 20th Ave, Cape Coral, FL 33914For Sale
 MLS ID #2026025323, Doreen Falcone, Coldwell Banker Realty. Florida Gulf Coast MLS
 - $329,9003 bd2 ba1.4k sqft4108 SW 6th Ave, Cape Coral, FL 33914For Sale
 MLS ID #2026009344, Frank Allraun, John R. Wood Properties. Florida Gulf Coast MLS
 - $315,0003 bd2 ba1.1k sqft1307 SW 43rd Ln, Cape Coral, FL 33914For SaleMLS ID #2026022758, Jenn Spears, RE/MAX Realty Team. Florida Gulf Coast MLS
- $399,9004 bd2 ba1.7k sqft3221 SW 11th Pl, Cape Coral, FL 33914For SaleMLS ID #2026024944, Dayaidys Acosta Fernandez, Universe Realty Group, Inc. Florida Gulf Coast MLS
- $420,0003 bd2 ba1.8k sqft930 SW 37th Ter, Cape Coral, FL 33914For SaleMLS ID #2025009161, Kati Weiss, Best Invest Realty LLC. Florida Gulf Coast MLS
- $425,0003 bd2 ba1.7k sqft5936 SW 1st Ct, Cape Coral, FL 33914For SaleMLS ID #2026028518, Danielle Sharp, Sharp Homes Realty. Florida Gulf Coast MLS
- $275,0003 bd2 ba1.7k sqft4321 SW 19th Ave, Cape Coral, FL 33914For SaleMLS ID #2026030820, Cecilia Sculthorpe, John R. Wood Properties. Florida Gulf Coast MLS
- $312,5003 bd2 ba1.5k sqft4354 SW 20th Ave, Cape Coral, FL 33914For SaleMLS ID #2026003994, Mike Darda, Compass Florida LLC. Florida Gulf Coast MLS
- $415,9003 bd2 ba1.3k sqft2919 SW 25th St, Cape Coral, FL 33914For SaleMLS ID #2026029472, Geary Quinn, Realty One Group MVP. Florida Gulf Coast MLS
- $410,0003 bd2 ba1.4k sqft1220 SW 54th Ln, Cape Coral, FL 33914For SaleMLS ID #2026029476, Beatriz Castillo Leon, Innova Real Estate Corp. Florida Gulf Coast MLS
- $359,0002 bd2 ba1.3k sqft5714 SW 1st Ct, Cape Coral, FL 33914For SaleMLS ID #2026011125, Bryan Keane, The Keyes Company. Florida Gulf Coast MLS
- $459,9003 bd2 ba1.6k sqft3721 SW 13th Ave, Cape Coral, FL 33914For SaleMLS ID #225040765, Greisy Valdes, Mamba Realty LLC. Florida Gulf Coast MLS
- $519,0003 bd2 ba1.5k sqft4800 SW 12th Pl, Cape Coral, FL 33914For SaleMLS ID #2026030709, Stacy Gebig, The Keyes Company. Florida Gulf Coast MLS
- $450,0003 bd2 ba2k sqft801 SW 52nd St, Cape Coral, FL 33914For SaleMLS ID #2026026044, Capt. Mick Jensen, DomainRealty.com LLC. Florida Gulf Coast MLS
- $389,0003 bd2 ba1.8k sqft4406 Lake Heather Cir, Saint James City, FL 33956For SaleMLS ID #2026030410, Kim Michelsen, EXP Realty LLC. Florida Gulf Coast MLS
- $299,0002 bd2 ba1.1k sqft1828 SW 47th St, Cape Coral, FL 33914For SaleMLS ID #2026011593, Sarah Giuliano, The Keyes Company. Florida Gulf Coast MLS
- $455,0003 bd2 ba1.8k sqft3809 Agualinda Blvd, Cape Coral, FL 33914For SaleMLS ID #2026016838, Nelson Rua, John R. Wood Properties. Florida Gulf Coast MLS
- $399,9003 bd2 ba1.4k sqft310 SE 47th St, Cape Coral, FL 33904For SaleMLS ID #2026006788, Kinh Nguyen, Century 21 AllPoints Realty. Florida Gulf Coast MLS
