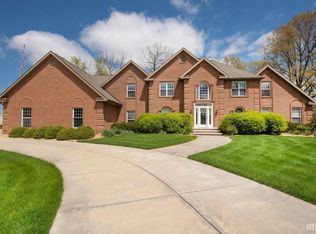
OPEN HOUSE SATURDAY, FEBRUARY 21ST FROM NOON TO 2PM. Located in the prestigious Capilano By The Lakes subdivision, just minutes from Purdue University and local schools, this executive home offers privacy, space, and timeless appeal. Tucked at the back of a quiet cul-de-sac on nearly a full acre, the beautifully landscaped lot is framed by mature trees and highlighted by a tranquil koi pond, expansive deck, and multiple patio areas—ideal for entertaining or peaceful evenings outdoors. Inside, the home blends functionality with elegance. The gourmet kitchen features double ovens, a new refrigerator, and generous prep and gathering space designed for everyday living and hosting alike. The main level offers refined living areas including three fireplaces and a charming corner room just off the foyer—perfect for a study, music room, or formal sitting area. Upstairs, the spacious primary suite is accompanied by three additional bedrooms with a convenient Jack-and-Jill bath and ample walk-in attic storage. The finished lower level is built for gathering, featuring a theater room, large family space, and wet bar—ready for holidays, celebrations, and Purdue game days. Well maintained and thoughtfully cared for, this stately home offers the privacy of an estate setting with the convenience of proximity to campus, dining, and community amenities—an exceptional opportunity in one of West Lafayette’s most sought-after neighborhoods.
Closed
$699,900
3824 Sunnycroft Pl, West Lafayette, IN 47906
5beds
4,709sqft
Single Family Residence
Built in 1992
0.91 Acres Lot
$711,000 Zestimate®
$--/sqft
$3,664 Estimated rent
Home value
$711,000
$640,000 - $789,000
$3,664/mo
Zestimate® history
Owner options
List your home for rent
$3,664/mo
Rent Zestimate®
Find your next renter with Zillow Rental Manager. Plus, with online applications, you can quickly screen prospective tenants – for free.
$3,664/mo
Rent Zestimate®
Refinance and save
$4,177/mo
Est. payment
Refinancing to a lower rate could help reduce your monthly payments and save thousands over the life of the loan.
$4,177/mo
Est. payment
Explore your selling options
Work with a Zillow partner agent
Leverage their expertise and Zillow's premium Showcase listings to get your home seen by more buyers.
Get startedList with your own agent
Get your home in front of millions of buyers by listing it on Zillow.
Learn how to do itSell it yourself
Take full control of how buyers see your home on Zillow by listing For Sale by Owner (FSBO).
List your homeWhat's special
Theater roomBeautifully landscaped lotThree fireplacesJack-and-jill bathSpacious primary suiteNearly a full acreExpansive deck
Zillow last checked:
Listing updated:
Listed by:
Scott M Brown Agt:765-714-1971,
Keller Williams Lafayette
Bought with:
Sirena Conway, RB19002114
Indiana Integrity REALTORS
Source: IRMLS,MLS#: 202605427
Facts & features
Interior
Bedrooms & bathrooms
- Bedrooms: 5
- Bathrooms: 4
- Full bathrooms: 3
- 1/2 bathrooms: 1
- Main level bedrooms: 4
Bedroom 1
- Level: Main
Bedroom 2
- Level: Main
Dining room
- Level: Main
- Area: 196
- Dimensions: 14 x 14
Family room
- Level: Main
- Area: 294
- Dimensions: 21 x 14
Kitchen
- Level: Main
- Area: 308
- Dimensions: 22 x 14
Living room
- Level: Main
- Area: 195
- Dimensions: 15 x 13
Heating
- Natural Gas, Forced Air
Cooling
- Central Air
Appliances
- Included: Disposal, Range/Oven Hook Up Gas, Dishwasher, Microwave, Refrigerator, Washer, Gas Cooktop, Dryer-Electric, Humidifier, Exhaust Fan, Oven-Built-In, Convection Oven, Double Oven, Electric Oven, Water Filtration System, Gas Water Heater, Tankless Water Heater, Water Softener Owned
- Laundry: Electric Dryer Hookup, Laundry Chute, Sink, Main Level, Washer Hookup
Features
- Bookcases, Built-in Desk, Ceiling-9+, Tray Ceiling(s), Ceiling Fan(s), Beamed Ceilings, Walk-In Closet(s), Stone Counters, Eat-in Kitchen, Entrance Foyer, Soaking Tub, Kitchen Island, Double Vanity, Wet Bar, Stand Up Shower, Tub and Separate Shower, Tub/Shower Combination, Formal Dining Room
- Flooring: Hardwood, Carpet, Laminate, Tile, Ceramic Tile
- Doors: Pocket Doors
- Windows: Skylight(s), Window Treatments, Blinds
- Basement: Daylight,Full,Finished,Concrete,Sump Pump
- Attic: Storage
- Number of fireplaces: 3
- Fireplace features: Family Room, Living Room, Fireplace Screen/Door, Gas Log, Basement, Three +
Interior area
- Total structure area: 5,074
- Total interior livable area: 4,709 sqft
- Finished area above ground: 3,402
- Finished area below ground: 1,307
Property
Parking
- Total spaces: 3
- Parking features: Attached, Garage Door Opener, Garage Utilities, Concrete
- Attached garage spaces: 3
- Has uncovered spaces: Yes
Accessibility
- Accessibility features: Chair Rail
Features
- Levels: Two
- Stories: 2
- Patio & porch: Deck, Patio, Enclosed, Screened
- Exterior features: Fire Pit, Irrigation System, Basketball Goal
- Fencing: None
Lot
- Size: 0.91 Acres
- Features: Cul-De-Sac, Irregular Lot, Level, 0-2.9999, City/Town/Suburb, Near College Campus, Landscaped
Details
- Parcel number: 790603101010.000022
- Other equipment: Built-In Entertainment Ct, Home Theater, Intercom, Air Purifier, Sump Pump+Battery Backup
Construction
Type & style
- Home type: SingleFamily
- Architectural style: Traditional
- Property subtype: Single Family Residence
Materials
- Brick, Cedar, Cement Board
- Roof: Asphalt,Shingle
Condition
- New construction: No
- Year built: 1992
Utilities & green energy
- Gas: CenterPoint Energy
- Sewer: City
- Water: City, American Suburban Util.
- Utilities for property: Cable Available, Cable Connected
Green energy
- Energy efficient items: Appliances, Thermostat, Water Heater
Community & HOA
Community
- Features: None
- Security: Smoke Detector(s), Radon System
- Subdivision: Capilano by the Lake
Location
- Region: West Lafayette
Financial & listing details
- Tax assessed value: $645,000
- Annual tax amount: $4,760
- Date on market: 2/20/2026
- Listing terms: Cash,Conventional,FHA
Price history
| Date | Event | Price |
|---|---|---|
| 4/7/2026 | Sold | $699,900 |
Source:  IRMLS #202605427 Report a problem IRMLS #202605427 Report a problem | ||
| 2/20/2026 | Listed for sale | $699,900+27.3% |
Source: IRMLS #202605427 Report a problem | ||
| 5/14/2021 | Sold | $550,000$117/sqft |
Source: Agent Provided Report a problem | ||
| 4/1/2021 | Pending sale | $550,000 |
Source: IRMLS #202110117 Report a problem | ||
| 3/30/2021 | Listed for sale | $550,000+19.6% |
Source: IRMLS #202110117 Report a problem | ||
| 8/27/2014 | Listing removed | $459,900$98/sqft |
Source: Keller Williams Realty Signature Partners #201404347 Report a problem | ||
| 5/16/2014 | Price change | $459,900-1.1%$98/sqft |
Source: Keller Williams Realty Signature Partners #201404347 Report a problem | ||
| 4/25/2014 | Price change | $465,000-1%$99/sqft |
Source: Keller Williams Realty Signature Partners #201404347 Report a problem | ||
| 2/27/2014 | Listed for sale | $469,900-2.1%$100/sqft |
Source: Keller Williams Realty Signature Partners #201404347 Report a problem | ||
| 9/1/2013 | Listing removed | $480,000$102/sqft |
Source: Keller Williams Realty #201305530 Report a problem | ||
| 8/20/2013 | Listed for sale | $480,000-11.1%$102/sqft |
Source: Keller Williams Realty #201305530 Report a problem | ||
| 6/5/2013 | Listing removed | $539,900$115/sqft |
Source: Owner Report a problem | ||
| 2/5/2013 | Listed for sale | $539,900$115/sqft |
Source: Owner Report a problem | ||
Public tax history
| Year | Property taxes | Tax assessment |
|---|---|---|
| 2025 | $4,760 +6.2% | $645,000 +4.6% |
| 2024 | $4,481 +4.3% | $616,500 +3.1% |
| 2023 | $4,298 +23.4% | $597,900 +11.8% |
| 2022 | $3,483 +3.3% | $534,700 +17.8% |
| 2021 | $3,371 +8% | $453,800 |
| 2020 | $3,121 +7.5% | -- |
| 2019 | $2,902 -2.2% | $420,700 +4.8% |
| 2018 | $2,967 +3.2% | $401,500 -2.1% |
| 2017 | $2,874 | $410,100 +2.1% |
| 2016 | $2,874 -0.5% | $401,600 +4.1% |
| 2014 | $2,889 +1.2% | $385,900 +0.9% |
| 2013 | $2,855 | $382,300 -6.5% |
| 2012 | -- | $408,700 -13.7% |
| 2011 | -- | $473,400 -0.3% |
| 2010 | -- | $474,800 |
| 2009 | $7,171 +90.4% | $474,800 +1.4% |
| 2008 | $3,765 -29.6% | $468,300 +2.7% |
| 2007 | $5,351 +27.9% | $456,100 +18.3% |
| 2006 | $4,182 -5.2% | $385,400 |
| 2005 | $4,410 +10.7% | $385,400 |
| 2004 | $3,983 +2.1% | $385,400 |
| 2003 | $3,901 +9.3% | $385,400 +70.4% |
| 2002 | $3,569 | $226,200 |
| 2001 | -- | $226,200 |
Find assessor info on the county website
Neighborhood: 47906
Nearby homes
- $638,800-- bd2 ba4.8k sqft3828 Sunnycroft Pl, West Lafayette, IN 47906Off Market
- $787,9005 bd5 ba4.4k sqft3820 Sunnycroft Pl, West Lafayette, IN 47906Off Market
- $681,8004 bd5 ba4.6k sqft3705 Chancellor Way, West Lafayette, IN 47906Off Market
- $558,9004 bd3 ba2.9k sqft3819 Sunnycroft Pl, West Lafayette, IN 47906Off Market
- $550,1004 bd5 ba4.2k sqft3823 Sunnycroft Pl, West Lafayette, IN 47906Off Market
- $445,0002 bd1 ba850 sqft4023 N 375 W, West Lafayette, IN 47906Off Market
- $885,6005 bd5 ba4k sqft3709 Chancellor Way, West Lafayette, IN 47906Off Market
- $629,0004 bd4 ba3.8k sqft3827 Sunnycroft Pl, West Lafayette, IN 47906Sold
Nearby schools
GreatSchools rating
- 8/10Klondike Elementary SchoolGrades: K-5Distance: 1.1 mi
- 8/10Klondike Middle SchoolGrades: 6-8Distance: 1.2 mi
- 10/10William Henry Harrison High SchoolGrades: 9-12Distance: 3.8 mi
Schools provided by the listing agent
- Elementary: Klondike
- Middle: Klondike
- High: William Henry Harrison
- District: Tippecanoe School Corp.
Source: IRMLS. This data may not be complete. We recommend contacting the local school district to confirm school assignments for this home.


Get pre-qualified for a loan
At Zillow Home Loans, we can pre-qualify you in as little as 5 minutes with no impact to your credit score.An equal housing lender. NMLS #10287.
- Indiana
- Tippecanoe County
- West Lafayette
- 47906
- 3824 Sunnycroft Pl
Nearby cities
Nearby neighborhoods
Nearby zip codes
Other West Lafayette Topics
