Absolutely stunning, uniquely beautiful, highly updated & upgraded, 2 story (plus full basement), brick home for sale-in highly regarded Capilano By The Lake, West Lafayette Indiana-close to Purdue University & Downtown Lafayette! **Aprox 3800 finished square feet+700 unfinished square feet!** Located on a beautifully landscaped, level, sought after, tree lined, corner lot-at the back of the lovely, peaceful, quiet division-with mature trees all around. Expansive spaces both indoor & out offer the perfect layout for entertaining, working from home & relaxing-with many options for additional bedroom or office spaces as well, (1st floor den+2 finished rooms in the basement). Fall in love with the stunning kitchen, featuring solid surface counters, custom hexagon ceramic tile backsplash all the way to the ceiling, farm house sink with a window overlooking the whole back yard, all new appliances in 2020-6 burner gas stove, high end refrigerator/microwave/dual ovens, Bosch dishwasher, new lighting throughout, accent shelves, gorgeous soft shut, quality cabinetry floor to ceiling, beautiful gold/bronze hardware, island with seating. The Main level offers a family room, living room, dining room, eat in kitchen, large pantry, laundry room, 2 story foyer, office & 1/2 bath. The upper level offers 4 large bedrooms, (all with huge closets & new floors!) a full detached hall bath, plus a dream main suite! Main bedroom is a showstopper-with vaulted ceilings, 3 large closets (all with storage systems) & a spa like private bathroom oasis (tiled, double vanities, separate garden tub/walk in shower/toilet area/storage) that you will love to come home too! The basement has 2 massive multi purpose finished rooms, a tiled full bathroom plus 2 additional unfinished (has 2 windows) utility spaces & an extra bonus upright freezer. 3 car attached garage with cabinets & storage + another entire nice refrigerator/freezer included there as well! (3 total refrigerator/freezers.) Whole home water filtration system, radon system, sump pump, washer/dryer are all included. Utility sink in laundry (& in basement)+ laundry chute is so convenient! Solid wood, 6 panel doors throughout (glass paned doors+pocket door). Meticulous attention to design and implementation of all updates! Roof-new in 2021, new water softener, furnace updated, water heater new in 2018.
Closed
$629,000
3827 Sunnycroft Pl, West Lafayette, IN 47906
4beds
3,826sqft
Single Family Residence
Built in 1995
0.58 Acres Lot
$637,500 Zestimate®
$--/sqft
$3,584 Estimated rent
Home value
$637,500
$574,000 - $708,000
$3,584/mo
Zestimate® history
Owner options
List your home for rent
$3,584/mo
Rent Zestimate®
Find your next renter with Zillow Rental Manager. Plus, with online applications, you can quickly screen prospective tenants – for free.
$3,584/mo
Rent Zestimate®
Refinance and save
$4,104/mo
Est. payment
Refinancing to a lower rate could help reduce your monthly payments and save thousands over the life of the loan.
$4,104/mo
Est. payment
Explore your selling options
Work with a Zillow partner agent
Leverage their expertise and Zillow's premium Showcase listings to get your home seen by more buyers.
Get startedList with your own agent
Get your home in front of millions of buyers by listing it on Zillow.
Learn how to do itSell it yourself
Take full control of how buyers see your home on Zillow by listing For Sale by Owner (FSBO).
List your homeWhat's special
Brick homeFull detached hall bathAccent shelvesDream main suiteFamily roomDining roomMature trees all around
Zillow last checked:
Listing updated:
Listed by:
Lynn Edgell 765-426-6246,
@properties
Bought with:
Amy Junius-Humbaugh, RB14048573
F.C. Tucker/Shook
Source: IRMLS,MLS#: 202602452
Facts & features
Interior
Bedrooms & bathrooms
- Bedrooms: 4
- Bathrooms: 4
- Full bathrooms: 3
- 1/2 bathrooms: 1
Bedroom 1
- Level: Upper
Bedroom 2
- Level: Upper
Dining room
- Level: Main
- Area: 195
- Dimensions: 15 x 13
Family room
- Level: Main
- Area: 182
- Dimensions: 14 x 13
Kitchen
- Level: Main
- Area: 210
- Dimensions: 15 x 14
Living room
- Level: Main
- Area: 315
- Dimensions: 21 x 15
Office
- Level: Main
- Area: 140
- Dimensions: 14 x 10
Heating
- Natural Gas, Conventional, Forced Air
Cooling
- Central Air
Appliances
- Included: Dishwasher, Microwave, Refrigerator, Washer, Dryer-Electric, Freezer, Exhaust Fan, Oven-Built-In, Gas Range, Water Filtration System, Gas Water Heater
- Laundry: Electric Dryer Hookup, Sink, Main Level, Washer Hookup
Features
- 1st Bdrm En Suite, Bookcases, Ceiling-9+, Walk-In Closet(s), Countertops-Solid Surf, Eat-in Kitchen, Entrance Foyer, Soaking Tub, Kitchen Island, Natural Woodwork, Stand Up Shower, Tub and Separate Shower, Tub/Shower Combination, Formal Dining Room, Great Room, Custom Cabinetry
- Flooring: Hardwood, Other
- Doors: Pocket Doors
- Windows: Blinds
- Basement: Full,Partially Finished,Concrete,Sump Pump
- Number of fireplaces: 1
- Fireplace features: Family Room, One
Interior area
- Total structure area: 4,526
- Total interior livable area: 3,826 sqft
- Finished area above ground: 3,238
- Finished area below ground: 588
Property
Parking
- Total spaces: 3
- Parking features: Attached, Garage Door Opener, Garage Utilities, Asphalt
- Attached garage spaces: 3
- Has uncovered spaces: Yes
Features
- Levels: Two
- Stories: 2
- Patio & porch: Patio, Porch
Lot
- Size: 0.58 Acres
- Dimensions: 148X171
- Features: Level, 0-2.9999, City/Town/Suburb, Landscaped
Details
- Parcel number: 790603101006.000022
- Other equipment: Sump Pump
Construction
Type & style
- Home type: SingleFamily
- Architectural style: Contemporary,Traditional
- Property subtype: Single Family Residence
Materials
- Brick
- Roof: Asphalt,Shingle
Condition
- New construction: No
- Year built: 1995
Utilities & green energy
- Sewer: City
- Water: City
Green energy
- Energy efficient items: Appliances
Community & HOA
Community
- Subdivision: Capilano by the Lake
HOA
- Has HOA: Yes
- HOA fee: $350 annually
Location
- Region: West Lafayette
Financial & listing details
- Tax assessed value: $531,000
- Annual tax amount: $3,880
- Date on market: 1/23/2026
- Listing terms: Cash,Conventional
Price history
| Date | Event | Price |
|---|---|---|
| 4/24/2026 | Sold | $629,000-6% |
Source:  IRMLS #202602452 Report a problem IRMLS #202602452 Report a problem | ||
| 1/23/2026 | Listed for sale | $669,000 |
Source: IRMLS #202602452 Report a problem | ||
| 12/3/2025 | Listing removed | $669,000 |
Source: IRMLS #202524675 Report a problem | ||
| 7/21/2025 | Price change | $669,000-2.9% |
Source: IRMLS #202524675 Report a problem | ||
| 6/27/2025 | Listed for sale | $689,000+35.1% |
Source: IRMLS #202524675 Report a problem | ||
| 2/24/2020 | Sold | $510,000$133/sqft |
Source: Agent Provided Report a problem | ||
| 1/13/2020 | Listed for sale | $510,000$133/sqft |
Source: Keller Williams Lafayette #202001298 Report a problem | ||
Public tax history
| Year | Property taxes | Tax assessment |
|---|---|---|
| 2025 | $3,879 +6.2% | $531,000 +3.9% |
| 2024 | $3,654 +3.2% | $511,300 +3% |
| 2023 | $3,540 +9.6% | $496,400 +10.5% |
| 2022 | $3,229 +2.1% | $449,100 +4.8% |
| 2021 | $3,164 +20.5% | $428,500 |
| 2020 | $2,626 +8.7% | -- |
| 2019 | $2,416 +1.5% | $361,100 +5.6% |
| 2018 | $2,379 +3.2% | $341,800 +1.2% |
| 2017 | $2,305 | $337,800 +2.1% |
| 2016 | $2,305 -3.9% | $331,000 +0.6% |
| 2014 | $2,399 +0.8% | $329,100 +0.9% |
| 2013 | $2,380 | $326,200 -4.9% |
| 2012 | -- | $343,000 -11% |
| 2011 | -- | $385,600 +3.1% |
| 2010 | -- | $373,900 |
| 2009 | $5,469 +90.2% | $373,900 +1.3% |
| 2008 | $2,876 -28.7% | $369,000 +3.2% |
| 2007 | $4,031 +24.2% | $357,700 +17.4% |
| 2006 | $3,245 -5.2% | $304,600 |
| 2005 | $3,422 +10.7% | $304,600 |
| 2004 | $3,091 +3.3% | $304,600 |
| 2003 | $2,993 +1.5% | $304,600 +61.7% |
| 2002 | $2,948 | $188,400 |
| 2001 | -- | $188,400 |
Find assessor info on the county website
Neighborhood: 47906
Nearby homes
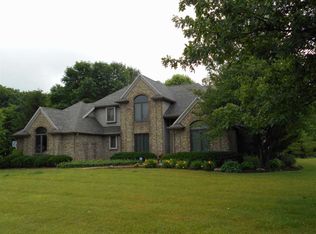
- $550,1004 bd5 ba4.2k sqft3823 Sunnycroft Pl, West Lafayette, IN 47906Off Market
- $552,300-- bd2 ba2.8k sqft3635 Chancellor Way, West Lafayette, IN 47906Off Market
- $680,2004 bd6 ba5.7k sqft3638 Chancellor Way, West Lafayette, IN 47906Off Market

- $638,800-- bd2 ba4.8k sqft3828 Sunnycroft Pl, West Lafayette, IN 47906Off Market
- $699,9005 bd4 ba4.7k sqft3824 Sunnycroft Pl, West Lafayette, IN 47906Sold
- $607,900-- bd2 ba3.5k sqft3631 Chancellor Way, West Lafayette, IN 47906Off Market
- $663,1004 bd1 ba3.7k sqft3700 Chancellor Way, West Lafayette, IN 47906Off Market
- $829,500-- bd2 ba6.8k sqft3922 Deerpath Pl, West Lafayette, IN 47906Off Market
Nearby schools
GreatSchools rating
- 8/10Klondike Elementary SchoolGrades: K-5Distance: 1 mi
- 8/10Klondike Middle SchoolGrades: 6-8Distance: 1.1 mi
- 9/10William Henry Harrison High SchoolGrades: 9-12Distance: 3.8 mi
Schools provided by the listing agent
- Elementary: Klondike
- Middle: Klondike
- High: William Henry Harrison
- District: Tippecanoe School Corp.
Source: IRMLS. This data may not be complete. We recommend contacting the local school district to confirm school assignments for this home.


Get pre-qualified for a loan
At Zillow Home Loans, we can pre-qualify you in as little as 5 minutes with no impact to your credit score.An equal housing lender. NMLS #10287.
- Indiana
- Tippecanoe County
- West Lafayette
- 47906
- 3827 Sunnycroft Pl
Nearby cities
Nearby neighborhoods
Nearby zip codes
Other West Lafayette Topics
