Skip main navigation
Sold
  • Listed by: Engel & Volkers Chambers Bay • Kali Akana
    Bought with: Real Broker LLC
    $650,000

    38240 47th Avenue S, Auburn, WA 98001

    3beds
    1,895sqft
    Single Family Residence
    Built in 1908
    0.45 Acres Lot
    $641,900 Zestimate®
    $343/sqft
    $3,473 Estimated rent

    Home value

    $641,900

    $591,000 - $693,000

    $3,473/mo

    Zestimate® history
    Loading
    Loading...

    Owner options

    List your home for rent

    $3,473/mo

    Rent Zestimate®

    Find your next renter with Zillow Rental Manager. Plus, with online applications, you can quickly screen prospective tenants – for free.

    Learn more

    $3,473/mo

    Rent Zestimate®

    Refinance and save

    $3,992/mo

    Est. payment

    Refinancing to a lower rate could help reduce your monthly payments and save thousands over the life of the loan.

    See today's rates

    $3,992/mo

    Est. payment

    Explore your selling options

    Work with a Zillow partner agent

    Leverage their expertise and Zillow's premium Showcase listings to get your home seen by more buyers.

    Get started

    List with your own agent

    Get your home in front of millions of buyers by listing it on Zillow.

    Learn how to do it

    Sell it yourself

    Take full control of how buyers see your home on Zillow by listing For Sale by Owner (FSBO).

    List your home

    What's special

    New asphalt parkingModern updatesRv and boat parkingBack deckSprinkler systemPeaceful surroundingsHigh value upgrades
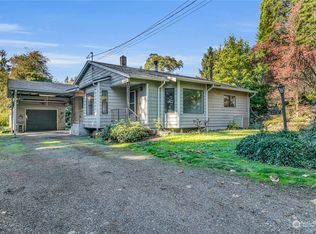
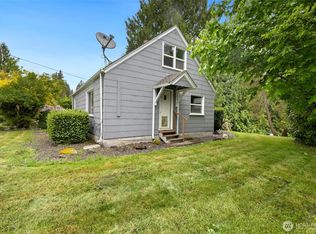
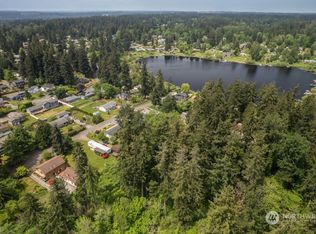
    Nestled in the desirable Jovita area of Auburn, this beautifully updated home sits on nearly half an acre, offering the perfect blend of privacy, functionality, and elevated living. With 3bds & 2.75 bths, this property delivers both space & versatility in a setting that feels tucked away, yet still conveniently located. Inside, you’ll find thoughtful upgrades, including quartz countertops, fully remodeled bathrooms with heated floors on the main level, creating a warm and refined everyday living experience. Major systems have been meticulously updated, including a newer roof (2016), updated electrical and plumbing, and a septic system installed in 2017, providing peace of mind for years to come. Step outside and experience what truly sets this home apart. The expansive lot offers endless possibilities, complete with a sprinkler system, new asphalt parking, RV and boat parking, a rarity in today’s market. Whether you have multiple vehicles, recreational toys, or simply want room to spread out, this property delivers. Unwind on the back deck and take in the peaceful surroundings, including the subtle, calming sounds of nearby Trout Lake, creating a private retreat-like atmosphere right at home. With abundant storage, flexible living spaces, and high value upgrades, this home offers an ideal combination of comfort, convenience & lifestyle. This is more than just a home, it’s an opportunity to own space, privacy, and modern updates in one of Auburn’s most sought after areas.

    Zillow last checked:

    Listing updated:

    Listed by:

    Kali Akana,

    Engel & Volkers Chambers Bay

    Bought with:

    Izmail Mironchuk, 24003806

    Real Broker LLC

    Source: NWMLS as distributed by MLS GRID,MLS#: 2502125MLS Logo

    Facts & features

    Interior

    Bedrooms & bathrooms
    • Bedrooms: 3
    • Bathrooms: 3
    • Full bathrooms: 2
    • 3/4 bathrooms: 1
    • Main level bathrooms: 2
    • Main level bedrooms: 1
    Primary bedroom
    • Level: Main
    Bedroom
    • Level: Second
    Bedroom
    • Level: Second
    Bathroom full
    • Level: Second
    Bathroom full
    • Level: Main
    Bathroom three quarter
    • Level: Main
    Entry hall
    • Level: Main
    Kitchen with eating space
    • Level: Main
    Living room
    • Level: Main
    Utility room
    • Level: Main
    Heating
    • Fireplace, Forced Air, Electric, Wood
    Cooling
    • None
    Appliances
    • Included: Dishwasher, Double Oven, Dryer, Microwave, Refrigerator, Stove(s)/Range(s), Washer, Dishwasher(s), Dryer(s), Microwave(s), Refrigerator(s), Washer(s), Water Heater: Electric, Water Heater Location: Crawl Space
    Features
    • Bath Off Primary, Ceiling Fan(s), Loft
    • Flooring: Ceramic Tile, Hardwood
    • Doors: French Doors
    • Windows: Dbl Pane/Storm Window
    • Basement: None
    • Number of fireplaces: 1
    • Fireplace features: Wood Burning, Main Level: 1, Fireplace
    Interior area
    • Total structure area: 1,895
    • Total interior livable area: 1,895 sqft

    Property

    Parking
    • Total spaces: 2
    • Parking features: Detached Carport, Driveway, Detached Garage, RV Parking
    • Has garage: Yes
    • Has carport: Yes
    • Covered spaces: 2
    Features
    • Levels: One and One Half
    • Stories: 1
    • Entry location: Main
    • Patio & porch: Bath Off Primary, Ceiling Fan(s), Dbl Pane/Storm Window, Fireplace, French Doors, Loft, Sprinkler System, Vaulted Ceiling(s), Walk-In Closet(s), Water Heater
    • Has view: Yes
    • View description: Territorial
    Lot
    • Size: 0.45 Acres
    • Features: Dead End Street, Cable TV, Deck, Fenced-Partially, High Speed Internet, Irrigation, Outbuildings, RV Parking, Shop, Sprinkler System
    • Topography: Level,Partial Slope,Steep Slope
    • Residential vegetation: Fruit Trees, Garden Space, Wooded
    Details
    • Parcel number: 3750606613
    • Zoning: R4
    • Zoning description: Jurisdiction: City
    • Special conditions: Standard

    Construction

    Type & style
    • Home type: SingleFamily
    • Architectural style: 1 1/2 Story
    • Property subtype: Single Family Residence
    Materials
    • Wood Products
    • Roof: Composition
    Condition
    • Good
    • Year built: 1908

    Utilities & green energy

    • Electric: Company: PSE
    • Sewer: Septic Tank, Company: Septic
    • Water: Public, Company: Lakehaven
    • Utilities for property: Xfinity, Xfinity / T-Mobile

    Community & HOA

    Community
    • Subdivision: Jovita
    Location
    • Region: Auburn

    Financial & listing details

    • Price per square foot: $343/sqft
    • Tax assessed value: $483,000
    • Annual tax amount: $5,596
    • Date on market: 5/28/2026
    • Cumulative days on market: 55 days
    • Listing terms: Conventional,FHA,VA Loan
    • Inclusions: Dishwasher(s), Double Oven, Dryer(s), Microwave(s), Refrigerator(s), Stove(s)/Range(s), Washer(s)
    • Road surface type: Dirt

    Price history

    DateEventPrice
    5/4/2026Sold$650,000$343/sqft
    Source: NWMLS as distributed by MLS GRID #2502125 Report a problem
    4/16/2026Pending sale$650,000$343/sqft
    Source: NWMLS as distributed by MLS GRID #2502125 Report a problem
    4/9/2026Listed for sale$650,000-13.3%$343/sqft
    Source: NWMLS as distributed by MLS GRID #2502125 Report a problem
    4/16/2024Listing removed--
    Source: FSBO-Online.com Report a problem
    1/17/2024Pending sale$750,000+169.3%$396/sqft
    Source: FSBO-Online.com Report a problem
    6/9/2017Sold$278,500+3.7%$147/sqft
    Source: NWMLS as distributed by MLS GRID #1082704 Report a problem
    3/2/2017Listed for sale$268,500$142/sqft
    Source: Coldwell Banker Danforth #1082704 Report a problem

    Public tax history

    YearProperty taxesTax assessment
    2025$5,596 +4.3%$483,000 +3%
    2024$5,367 +1.8%$469,000 +9.6%
    2023$5,273 -4.5%$428,000 -7.4%
    2022$5,521 +6.1%$462,000 +22.9%
    2021$5,203 +8.3%$376,000 +18.6%
    2020$4,804 +4.9%$317,000 +3.6%
    2019$4,580 +12.4%$306,000 +5.5%
    2018$4,076 +6.1%$290,000 +7%
    2017$3,842 +1080.9%$271,000 +16.8%
    2016$325 $232,000 +1.3%
    2015$325 $229,000 +6.5%
    2014$325 $215,000 +20.8%
    2013$325 $178,000 +2.3%
    2012-- $174,000 +99.8%
    2011-- $87,100
    2010-- $87,100
    2009-- $87,100
    2007-- $87,100
    2006-- $87,100
    2005-- $87,100
    2001$305 -4.2%$87,100
    2000$318 $87,100
    Find assessor info on the county website

    Neighborhood: Lakeland South

    Nearby schools

    GreatSchools rating
    Schools provided by the listing agent
    • Elementary: Hedden Elem
    • Middle: Surprise Lake Mid
    • High: Fife High

    Source: NWMLS as distributed by MLS GRID. This data may not be complete. We recommend contacting the local school district to confirm school assignments for this home.

    Get a cash offer in 3 minutes
    Find out how much your home could sell for in as little as 3 minutes with a no-obligation cash offer.
    Estimated market value
    $641,900
    Get a cash offer in 3 minutes
    Find out how much your home could sell for in as little as 3 minutes with a no-obligation cash offer.
    Estimated market value
    $641,900