Discover the timeless charm of a house built in 1900 with modern updates that make it truly a turn-key classic! This inviting single-story home offers 2 bedrooms and 1 full bath with thoughtful updates that preserve its character while providing today's style and comforts. The roof is brand new and the water heater is only 3 years old. The bright, functional kitchen comes fully equipped, and all appliances stay—including the washer and dryer—making this home truly move-in ready. Fresh paint, LVP & laminate flooring, and stylish details like the barn door to the utility room and the shiplap accent wall, make this home extra special. Outside, you'll love the covered front porch and find exceptional versatility with the detached 2-car garage with shop space. Plus there's a finished bonus room in the garage that's ideal for a home office, hobby room, or workout space, complete with a portable A/C unit for year-round comfort. An additional carport and plenty of off-street parking provide room for all your vehicles, RVs and toys. No HOA! The fully fenced yard is beautifully landscaped and designed for enjoying the outdoors with a cozy firepit gathering area, dedicated dog kennel, and ample space to garden, play, or entertain. Conveniently located with easy access to shopping, dining, commuter routes, and everyday amenities, this charming Edgewood property offers the perfect combination of character and modern living. Don't miss this great opportunity!
Pending
Listed by: Sievers Real Estate • Jennifer Sievers
$450,000
11418 Jovita Boulevard E, Edgewood, WA 98372
2beds
761sqft
Single Family Residence
Built in 1900
10,018 Square Feet Lot
$449,200 Zestimate®
$591/sqft
$-- HOA
What's special
- 40 days |
- 111 |
- 4 |
Likely to sell faster than
Zillow last checked:
Listing updated:
Listed by:
Jennifer Sievers,
Sievers Real Estate
Source: NWMLS as distributed by MLS GRID,MLS#: 2555948
Facts & features
Interior
Bedrooms & bathrooms
- Bedrooms: 2
- Bathrooms: 1
- Full bathrooms: 1
- Main level bathrooms: 1
- Main level bedrooms: 2
Bedroom
- Level: Main
Heating
- Forced Air, Electric
Cooling
- None
Appliances
- Included: Dishwasher, Dryer, Microwave, Refrigerator, Stove(s)/Range(s), Washer, Dishwasher(s), Dryer(s), Microwave(s), Refrigerator(s), Washer(s), Water Heater: Electric, Water Heater Location: Laundry Room
Features
- Bath Off Primary, Dining Room
- Flooring: Laminate, Vinyl
- Windows: Dbl Pane/Storm Window
- Basement: None
- Has fireplace: No
Interior area
- Total structure area: 761
- Total interior livable area: 761 sqft
Video & virtual tour
Property
Parking
- Total spaces: 3
- Parking features: Detached Carport, Detached Garage, RV Parking
- Has garage: Yes
- Has carport: Yes
- Covered spaces: 3
Features
- Levels: One
- Stories: 1
- Entry location: Main
- Patio & porch: Bath Off Primary, Dbl Pane/Storm Window, Dining Room, Water Heater
Lot
- Size: 10,018 Square Feet
- Features: Paved, Dog Run, Fenced-Fully, High Speed Internet, Outbuildings, RV Parking, Shop
- Topography: Level,Partial Slope
- Residential vegetation: Garden Space
Details
- Parcel number: 0420031080
- Special conditions: Standard
Construction
Type & style
- Home type: SingleFamily
- Architectural style: 1 Story
- Property subtype: Single Family Residence
Materials
- Wood Products
- Foundation: Block
- Roof: Composition
Condition
- Year built: 1900
- Major remodel year: 1985
Utilities & green energy
- Electric: Company: PSE
- Sewer: Septic Tank, Company: Septic
- Water: Public, Company: City of Milton
Community & HOA
Community
- Subdivision: Edgewood
Location
- Region: Edgewood
Financial & listing details
- Price per square foot: $591/sqft
- Tax assessed value: $414,900
- Annual tax amount: $4,328
- Date on market: 7/25/2026
- Cumulative days on market: 33 days
- Listing terms: Conventional,FHA,State Bond,VA Loan
- Inclusions: Dishwasher(s), Dryer(s), Microwave(s), Refrigerator(s), Stove(s)/Range(s), Washer(s)
Estimated market value
$449,200
$427,000 - $472,000
$2,270/mo
Price history
| Date | Event | Price |
|---|---|---|
| 7/28/2026 | Pending sale | $450,000$591/sqft |
Source:  NWMLS as distributed by MLS GRID #2555948 Report a problem NWMLS as distributed by MLS GRID #2555948 Report a problem | ||
| 7/17/2026 | Listed for sale | $450,000+181.3%$591/sqft |
Source: NWMLS as distributed by MLS GRID #2555948 Report a problem | ||
| 12/5/2014 | Sold | $160,000+78%$210/sqft |
Source: NWMLS as distributed by MLS GRID #710709 Report a problem | ||
| 11/5/2014 | Pending sale | $89,900$118/sqft |
Source: We Sell 2 Homes Every 4 Days Click To Learn How #610634 Report a problem | ||
| 11/5/2014 | Listed for sale | $89,900+5.8%$118/sqft |
Source: We Sell 2 Homes Every 4 Days Click To Learn How #610634 Report a problem | ||
| 7/11/2014 | Sold | $85,000-5.5%$112/sqft |
Source: NWMLS as distributed by MLS GRID #610634 Report a problem | ||
| 6/15/2014 | Pending sale | $89,900$118/sqft |
Source: Keller Williams - Puyallup #610634 Report a problem | ||
| 6/1/2014 | Price change | $89,900-14.3%$118/sqft |
Source: Keller Williams - Puyallup #610634 Report a problem | ||
| 4/8/2014 | Listed for sale | $104,900-28.4%$138/sqft |
Source: Keller Williams Realty #610634 Report a problem | ||
| 2/21/2014 | Sold | $146,517+112.8%$193/sqft |
Source: Public Record Report a problem | ||
| 9/9/2003 | Sold | $68,850$90/sqft |
Source: Public Record Report a problem | ||
Public tax history
| Year | Property taxes | Tax assessment |
|---|---|---|
| 2025 | $4,328 +15% | $414,900 +18.2% |
| 2024 | $3,764 +4.1% | $351,100 +3.2% |
| 2023 | $3,617 -3.5% | $340,200 +0.7% |
| 2022 | $3,749 +3.3% | $338,000 +16.4% |
| 2021 | $3,629 +42.6% | $290,400 +38.4% |
| 2019 | $2,545 +14.3% | $209,900 +9.9% |
| 2018 | $2,226 +17% | $191,000 +13.2% |
| 2017 | $1,902 +14.8% | $168,800 +30.3% |
| 2016 | $1,657 | $129,500 +8.5% |
| 2014 | $1,657 +7.1% | $119,400 +13% |
| 2013 | $1,548 | $105,700 +3.1% |
| 2012 | -- | $102,500 -12.8% |
| 2011 | -- | $117,500 -12.9% |
| 2010 | -- | $134,900 -10.4% |
| 2009 | -- | $150,500 -8.8% |
| 2008 | $1,581 | $165,000 -0.1% |
| 2007 | $1,581 +21.2% | $165,100 +82% |
| 2002 | $1,304 +2.3% | $90,700 |
| 2001 | $1,274 | $90,700 +7.6% |
| 2000 | $1,274 | $84,300 |
Find assessor info on the county website
Monthly payment
Est. payment
Payment breakdown
Explore the cost of this home by adjusting the details. Changes won't be saved.Climate risks
Neighborhood: 98372
Nearby schools
GreatSchools rating
- 6/10Hedden Elementary SchoolGrades: 3-5Distance: 0.3 mi
- 4/10Surprise Lake Middle SchoolGrades: 6-7Distance: 1.6 mi
- 7/10Fife High SchoolGrades: 10-12Distance: 3.8 mi
Schools provided by the listing agent
- Elementary: Hedden Elem
- Middle: Surprise Lake Mid
- High: Fife High
Source: NWMLS as distributed by MLS GRID. This data may not be complete. We recommend contacting the local school district to confirm school assignments for this home.
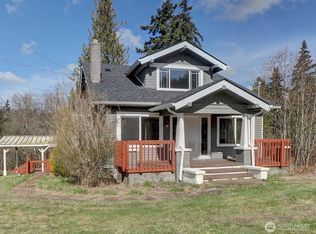
- $700,0005 bd4 ba3.3k sqft11411 Jovita Blvd E, Edgewood, WA 98372Sold
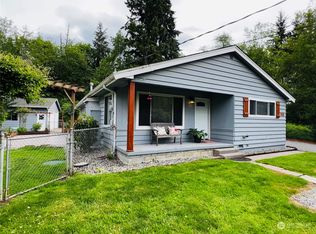
- $600,0003 bd1 ba1k sqft11518 Jovita Blvd E, Edgewood, WA 98372Sold
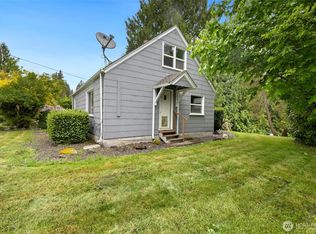
- $500,0003 bd1 ba1.2k sqft11513 Jovita Blvd E, Edgewood, WA 98372Sold
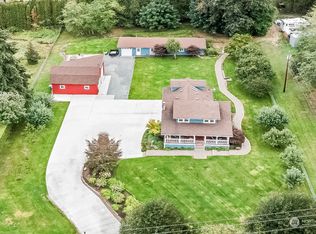
- $1,100,0008 bd4 ba4.3k sqft505 114th Ave E, Edgewood, WA 98372Sold
- $567,1003 bd2 ba1.6k sqft11216 County Line Rd, Puyallup, WA 98372Off Market
- $679,0003 bd1 ba1k sqft426 116th Avenue Ct E, Edgewood, WA 98372Sold
- $650,0003 bd3 ba1.8k sqft38240 47th Ave S, Auburn, WA 98001Sold
- $530,0003 bd2 ba1.1k sqft11715 4th St E, Edgewood, WA 98372Sold
A local agent can set up tours, give advice and negotiate with sellers.
Similar homes
- $470,0002 bd2 ba1.1k sqftA Street Homes, Auburn, WA 98002Active
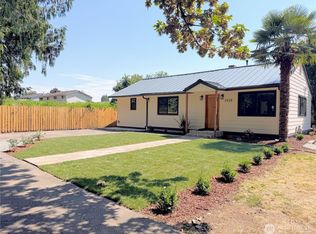 MLS ID #2573231, Elinor Dofredo. NWMLS as distributed by MLS GRID
 - $449,9503 bd1 ba980 sqft6408 21st Street NE, Tacoma, WA 98422Active
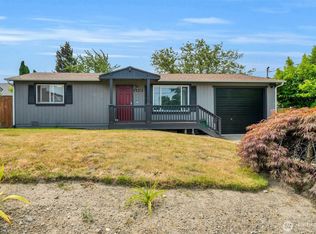 MLS ID #2559851, Keelan Flowers. NWMLS as distributed by MLS GRID
 - $439,9002 bd1 ba930 sqft1002 8th Street NE, Auburn, WA 98002Active
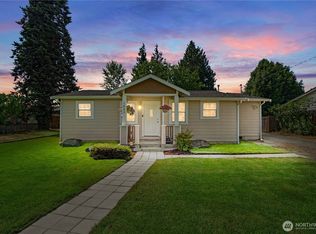 MLS ID #2555051, Josh Johnson. NWMLS as distributed by MLS GRID
 - $499,9503 bd2 ba1.1k sqft411 23rd Avenue, Milton, WA 98354Active
 MLS ID #2543357, Brooke Beaty. NWMLS as distributed by MLS GRID
 - $449,9003 bd2 ba1.1k sqft1005 E 57th Street, Tacoma, WA 98404ActiveMLS ID #2569404, Anne Curry. NWMLS as distributed by MLS GRID
- $479,0003 bd1 ba990 sqft2707 T Street SE, Auburn, WA 98002ActiveMLS ID #2558978, Rochelle Chorak. NWMLS as distributed by MLS GRID
- $424,9502 bd2 ba1k sqft3574 S Crandall Lane, Tacoma, WA 98418ActiveMLS ID #2568427, Mariah Raygor. NWMLS as distributed by MLS GRID
- $425,0002 bd2 ba1k sqft904 B Street SE, Auburn, WA 98002ActiveMLS ID #2512558, Royallade Adebayo Omolade. NWMLS as distributed by MLS GRID
- $415,0002 bd1 ba1k sqft3631 E Spokane Street, Tacoma, WA 98404ActiveMLS ID #2561078, Alexandria Goforth. NWMLS as distributed by MLS GRID
- $529,9903 bd1 ba980 sqft233 S 301st Street, Federal Way, WA 98003ActiveMLS ID #2572076, Shafiqullah Daqeeq. NWMLS as distributed by MLS GRID
- $449,9502 bd1 ba876 sqft9028 Highland Avenue SW, Lakewood, WA 98498ActiveMLS ID #2564957, Samantha Clifton. NWMLS as distributed by MLS GRID
- $400,0003 bd1 ba1k sqft17221 13th Avenue Ct E, Spanaway, WA 98387ActiveMLS ID #2567254, Bobbie Jo Roth. NWMLS as distributed by MLS GRID
- $438,0002 bd1 ba784 sqft14512 246th Street E, Graham, WA 98338ActiveMLS ID #2568230, Braeden Zurfluh. NWMLS as distributed by MLS GRID
- $445,0003 bd1 ba900 sqftBerkeley, Tacoma, WA 98404ActiveMLS ID #2504870, Tania Lopez. NWMLS as distributed by MLS GRID
- $430,0003 bd2 ba940 sqft103 M Street SE, Auburn, WA 98002ActiveMLS ID #2531644, Lisa Wray. NWMLS as distributed by MLS GRID
- $410,0002 bd1 ba894 sqft1403 E 64th Street, Tacoma, WA 98404ActiveMLS ID #2557152, Gerard Mennitto. NWMLS as distributed by MLS GRID
- $524,9503 bd1 ba1k sqftSoundcrest Div 2, Federal Way, WA 98003ActiveMLS ID #2569814, Robert W. Hoffman. NWMLS as distributed by MLS GRID
- $340,0002 bd2 ba896 sqftWoodside West, Edgewood, WA 98371ActiveMLS ID #2568681, Kelly Gilleland. NWMLS as distributed by MLS GRID
- $430,0003 bd1 ba1.1k sqft6829 S Thompson Avenue, Tacoma, WA 98408ActiveMLS ID #2552575, Kayden Sharp. NWMLS as distributed by MLS GRID
- $439,9992 bd2 ba1k sqftSouth Park 1st, Tacoma, WA 98409ActiveMLS ID #2541156, Sheri Gray Moss. NWMLS as distributed by MLS GRID
