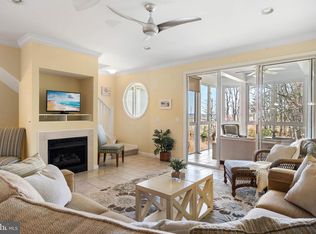
FINALLY! A RARE FIND - 4 BEDROOM HOME ON THE MARKET IN BAYVILLE SHORES WITH THE MOST AMAZING SUNRISE! Check out the panoramic views of the Bay, Canal and Wetlands! Imagine stepping out back and gliding your paddle board or kayak in the canal that opens up to the Bay...Grab your coffee or cocktail and take your pick off where you catch all of the WILDLIFE VISUALS: There are 2 Sunrooms on 2 levels AND a deck off the Primary Bedroom! 2 EN SUITE BATHROOMS LOCATED IN PRIMARY AND LOWER LEVEL BEDROOM. Situated in an awesome location so close to the beach! Take advantage of all the amenities Bayville Shores has to offer... Want to take a dip at the pool or grab weights? EASY! WALK ACROSS THE STREET TO THE POOL & FITNESS CENTER (there are lap lanes). Are you in the mood for playing paddle ball, tennis or hoops? EASY - WALK ON OVER to let the games begin! When you are ready to hit the beach - take a short drive to the Fenwick Island Beaches or to Ocean City, MD. Front entry steps and upper balcony deck recently updated. THIS HOME IS FULLY FURNISHED! LOOK AT THESE PHOTOS - EVERY ROOM IS DECORATED WITH GREAT TASTE - TOTALLY READY FOR THE NEXT HOMEOWNER...BEING SOLD FULLY FURNISHED WITH HIGH END FURNITURE. KITCHEN IS FULLY EQUIPPED TO ENTERTAIN LARGE GROUPS. HURRY - DON'T WAIT!
Sold for $619,500
$619,500
38240 Lookout Ln APT 1060, Selbyville, DE 19975
4beds
--sqft
Townhouse
Built in 2003
-- sqft lot
$613,500 Zestimate®
$--/sqft
$2,797 Estimated rent
Home value
$613,500
$583,000 - $650,000
$2,797/mo
Zestimate® history
Owner options
List your home for rent
$2,797/mo
Rent Zestimate®
Find your next renter with Zillow Rental Manager. Plus, with online applications, you can quickly screen prospective tenants – for free.
$2,797/mo
Rent Zestimate®
Refinance and save
$3,570/mo
Est. payment
Refinancing to a lower rate could help reduce your monthly payments and save thousands over the life of the loan.
$3,570/mo
Est. payment
Explore your selling options
Work with a Zillow partner agent
Leverage their expertise and Zillow's premium Showcase listings to get your home seen by more buyers.
Get startedList with your own agent
Get your home in front of millions of buyers by listing it on Zillow.
Learn how to do itSell it yourself
Take full control of how buyers see your home on Zillow by listing For Sale by Owner (FSBO).
List your homeWhat's special
Zillow last checked:
Listing updated:
Listed by:
Margaret Gillespie 410-830-0388,
RE/MAX Components
Bought with:
SUSAN ASH, RS-0013706
RE/MAX Coastal
Source: Bright MLS,MLS#: DESU2057892
Facts & features
Interior
Bedrooms & bathrooms
- Bedrooms: 4
- Bathrooms: 4
- Full bathrooms: 3
- 1/2 bathrooms: 1
- Main level bathrooms: 1
Rooms
- Room types: Living Room, Dining Room, Primary Bedroom, Bedroom 2, Bedroom 3, Bedroom 4, Kitchen, Sun/Florida Room, Laundry, Bathroom 2, Bathroom 3, Primary Bathroom, Half Bath
Basement
- Area: 0
Heating
- Heat Pump, Electric
Cooling
- Other, Electric
Appliances
- Included: Microwave, Built-In Range, Dishwasher, Disposal, Dryer, Oven/Range - Gas, Washer, Water Heater, Refrigerator, Electric Water Heater
- Laundry: Laundry Room
Features
- Built-in Features, Ceiling Fan(s), Crown Molding, Open Floorplan, Soaking Tub, Bathroom - Stall Shower, Bathroom - Tub Shower, Walk-In Closet(s)
- Flooring: Wood, Carpet
- Basement: Walk-Out Access
- Number of fireplaces: 1
- Fireplace features: Gas/Propane
Interior area
- Total structure area: 0
- Finished area above ground: 0
- Finished area below ground: 0
Property
Parking
- Total spaces: 1
- Parking features: Garage Faces Front, Garage Door Opener, Unassigned, Free, Attached, Parking Lot
- Attached garage spaces: 1
Accessibility
- Accessibility features: None
Features
- Levels: Three
- Stories: 3
- Pool features: Community
- Waterfront features: Fishing Allowed, Canoe/Kayak, Boat - Powered, Waterski/Wakeboard, Bay
- Body of water: Little Assawoman Bay
Details
- Additional structures: Above Grade, Below Grade
- Parcel number: 53313.002.001060
- Zoning: HR-1
- Special conditions: Standard
Construction
Type & style
- Home type: Townhouse
- Architectural style: Coastal
- Property subtype: Townhouse
Materials
- Vinyl Siding
- Foundation: Slab
Condition
- New construction: No
- Year built: 2003
Utilities & green energy
- Sewer: Public Sewer
- Water: Public
Community & HOA
Community
- Features: Pool
- Condo and coop fee: $1,400 quarterly
- Subdivision: Bayville Shores
HOA
- Has HOA: No
- Amenities included: Common Grounds, Fitness Center, Basketball Court, Jogging Path, Pier/Dock, Pool, Tennis Court(s), Tot Lots/Playground, Water/Lake Privileges, Volleyball Courts
- Services included: Common Area Maintenance, Maintenance Grounds, Lawn Care Front, Lawn Care Rear, Lawn Care Side, Pier/Dock Maintenance, Pool(s), Recreation Facility, Snow Removal, Trash, Water, Health Club, Maintenance Structure
Location
- Region: Selbyville
Financial & listing details
- Tax assessed value: $30,750
- Annual tax amount: $1,270
- Date on market: 4/26/2024
- Listing agreement: Exclusive Right To Sell
- Inclusions: Fully Furnished
- Ownership: Condominium
Price history
| Date | Event | Price |
|---|---|---|
| 9/12/2024 | Sold | $619,500-0.9% |
Source:  Bright MLS #DESU2057892 Report a problem Bright MLS #DESU2057892 Report a problem | ||
| 8/5/2024 | Contingent | $624,900 |
Source: Bright MLS #DESU2057892 Report a problem | ||
| 7/8/2024 | Price change | $624,900-3.8% |
Source: Bright MLS #DESU2057892 Report a problem | ||
| 4/26/2024 | Listed for sale | $649,900+25% |
Source: Bright MLS #DESU2057892 Report a problem | ||
| 6/17/2021 | Sold | $520,000 |
Source: Public Record Report a problem | ||
| 5/23/2021 | Pending sale | $520,000 |
Source: Bright MLS #DESU183096 Report a problem | ||
| 5/14/2021 | Listed for sale | $520,000 |
Source: Bright MLS #DESU183096 Report a problem | ||
Public tax history
| Year | Property taxes | Tax assessment |
|---|---|---|
| 2025 | $1,114 -12.5% | $260,500 +747.2% |
| 2024 | $1,273 +0.1% | $30,750 |
| 2023 | $1,271 +1.6% | $30,750 |
| 2022 | $1,251 +3.1% | $30,750 |
| 2021 | $1,213 +4.8% | $30,750 +2.2% |
| 2020 | $1,158 | $30,100 |
| 2019 | $1,158 +0.4% | $30,100 -2.1% |
| 2018 | $1,153 -1% | $30,750 |
| 2017 | $1,164 +12.5% | $30,750 |
| 2016 | $1,035 -3% | $30,750 |
| 2015 | $1,066 +0.7% | $30,750 -0.8% |
| 2014 | $1,059 -1.1% | $31,000 |
| 2013 | $1,070 +3.1% | $31,000 |
| 2012 | $1,038 +0.7% | $31,000 |
| 2011 | $1,031 | $31,000 |
| 2010 | $1,031 +0.4% | $31,000 |
| 2009 | $1,026 | $31,000 |
| 2008 | -- | -- |
| 2007 | -- | -- |
| 2006 | -- | -- |
| 2005 | -- | -- |
| 2004 | -- | -- |
| 2003 | -- | -- |
Find assessor info on the county website
Neighborhood: 19975
Nearby homes
- $667,5003 bd4 ba2.2k sqft38240 Lookout Ln APT 1064, Selbyville, DE 19975Sold

- $557,6003 bd4 ba2.3k sqft38240 Lookout Ln APT 1058, Selbyville, DE 19975Off Market

- $660,0004 bd4 ba2.2k sqft38222 Lookout Ln APT 1052, Selbyville, DE 19975Sold
- $527,5003 bd-- ba2.2k sqft38240 Lookout Ln APT 1057, Selbyville, DE 19975Off Market
- $585,9003 bd4 ba2.3k sqft38240 Lookout Ln APT 1062, Selbyville, DE 19975Off Market
- $596,7003 bd4 ba2.2k sqft38240 Lookout Ln APT 1063, Selbyville, DE 19975Off Market
- $513,7003 bd-- ba2.1k sqft38240 Lookout Ln APT 1059, Selbyville, DE 19975Off Market
- $608,1003 bd4 ba2.2k sqft38240 Lookout Ln APT 1061, Selbyville, DE 19975Off Market
Nearby schools
GreatSchools rating
- 8/10Showell (Phillip C.) Elementary SchoolGrades: K-5Distance: 7.1 mi
- 7/10Selbyville Middle SchoolGrades: 6-8Distance: 6.8 mi
- 6/10Indian River High SchoolGrades: 9-12Distance: 9 mi
Schools provided by the listing agent
- District: Indian River
Source: Bright MLS. This data may not be complete. We recommend contacting the local school district to confirm school assignments for this home.


Get pre-qualified for a loan
At Zillow Home Loans, we can pre-qualify you in as little as 5 minutes with no impact to your credit score.An equal housing lender. NMLS #10287.
Sell for more on Zillow
Get a Zillow Showcase℠ listing at no additional cost and you could sell for .
$613,500
2% more
+$12,270
With Zillow Showcase(estimated)
$625,770
- Delaware
- Sussex County
- Selbyville
- 19975
- 38240 Lookout Ln Apartment 1060
Nearby cities
Nearby zip codes
Other Selbyville Topics
