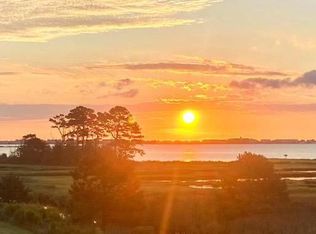
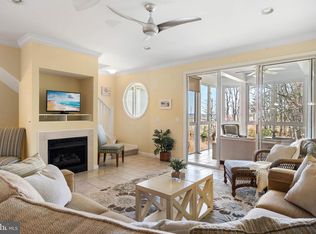
This fully furnished 3-bedroom, 3.5-bath end-unit townhome in near-perfect condition delivers spectacular panoramic views of the bay and natural shoreline from every floor, with views of wildlife and shore birds all around. Step in through the front door or garage to the first level featuring a beautiful bedroom suite with full bathroom and a walkout screened-in patio offering amazing views. The entry-level suite opens to a large covered patio with views of the woodlands and water, perfect for relaxing outdoors or giving pets room to play. A convenient laundry area permits your guests to drop off their sandy beach clothes before heading upstairs. The spacious garage—complete with built-in storage and a like-new refrigerator—provides a safe spot for bikes, kayaks, beach chairs, and more. The main level, just one floor up, features a bright, open floor plan with a beautifully updated kitchen with custom granite island and is perfect for large gatherings with family and friends. Step onto the second-level screened porch and enjoy gentle breezes and peaceful water views. Take off the evening chill in the air with the roaring propane fireplace. Upstairs offer two bedrooms, each with its own bathroom. The primary suite is a true retreat with a private deck for viewing the water, birds, and wildlife as you sip your morning coffee or enjoy your favorite evening beverage. The suite features a very large walk-in closet with plenty of room for storage. The walk-in bathroom features a luxurious soaking tub and walk-in shower. The second bedroom suite is beautifully furnished with bright, cheerful bedding and art. The bright, spacious ensuite bathroom features a walk-in shower and room to store personal belongings. Water enthusiasts will love the community’s private boat ramp and easy access for kayaks and paddleboards—ideal for exploring the Little Assawoman Bay. Bayville Shores offers resort-style amenities including a pool, fitness center, clubhouse, walking trails, catch-and-release fishing, and plenty of open green spaces—all just minutes from Fenwick Island beaches, shops, and dining. Life's short...buy the beach house. You'll be glad you did!
Sold for $667,500
$667,500
38240 Lookout Ln APT 1064, Selbyville, DE 19975
3beds
2,239sqft
Townhouse
Built in 2002
46.37 Acres Lot
$665,200 Zestimate®
$298/sqft
$2,599 Estimated rent
Home value
$665,200
$619,000 - $718,000
$2,599/mo
Zestimate® history
Owner options
List your home for rent
$2,599/mo
Rent Zestimate®
Find your next renter with Zillow Rental Manager. Plus, with online applications, you can quickly screen prospective tenants – for free.
$2,599/mo
Rent Zestimate®
Refinance and save
$3,006/mo
Est. payment
Refinancing to a lower rate could help reduce your monthly payments and save thousands over the life of the loan.
$3,006/mo
Est. payment
Explore your selling options
Work with a Zillow partner agent
Leverage their expertise and Zillow's premium Showcase listings to get your home seen by more buyers.
Get startedList with your own agent
Get your home in front of millions of buyers by listing it on Zillow.
Learn how to do itSell it yourself
Take full control of how buyers see your home on Zillow by listing For Sale by Owner (FSBO).
List your homeWhat's special
Beautifully updated kitchenPrivate boat rampPrivate deckRoaring propane fireplaceWalkout screened-in patioLuxurious soaking tubOpen floor plan
Zillow last checked:
Listing updated:
Listed by:
Sandra Erbe 443-848-3004,
Keller Williams Realty
Bought with:
Louie Amabili, RS-0039964
EXP Realty, LLC
Source: Bright MLS,MLS#: DESU2096726
Facts & features
Interior
Bedrooms & bathrooms
- Bedrooms: 3
- Bathrooms: 4
- Full bathrooms: 3
- 1/2 bathrooms: 1
- Main level bathrooms: 1
- Main level bedrooms: 1
Basement
- Area: 0
Heating
- Forced Air, Electric
Cooling
- Central Air, Electric
Appliances
- Included: Electric Water Heater
- Laundry: Dryer In Unit, Washer In Unit
Features
- Air Filter System, Soaking Tub, Bathroom - Stall Shower, Bathroom - Walk-In Shower, Breakfast Area, Built-in Features, Ceiling Fan(s), Combination Dining/Living, Combination Kitchen/Dining, Combination Kitchen/Living, Dining Area, Entry Level Bedroom, Family Room Off Kitchen, Open Floorplan, Kitchen Island, Kitchen - Gourmet, Primary Bedroom - Bay Front, Recessed Lighting, Upgraded Countertops, Walk-In Closet(s)
- Flooring: Carpet
- Windows: Skylight(s), Window Treatments
- Has basement: No
- Number of fireplaces: 1
- Fireplace features: Glass Doors, Gas/Propane, Mantel(s)
Interior area
- Total structure area: 2,239
- Total interior livable area: 2,239 sqft
- Finished area above ground: 2,239
- Finished area below ground: 0
Property
Parking
- Total spaces: 1
- Parking features: Garage Faces Front, Garage Door Opener, Attached, Driveway, Parking Lot
- Attached garage spaces: 1
- Has uncovered spaces: Yes
Accessibility
- Accessibility features: None
Features
- Levels: Three
- Stories: 3
- Pool features: Community
- Body of water: Little Assawoman Bay
Lot
- Size: 46.37 Acres
Details
- Additional structures: Above Grade, Below Grade
- Parcel number: 53313.002.001064
- Zoning: HR-1
- Special conditions: Standard
Construction
Type & style
- Home type: Townhouse
- Architectural style: Coastal,Contemporary
- Property subtype: Townhouse
Materials
- Stick Built
- Foundation: Slab
Condition
- New construction: No
- Year built: 2002
Utilities & green energy
- Sewer: Public Sewer
- Water: Public
Community & HOA
Community
- Features: Pool
- Condo and coop fee: $6,800 annually
- Subdivision: Bayville Shores
HOA
- Has HOA: No
Location
- Region: Selbyville
Financial & listing details
- Price per square foot: $298/sqft
- Tax assessed value: $509,200
- Annual tax amount: $1,088
- Date on market: 9/18/2025
- Listing agreement: Exclusive Right To Sell
- Listing terms: Cash,Conventional
- Inclusions: All Furnishings; Kitchen Equipment; Garage Refrigerator
- Exclusions: Garage Contents, Except For Refrigerator
- Ownership: Fee Simple
Price history
| Date | Event | Price |
|---|---|---|
| 4/27/2026 | Sold | $667,500-4%$298/sqft |
Source:  Bright MLS #DESU2096726 Report a problem Bright MLS #DESU2096726 Report a problem | ||
| 3/23/2026 | Pending sale | $695,000$310/sqft |
Source: Bright MLS #DESU2096726 Report a problem | ||
| 9/18/2025 | Listed for sale | $695,000+113.8%$310/sqft |
Source: Bright MLS #DESU2096726 Report a problem | ||
| 11/23/2015 | Sold | $325,000$145/sqft |
Source: Public Record Report a problem | ||
Public tax history
| Year | Property taxes | Tax assessment |
|---|---|---|
| 2025 | $1,089 -19% | $254,600 +683.4% |
| 2024 | $1,345 +0.1% | $32,500 |
| 2023 | $1,344 +1.6% | $32,500 |
| 2022 | $1,322 +3.1% | $32,500 |
| 2021 | $1,282 +4.8% | $32,500 +1.9% |
| 2020 | $1,224 | $31,900 |
| 2019 | $1,224 +0.4% | $31,900 -1.8% |
| 2018 | $1,219 -1% | $32,500 |
| 2017 | $1,230 +12.5% | $32,500 |
| 2016 | $1,093 -3% | $32,500 |
| 2015 | $1,127 +0.6% | $32,500 -0.9% |
| 2014 | $1,120 -1.1% | $32,800 |
| 2013 | $1,133 +3.2% | $32,800 |
| 2012 | $1,097 +0.7% | $32,800 |
| 2011 | $1,090 | $32,800 |
| 2010 | $1,090 +0.4% | $32,800 |
| 2009 | $1,085 | $32,800 |
| 2008 | -- | -- |
| 2007 | -- | -- |
| 2006 | -- | -- |
| 2005 | -- | -- |
| 2004 | -- | -- |
| 2003 | -- | -- |
Find assessor info on the county website
Neighborhood: 19975
Nearby homes
- $619,5004 bd4 ba-- sqft38240 Lookout Ln APT 1060, Selbyville, DE 19975Sold
- $555,4003 bd4 ba2.3k sqft38240 Lookout Ln APT 1058, Selbyville, DE 19975Off Market

- $660,0004 bd4 ba2.2k sqft38222 Lookout Ln APT 1052, Selbyville, DE 19975Sold
- $538,7003 bd-- ba2.2k sqft38240 Lookout Ln APT 1057, Selbyville, DE 19975Off Market
- $590,9003 bd4 ba2.3k sqft38240 Lookout Ln APT 1062, Selbyville, DE 19975Off Market
- $599,5003 bd4 ba2.2k sqft38240 Lookout Ln APT 1063, Selbyville, DE 19975Off Market
- $523,6003 bd-- ba2.1k sqft38240 Lookout Ln APT 1059, Selbyville, DE 19975Off Market
- $611,4003 bd4 ba2.2k sqft38240 Lookout Ln APT 1061, Selbyville, DE 19975Off Market
Nearby schools
GreatSchools rating
- 8/10Showell (Phillip C.) Elementary SchoolGrades: K-5Distance: 7.1 mi
- 7/10Selbyville Middle SchoolGrades: 6-8Distance: 6.8 mi
- 6/10Indian River High SchoolGrades: 9-12Distance: 9 mi
Schools provided by the listing agent
- District: Indian River
Source: Bright MLS. This data may not be complete. We recommend contacting the local school district to confirm school assignments for this home.


Get pre-qualified for a loan
At Zillow Home Loans, we can pre-qualify you in as little as 5 minutes with no impact to your credit score.An equal housing lender. NMLS #10287.
Sell for more on Zillow
Get a Zillow Showcase℠ listing at no additional cost and you could sell for .
$665,200
2% more
+$13,304
With Zillow Showcase(estimated)
$678,504
- Delaware
- Sussex County
- Selbyville
- 19975
- 38240 Lookout Ln Apartment 1064
Nearby cities
Nearby zip codes
Other Selbyville Topics
