Skip main navigation
Sold for $1,200,000
  • $1,200,000

    38241 Mountain Air Ln, Lovettsville, VA 20180

    4beds
    5,633sqft
    Single Family Residence
    Built in 1996
    10.55 Acres Lot
    $1,311,800 Zestimate®
    $213/sqft
    $5,109 Estimated rent

    Home value

    $1,311,800

    $1.25M - $1.40M

    $5,109/mo

    Zestimate® history
    Loading
    Loading...

    Owner options

    List your home for rent

    $5,109/mo

    Rent Zestimate®

    Find your next renter with Zillow Rental Manager. Plus, with online applications, you can quickly screen prospective tenants – for free.

    Learn more

    $5,109/mo

    Rent Zestimate®

    Refinance and save

    $5,873/mo

    Est. payment

    Refinancing to a lower rate could help reduce your monthly payments and save thousands over the life of the loan.

    See today's rates

    $5,873/mo

    Est. payment

    Explore your selling options

    Work with a Zillow partner agent

    Leverage their expertise and Zillow's premium Showcase listings to get your home seen by more buyers.

    Get started

    List with your own agent

    Get your home in front of millions of buyers by listing it on Zillow.

    Learn how to do it

    Sell it yourself

    Take full control of how buyers see your home on Zillow by listing For Sale by Owner (FSBO).

    List your home

    What's special

    Gas fireplaceWood-burning fireplacePanoramic viewsRecreation roomLarge officeWet barBonus room
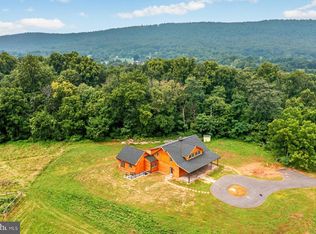
    CUSTOM-BUILT HOME WITH POOL ON A SPECTACULAR 10-ACRE LOT! Bring your horses and chickens..You will love coming home to this private and tranquil 10-acre property in Lovettsville, where country living meets thoughtful design, featuring breathtaking Short Hill Mountain views and an array of luxury details. This home impresses from the moment you arrive, with its upgraded architectural roof, brick front, and Hardiplank siding adding timeless curb appeal. Inside, high ceilings and rounded drywall corners offer a luxurious feel and the expansive windows fills each room with natural light. The main level showcases a stunning living room with vaulted ceilings, a gas fireplace, and a wall of windows framing the magical background. A formal dining room offers captivating views, while the central kitchen is well-equipped with white cabinetry, an island, and a pantry. The spacious family room features a cozy wood-burning fireplace, and a large office with dramatic ceilings serves as an ideal work-from-home space or a potential main-level bedroom for multi-generational living. Additional conveniences include an oversized utility room with ample storage, a sink, and a three-car front-loading garage. The upper level houses a spacious primary bedroom with large windows capturing panoramic views, two walk-in closets, an en-suite bath, and a private terrace for morning coffee or quiet relaxation. Two additional bedrooms share a generous bath with a double vanity. The expansive lower level includes a recreation room with a gas fireplace and wet bar, an exercise room, a bonus room, and both full and half baths. Designed with outdoor enjoyment in mind, the property offers a fully fenced, level yard, multiple decks, and a 9-ft deep pool for summer gatherings. Fruit trees, including cherry, apple, pear, and peach, add charm, while a whole-house generator ensures peace of mind. An exceptional FOUR-CAR DETACHED GARAGE/SHOP with Hardiplank siding, a separate well, and a 2022 HVAC provides an additional 2,000 sq ft of space—ideal for car enthusiasts with a car lift, a home office, or even a guest suite with new vinyl flooring and plumbing for a future bath. Recent updates include a 2022 Dunkirk deluxe boiler system, a 2022 pool pump, and a 2021 low-profile hot water heater. From the cherry tree-lined driveway to the panoramic mountain views, this Lovettsville property is a peaceful countryside retreat with every modern comfort. Property is in land use; seller is not responsible for any rollback taxes. No HOA

    Zillow last checked:

    Listing updated:

    Listed by:

    Karen Cooper 703-999-3601,

    Real Broker, LLC,

    Listing Team: The Platinum Group, LLC.,Co-Listing Team: The Platinum Group, LLC.,Co-Listing Agent: Vicky Z Noufal 703-402-5416,

    Real Broker, LLC

    Bought with:

    Matt Elliott, 0225037381

    Real Broker, LLC

    Source: Bright MLS,MLS#: VALO2083428MLS Logo

    Facts & features

    Interior

    Bedrooms & bathrooms
    • Bedrooms: 4
    • Bathrooms: 5
    • Full bathrooms: 3
    • 1/2 bathrooms: 2
    • Main level bathrooms: 1
    • Main level bedrooms: 1
    Basement
    • Area: 1915
    Heating
    • Forced Air, Zoned, Propane
    Cooling
    • Central Air, Heat Pump, Zoned, Electric
    Appliances
    • Included: Cooktop, Dishwasher, Disposal, Dryer, Ice Maker, Microwave, Double Oven, Refrigerator, Washer, Water Heater, Water Treat System
    • Laundry: Main Level
    Features
    • Attic/House Fan, Breakfast Area, Built-in Features, Ceiling Fan(s), Crown Molding, Dining Area, Entry Level Bedroom, Family Room Off Kitchen, Open Floorplan, Formal/Separate Dining Room, Kitchen - Country, Kitchen Island, Kitchen - Table Space, Pantry, Primary Bath(s), Recessed Lighting, Walk-In Closet(s), Bar, High Ceilings, 2 Story Ceilings, Vaulted Ceiling(s), 9'+ Ceilings
    • Flooring: Carpet, Ceramic Tile, Wood
    • Windows: Casement
    • Basement: Finished,Heated,Improved,Interior Entry
    • Number of fireplaces: 3
    • Fireplace features: Gas/Propane, Wood Burning
    Interior area
    • Total structure area: 5,633
    • Total interior livable area: 5,633 sqft
    • Finished area above ground: 3,718
    • Finished area below ground: 1,915

    Property

    Parking
    • Total spaces: 7
    • Parking features: Storage, Garage Faces Front, Garage Faces Side, Garage Door Opener, Inside Entrance, Oversized, Gravel, Attached, Detached
    • Attached garage spaces: 7
    • Has uncovered spaces: Yes
    Accessibility
    • Accessibility features: None
    Features
    • Levels: Three
    • Stories: 3
    • Patio & porch: Deck
    • Has private pool: Yes
    • Pool features: In Ground, Vinyl, Private
    • Spa features: Bath
    • Fencing: Wood,Split Rail
    • Has view: Yes
    • View description: Mountain(s), Pasture
    • Frontage type: Road Frontage
    Lot
    • Size: 10.55 Acres
    • Features: Cleared, Level, Premium, Private, Rural, Wooded
    Details
    • Additional structures: Above Grade, Below Grade, Outbuilding
    • Parcel number: 405155974000
    • Zoning: AR1
    • Special conditions: Standard
    • Horses can be raised: Yes
    • Horse amenities: Horses Allowed

    Construction

    Type & style
    • Home type: SingleFamily
    • Architectural style: Colonial
    • Property subtype: Single Family Residence
    Materials
    • Brick, HardiPlank Type
    • Foundation: Slab
    • Roof: Architectural Shingle,Asphalt
    Condition
    • Good
    • New construction: No
    • Year built: 1996
    Details
    • Builder name: Custom Built Home

    Utilities & green energy

    • Sewer: Septic Exists, Septic = # of BR
    • Water: Well
    • Utilities for property: Electricity Available, Other Internet Service

    Community & HOA

    Community
    • Security: Smoke Detector(s)
    • Subdivision: Hetzel
    HOA
    • Has HOA: No
    Location
    • Region: Lovettsville

    Financial & listing details

    • Price per square foot: $213/sqft
    • Tax assessed value: $968,980
    • Annual tax amount: $8,623
    • Date on market: 11/15/2024
    • Listing agreement: Exclusive Right To Sell
    • Listing terms: Cash,FHA,Conventional,VA Loan
    • Inclusions: See Info To Make An Offer
    • Ownership: Fee Simple
    • Road surface type: Paved

    Price history

    DateEventPrice
    12/12/2024Sold$1,200,000-4%$213/sqft
    Source: Bright MLS #VALO2083428 Report a problem
    11/20/2024Contingent$1,250,000$222/sqft
    Source: Bright MLS #VALO2083428 Report a problem
    11/15/2024Listed for sale$1,250,000+10.1%$222/sqft
    Source: Bright MLS #VALO2083428 Report a problem
    11/18/2022Sold$1,135,000-5.4%$201/sqft
    Source: Bright MLS #VALO2037346 Report a problem
    10/25/2022Contingent$1,200,000$213/sqft
    Source: Bright MLS #VALO2037346 Report a problem
    10/7/2022Listed for sale$1,200,000$213/sqft
    Source: Bright MLS #VALO2037346 Report a problem

    Public tax history

    YearProperty taxesTax assessment
    2026$10,913 +27.3%$1,355,660 +12%
    2025$8,576 -2.3%$1,210,760 +6.8%
    2024$8,774 -8.3%$1,133,600 +3.7%
    2023$9,564 +10.9%$1,093,080 +12.8%
    2022$8,624 +5.1%$968,980 +15.7%
    2021$8,204 -3.4%$837,180 +2%
    2020$8,493 +0%$820,590 +1%
    2019$8,493 +12.9%$812,640 +17.2%
    2018$7,525 -2%$693,510 +1.6%
    2017$7,678 -3.2%$682,530 +4.1%
    2016$7,929 $655,560 +29.6%
    2015$7,929 -0.3%$505,650 +0.7%
    2014$7,951 $502,120
    Find assessor info on the county website

    Neighborhood: 20180

    Nearby schools

    GreatSchools rating
    Schools provided by the listing agent
    • Elementary: Lovettsville
    • Middle: Harmony
    • High: Woodgrove
    • District: Loudoun County Public Schools

    Source: Bright MLS. This data may not be complete. We recommend contacting the local school district to confirm school assignments for this home.

    Get a cash offer in 3 minutes
    Find out how much your home could sell for in as little as 3 minutes with a no-obligation cash offer.
    Estimated market value
    $1,311,800
    Get a cash offer in 3 minutes
    Find out how much your home could sell for in as little as 3 minutes with a no-obligation cash offer.
    Estimated market value
    $1,311,800