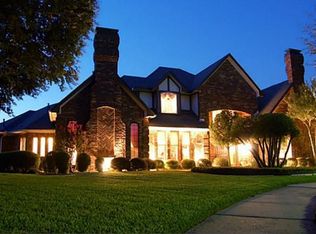
Welcome to 3825 Appomattox Circle, a stunning 3,001 square foot oasis in the heart of Plano, TX. This beautifully remodeled home boasts 4 bedrooms and 3 bathrooms, featuring a luxurious tub in the master bathroom. With two distinct living spaces and a formal dining room, this residence provides ample room for relaxation and entertaining. The modern kitchen is a chef's dream, equipped with a gas cooktop, stainless steel appliances, and a massive island perfect for breakfasts or hosting gatherings. The thoughtful design extends to the laundry room, offering additional space for a second fridge or standup freezer, alongside a convenient built-in mud closet right off the garage entry. This home seamlessly combines elegance and functionality, making it an ideal haven for your family.
Sold
Price Unknown
3825 Appomattox Cir, Plano, TX 75023
4beds
3,001sqft
Single Family Residence
Built in 1985
9,147 Square Feet Lot
$726,100 Zestimate®
$--/sqft
$3,291 Estimated rent
Home value
$726,100
$683,000 - $770,000
$3,291/mo
Zestimate® history
Owner options
List your home for rent
$3,291/mo
Rent Zestimate®
Find your next renter with Zillow Rental Manager. Plus, with online applications, you can quickly screen prospective tenants – for free.
$3,291/mo
Rent Zestimate®
Refinance and save
Refinancing to a lower rate could help reduce your monthly payments and save thousands over the life of the loan.
Explore your selling options
Work with a Zillow partner agent
Leverage their expertise and Zillow's premium Showcase listings to get your home seen by more buyers.
Get startedList with your own agent
Get your home in front of millions of buyers by listing it on Zillow.
Learn how to do itSell it yourself
Take full control of how buyers see your home on Zillow by listing For Sale by Owner (FSBO).
List your homeWhat's special
Luxurious tubFormal dining roomModern kitchenMassive islandAmple roomLaundry roomMaster bathroom
Zillow last checked:
Listing updated:
Listed by:
Elyse Guthrie 0658284 972-747-5100,
Keller Williams Realty Allen 972-747-5100
Bought with:
Nancy Rabhan
Coldwell Banker Apex, REALTORS
Source: NTREIS,MLS#: 20460215
Facts & features
Interior
Bedrooms & bathrooms
- Bedrooms: 4
- Bathrooms: 3
- Full bathrooms: 3
Primary bedroom
- Features: En Suite Bathroom, Walk-In Closet(s)
- Level: First
- Dimensions: 15 x 12
Bedroom
- Level: First
- Dimensions: 14 x 13
Bedroom
- Level: First
- Dimensions: 12 x 12
Bedroom
- Level: First
- Dimensions: 12 x 13
Dining room
- Level: First
- Dimensions: 12 x 14
Other
- Level: First
- Dimensions: 5 x 4
Other
- Features: Built-in Features, Dual Sinks, En Suite Bathroom, Hollywood Bath, Linen Closet, Separate Shower
- Level: First
- Dimensions: 12 x 10
Other
- Features: Built-in Features, Double Vanity, Jack and Jill Bath, Linen Closet
- Level: First
- Dimensions: 11 x 13
Kitchen
- Features: Built-in Features, Butler's Pantry, Eat-in Kitchen, Kitchen Island, Pantry, Stone Counters
- Level: First
- Dimensions: 23 x 15
Living room
- Level: First
- Dimensions: 19 x 16
Living room
- Level: First
- Dimensions: 21 x 16
Utility room
- Features: Built-in Features
- Level: First
- Dimensions: 9 x 11
Heating
- Central, Natural Gas
Cooling
- Central Air, Electric
Appliances
- Included: Some Gas Appliances, Dishwasher, Electric Oven, Gas Cooktop, Disposal, Microwave, Plumbed For Gas
- Laundry: Laundry Chute, Washer Hookup, Electric Dryer Hookup, Gas Dryer Hookup
Features
- Wet Bar, Decorative/Designer Lighting Fixtures, High Speed Internet
- Flooring: Carpet, Luxury Vinyl Plank
- Windows: Skylight(s)
- Has basement: No
- Number of fireplaces: 1
- Fireplace features: Gas Log, Masonry
Interior area
- Total interior livable area: 3,001 sqft
Property
Parking
- Total spaces: 2
- Parking features: Door-Single, Garage, Workshop in Garage
- Garage spaces: 2
Features
- Levels: One
- Stories: 1
- Pool features: Pool
Lot
- Size: 9,147 Square Feet
Details
- Parcel number: R044900608101
Construction
Type & style
- Home type: SingleFamily
- Architectural style: Detached
- Property subtype: Single Family Residence
Materials
- Brick
- Foundation: Slab
- Roof: Composition
Condition
- Year built: 1985
Utilities & green energy
- Water: Public
- Utilities for property: Natural Gas Available, Separate Meters, Water Available
Community & HOA
Community
- Features: Curbs, Sidewalks
- Subdivision: Parkway Estates
HOA
- Has HOA: No
Location
- Region: Plano
Financial & listing details
- Tax assessed value: $653,000
- Annual tax amount: $10,917
- Date on market: 10/27/2023
- Cumulative days on market: 10 days
- Listing terms: Cash,Conventional,FHA,VA Loan
Price history
| Date | Event | Price |
|---|---|---|
| 11/29/2023 | Sold | -- |
Source: NTREIS #20460215 Report a problem | ||
| 11/16/2023 | Pending sale | $699,000$233/sqft |
Source: NTREIS #20460215 Report a problem | ||
| 11/9/2023 | Contingent | $699,000$233/sqft |
Source: NTREIS #20460215 Report a problem | ||
| 10/27/2023 | Listed for sale | $699,000+19.5%$233/sqft |
Source: NTREIS #20460215 Report a problem | ||
| 11/5/2021 | Sold | -- |
Source: Agent Provided Report a problem | ||
| 10/19/2021 | Pending sale | $585,000$195/sqft |
Source: NTREIS #14639974 Report a problem | ||
| 10/14/2021 | Contingent | $585,000$195/sqft |
Source: NTREIS #14639974 Report a problem | ||
| 10/21/2020 | Sold | -- |
Source: Agent Provided Report a problem | ||
Public tax history
| Year | Property taxes | Tax assessment |
|---|---|---|
| 2026 | -- | $653,000 -12.1% |
| 2025 | $10,407 +4.6% | $743,000 +7.1% |
| 2024 | $9,946 +8.9% | $693,957 +9.7% |
| 2023 | $9,137 -8.2% | $632,500 +10% |
| 2022 | $9,956 -11.1% | $575,000 +45.8% |
| 2021 | $11,201 +244.7% | $394,290 +0.7% |
| 2020 | $3,250 | $391,584 +3.4% |
| 2019 | $3,250 | $378,758 +0.3% |
| 2018 | $3,250 | $377,476 +8.7% |
| 2017 | $3,250 | $347,386 +7% |
| 2016 | $3,250 -4.2% | $324,631 +12.2% |
| 2015 | $3,394 | $289,242 +7.5% |
| 2014 | $3,394 | $269,027 +7.6% |
| 2013 | -- | $250,128 +2.2% |
| 2012 | -- | $244,673 +0.5% |
| 2011 | -- | $243,374 -3.3% |
| 2010 | -- | $251,564 -3.8% |
| 2009 | -- | $261,563 -1.3% |
| 2008 | -- | $265,124 +2.1% |
| 2007 | -- | $259,654 +5.2% |
| 2006 | -- | $246,709 +0.6% |
| 2005 | -- | $245,233 +7.2% |
| 2004 | -- | $228,662 +2.3% |
| 2003 | -- | $223,567 +1.7% |
| 2002 | -- | $219,906 +2.6% |
| 2001 | -- | $214,244 +3.2% |
| 2000 | -- | $207,635 |
Find assessor info on the county website
Neighborhood: Parkway Estates
Nearby homes
- $691,4005 bd4 ba3.4k sqft3821 Appomattox Cir, Plano, TX 75023Off Market
- $670,8005 bd4 ba3.5k sqft3829 Appomattox Cir, Plano, TX 75023Off Market
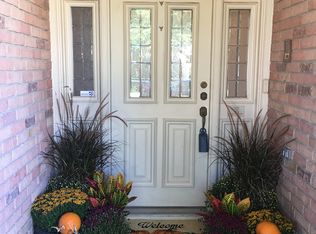
- $526,0004 bd3 ba2.7k sqft3824 Cross Bend Rd, Plano, TX 75023Off Market
- $540,6004 bd3 ba2.9k sqft3820 Cross Bend Rd, Plano, TX 75023Off Market
- $697,3005 bd4 ba3.5k sqft3817 Appomattox Cir, Plano, TX 75023Off Market
- $640,8004 bd3 ba3k sqft3824 Appomattox Cir, Plano, TX 75023Off Market
- $490,2004 bd3 ba2.5k sqft3828 Cross Bend Rd, Plano, TX 75023Off Market
- $--5 bd4 ba3.8k sqft3833 Appomattox Cir, Plano, TX 75023Sold
Nearby schools
GreatSchools rating
- 7/10Wells Elementary SchoolGrades: K-5Distance: 0.5 mi
- 8/10Haggard Middle SchoolGrades: 6-8Distance: 1.5 mi
- 7/10Plano Senior High SchoolGrades: 11-12Distance: 1.6 mi
Schools provided by the listing agent
- Elementary: Wells
- Middle: Haggard
- High: Vines
- District: Plano ISD
Source: NTREIS. This data may not be complete. We recommend contacting the local school district to confirm school assignments for this home.
Get a cash offer in 3 minutes
Find out how much your home could sell for in as little as 3 minutes with a no-obligation cash offer.
Estimated market value
$726,100
Get a cash offer in 3 minutes
Find out how much your home could sell for in as little as 3 minutes with a no-obligation cash offer.
Estimated market value
$726,100
- Texas
- Collin County
- Plano
- 75023
- Parkway Estates
- 3825 Appomattox Cir
