Stunning custom 5 bedroom 4 full bath home nestled on a quiet cul-de-sac with an oversized lot and a private backyard retreat designed for both entertaining and everyday living. The thoughtfully designed floor plan offers a luxurious primary suite and a private in-law suite on the first floor, ideal for multigenerational living or extended guests.
Elegant living spaces include a formal dining room, a welcoming living room with fireplace, and a spacious family room with its own fireplace and custom built-in bookcases, perfect as a game room, media room, or library. A full bath is conveniently located nearby. Beautiful custom flooring flows throughout the main level.
The kitchen sits at the heart of the home and opens to a bright breakfast area overlooking the pool. A spacious laundry room offers a sink, room for a second refrigerator or freezer, and a large storage closet.
Upstairs features three additional bedrooms all with walk in closets. The full bathroom includes double sinks providing plenty of space for family and guests.
Step outside to your private resort style backyard retreat featuring a newly resurfaced oversized pool and spa with diving board. An expansive wrap-around patio, charming gazebo with additional seating, and inviting fire pit area create the perfect setting for outdoor entertaining or relaxing evenings under the stars.
Additional highlights include a large three car garage, oversized driveway with room for an RV or boat, and fresh paint inside and out.
Price improvement based on market feedback. Seller has positioned home to allow buyer opportunity for updates and personalization!
Sold
Price Unknown
3833 Appomattox Cir, Plano, TX 75023
5beds
3,814sqft
Single Family Residence
Built in 1983
0.33 Acres Lot
$781,500 Zestimate®
$--/sqft
$3,787 Estimated rent
Home value
$781,500
$742,000 - $828,000
$3,787/mo
Zestimate® history
Owner options
List your home for rent
$3,787/mo
Rent Zestimate®
Find your next renter with Zillow Rental Manager. Plus, with online applications, you can quickly screen prospective tenants – for free.
$3,787/mo
Rent Zestimate®
Refinance and save
Refinancing to a lower rate could help reduce your monthly payments and save thousands over the life of the loan.
Explore your selling options
Work with a Zillow partner agent
Leverage their expertise and Zillow's premium Showcase listings to get your home seen by more buyers.
Get startedList with your own agent
Get your home in front of millions of buyers by listing it on Zillow.
Learn how to do itSell it yourself
Take full control of how buyers see your home on Zillow by listing For Sale by Owner (FSBO).
List your homeWhat's special
Formal dining roomInviting fire pit areaExpansive wrap-around patioLarge three car garageQuiet cul-de-sacOversized lotLuxurious primary suite
Zillow last checked:
Listing updated:
Listed by:
Stephanie Vaughn 0805780 214-704-7014,
Berkshire HathawayHS PenFed TX 972-312-8900
Bought with:
Susan Kassen, 0593505
Keller Williams Central
Source: NTREIS,MLS#: 21203053
Facts & features
Interior
Bedrooms & bathrooms
- Bedrooms: 5
- Bathrooms: 4
- Full bathrooms: 4
Primary bedroom
- Features: Ceiling Fan(s), En Suite Bathroom, Walk-In Closet(s)
- Level: First
- Dimensions: 18 x 15
Bedroom
- Features: Ceiling Fan(s), Walk-In Closet(s)
- Level: Second
- Dimensions: 16 x 13
Bedroom
- Features: Ceiling Fan(s), Walk-In Closet(s)
- Level: Second
- Dimensions: 11 x 13
Bedroom
- Features: Ceiling Fan(s), Walk-In Closet(s)
- Level: Second
- Dimensions: 13 x 12
Primary bathroom
- Features: Built-in Features, Dual Sinks, Double Vanity, En Suite Bathroom, Granite Counters, Linen Closet, Separate Shower
- Level: First
- Dimensions: 14 x 10
Breakfast room nook
- Features: Built-in Features, Eat-in Kitchen
- Level: First
- Dimensions: 11 x 14
Dining room
- Level: First
- Dimensions: 13 x 13
Family room
- Features: Built-in Features, Ceiling Fan(s), Fireplace
- Level: First
- Dimensions: 15 x 20
Other
- Features: En Suite Bathroom, Linen Closet, Separate Shower
- Level: First
- Dimensions: 17 x 11
Other
- Features: Linen Closet
- Level: First
- Dimensions: 7 x 9
Other
- Features: Built-in Features, Dual Sinks
- Level: Second
- Dimensions: 9 x 12
Other
- Features: Ceiling Fan(s), En Suite Bathroom, Walk-In Closet(s)
- Level: First
- Dimensions: 13 x 14
Kitchen
- Features: Built-in Features, Eat-in Kitchen, Granite Counters, Pantry
- Level: First
- Dimensions: 16 x 14
Laundry
- Features: Built-in Features, Closet, Linen Closet, Utility Sink
- Level: First
- Dimensions: 12 x 6
Living room
- Features: Built-in Features, Ceiling Fan(s), Fireplace
- Level: First
- Dimensions: 18 x 17
Heating
- Central, Fireplace(s)
Cooling
- Central Air, Ceiling Fan(s)
Appliances
- Included: Convection Oven, Dishwasher, Electric Cooktop, Electric Oven, Electric Water Heater, Disposal, Microwave, Vented Exhaust Fan
- Laundry: Laundry Chute, Washer Hookup, Dryer Hookup, ElectricDryer Hookup, Laundry in Utility Room
Features
- Wet Bar, Chandelier, Dry Bar, Decorative/Designer Lighting Fixtures, Double Vanity, Eat-in Kitchen, Granite Counters, High Speed Internet, In-Law Floorplan, Multiple Master Suites, Pantry, Paneling/Wainscoting, Cable TV, Natural Woodwork, Walk-In Closet(s), Wired for Sound
- Flooring: Carpet, Hardwood, Marble, Tile
- Windows: Bay Window(s), Shutters, Window Coverings
- Has basement: No
- Number of fireplaces: 2
- Fireplace features: Family Room, Glass Doors, Gas Log, Gas Starter, Living Room, Masonry
Interior area
- Total interior livable area: 3,814 sqft
Property
Parking
- Total spaces: 3
- Parking features: Additional Parking, Alley Access, Direct Access, Driveway, Garage, Garage Door Opener, Garage Faces Rear
- Attached garage spaces: 3
Features
- Levels: Two
- Stories: 2
- Patio & porch: Deck, Front Porch, Patio, Wrap Around, Covered
- Exterior features: Fire Pit, Lighting, Private Yard
- Has private pool: Yes
- Pool features: Diving Board, In Ground, Outdoor Pool, Pool, Private, Pool/Spa Combo
- Fencing: Back Yard,Fenced,Wood
Lot
- Size: 0.33 Acres
- Features: Back Yard, Cul-De-Sac, Lawn, Landscaped, Subdivision, Sprinkler System, Few Trees
- Residential vegetation: Grassed
Details
- Additional structures: Gazebo
- Parcel number: R044900608301
Construction
Type & style
- Home type: SingleFamily
- Architectural style: Traditional,Detached
- Property subtype: Single Family Residence
Materials
- Brick
- Foundation: Slab
- Roof: Composition,Shingle
Condition
- Year built: 1983
Utilities & green energy
- Sewer: Public Sewer
- Water: Public
- Utilities for property: Electricity Available, Electricity Connected, Phone Available, Sewer Available, Underground Utilities, Water Available, Cable Available
Community & HOA
Community
- Features: Curbs, Sidewalks
- Security: Carbon Monoxide Detector(s), Fire Alarm
- Subdivision: Parkway Estates
HOA
- Has HOA: No
Location
- Region: Plano
Financial & listing details
- Tax assessed value: $755,222
- Annual tax amount: $9,795
- Date on market: 3/12/2026
- Cumulative days on market: 35 days
- Listing terms: Cash,Conventional,FHA,VA Loan
Price history
| Date | Event | Price |
|---|---|---|
| 6/2/2026 | Sold | -- |
Source: NTREIS #21203053 Report a problem | ||
| 4/23/2026 | Pending sale | $829,000$217/sqft |
Source: NTREIS #21203053 Report a problem | ||
| 4/16/2026 | Contingent | $829,000$217/sqft |
Source: NTREIS #21203053 Report a problem | ||
| 3/27/2026 | Listed for sale | $829,000$217/sqft |
Source: NTREIS #21203053 Report a problem | ||
| 3/24/2026 | Contingent | $829,000$217/sqft |
Source: NTREIS #21203053 Report a problem | ||
| 3/21/2026 | Price change | $829,000-2.4%$217/sqft |
Source: NTREIS #21203053 Report a problem | ||
| 3/12/2026 | Listed for sale | $849,000$223/sqft |
Source: NTREIS #21203053 Report a problem | ||
Public tax history
| Year | Property taxes | Tax assessment |
|---|---|---|
| 2025 | $9,795 +7.9% | $707,997 +10% |
| 2024 | $9,081 +10.1% | $643,634 +10% |
| 2023 | $8,251 -9.2% | $585,122 +10% |
| 2022 | $9,089 +1.6% | $531,929 +10% |
| 2021 | $8,945 +0.3% | $483,572 +0.7% |
| 2020 | $8,917 +2.8% | $480,029 +3.5% |
| 2019 | $8,679 -5.2% | $463,995 +0.4% |
| 2018 | $9,156 +12.3% | $462,056 +8.1% |
| 2017 | $8,150 | $427,460 +3% |
| 2016 | $8,150 +13.9% | $414,822 +12.5% |
| 2015 | $7,156 | $368,616 +7.2% |
| 2014 | $7,156 | $343,886 +7.7% |
| 2013 | -- | $319,321 +2.3% |
| 2012 | -- | $312,248 +0.7% |
| 2011 | -- | $310,219 -3.2% |
| 2010 | -- | $320,510 -3.8% |
| 2009 | -- | $333,135 -1.3% |
| 2008 | -- | $337,406 -0.3% |
| 2007 | -- | $338,504 +5.4% |
| 2006 | -- | $321,058 +0.6% |
| 2005 | -- | $319,150 +3.9% |
| 2004 | -- | $307,077 +12.2% |
| 2003 | -- | $273,694 +5.5% |
| 2002 | -- | $259,530 -1.3% |
| 2001 | -- | $262,820 +3.8% |
| 2000 | -- | $253,123 |
Find assessor info on the county website
Neighborhood: Parkway Estates
Nearby homes
- $687,4005 bd4 ba3.5k sqft3829 Appomattox Cir, Plano, TX 75023Off Market
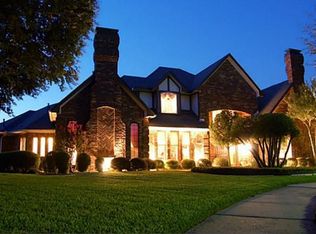
- $726,1004 bd4 ba3.4k sqft3901 Gettysburg Cir, Plano, TX 75023Off Market
- $818,2005 bd5 ba3.7k sqft3832 Appomattox Cir, Plano, TX 75023Off Market
- $541,0004 bd-- ba2.5k sqft3832 Cross Bend Rd, Plano, TX 75023Off Market
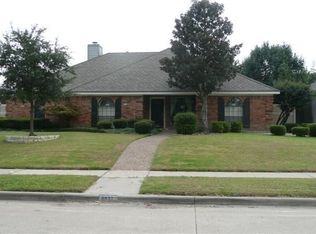
- $485,0004 bd3 ba2.5k sqft3828 Cross Bend Rd, Plano, TX 75023Off Market
- $752,4004 bd4 ba3.7k sqft3900 Gettysburg Cir, Plano, TX 75023Off Market
- $--4 bd3 ba3k sqft3825 Appomattox Cir, Plano, TX 75023Sold
- $1,069,1004 bd5 ba3.6k sqft3905 Gettysburg Cir, Plano, TX 75023Off Market
Nearby schools
GreatSchools rating
- 8/10Wells Elementary SchoolGrades: K-5Distance: 0.5 mi
- 9/10Haggard Middle SchoolGrades: 6-8Distance: 1.5 mi
- 7/10Plano Senior High SchoolGrades: 11-12Distance: 1.6 mi
Schools provided by the listing agent
- Elementary: Wells
- Middle: Haggard
- High: Vines,Plano Senior
- District: Plano ISD
Source: NTREIS. This data may not be complete. We recommend contacting the local school district to confirm school assignments for this home.
Get a cash offer in 3 minutes
Find out how much your home could sell for in as little as 3 minutes with a no-obligation cash offer.
Estimated market value
$781,500
Get a cash offer in 3 minutes
Find out how much your home could sell for in as little as 3 minutes with a no-obligation cash offer.
Estimated market value
$781,500
- Texas
- Collin County
- Plano
- 75023
- Parkway Estates
- 3833 Appomattox Cir
