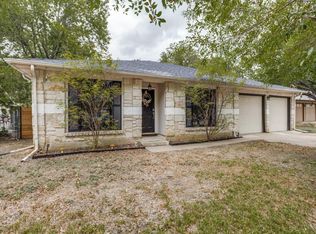
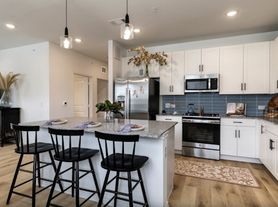
Former model home available for lease in Highlands at Mayfield Ranch! Situated on an approximately 0.36-acre cul-de-sac lot, this single-story home offers approximately 2,747 square feet with 3 bedrooms, 3.5 bathrooms, a versatile flex space, and a 3-car garage. The open layout connects the spacious living and dining areas with a beautifully appointed kitchen featuring white cabinetry with glass-front upper cabinets, granite countertops, an oversized curved island with breakfast bar seating, stainless steel appliances, a gas cooktop, and a built-in oven. High ceilings and a living room fireplace create an inviting setting for everyday living and entertaining. The primary suite features dual vanities, a walk-in shower, and a spacious walk-in closet. Each secondary bedroom includes its own full bathroom, offering added privacy and convenience, while a separate half bath serves guests. The flex space provides room for a home office, hobbies, or an additional sitting area. Enjoy outdoor living on the covered patio overlooking a generously sized, fenced backyard with mature oak trees and an outdoor kitchen area. Neighborhood amenities include a community pool, clubhouse, and playground, with additional recreation nearby at Southwest Williamson County Regional Park. Convenient access to FM 1431 connects you to shopping, dining, and destinations throughout Round Rock and Cedar Park.
House for rent
Singlefamily
Available now
No pets
Air conditioner, central air
Electric dryer hookup laundry
5 Attached garage spaces parking
What's special
Mature oak treesOutdoor kitchen areaHigh ceilingsStainless steel appliancesBuilt-in ovenGranite countertopsCovered patio
- 16 hours |
- -- |
- -- |
Zillow last checked:
Listing updated:
Travel times

Let’s turn your rent into credit progress
Build credit history with every on-time payment and get credit for the payment you’re already making.
Facts & features
Interior
Bedrooms & bathrooms
- Bedrooms: 3
- Bathrooms: 4
- Full bathrooms: 3
- 1/2 bathrooms: 1
Cooling
- Air Conditioner, Central Air
Appliances
- Included: Refrigerator, Washer/Dryer Hookups
- Laundry: Electric Dryer Hookup, Hookups, Laundry Room, Washer Hookup
Features
- Bar, Breakfast Bar, Ceiling Fan(s), Ceiling Fan(s), Electric Dryer Hookup, Granite Counters, High Ceilings, Kitchen Island, No Interior Steps, Open Floorplan, Pantry, Pantry, Primary Bedroom on Main, Soaking Tub, Walk In Closet, Walk-In Closet(s), Washer Hookup
- Flooring: Carpet, Tile, Wood
- Has fireplace: Yes
Interior area
- Total interior livable area: 2,747 sqft
Property
Parking
- Total spaces: 5
- Parking features: Attached, Garage
- Has attached garage: Yes
- Details: Contact manager
Features
- Stories: 1
- Exterior features: Cluster Mailbox, Common Grounds, Gutters Partial, No Interior Steps, Playground, Primary Bedroom On Main, Sprinkler - Automatic, Trees-Large (over 40 Ft)
- Has private pool: Yes
- Pool features: Contact manager
Lot
- Features: Back Yard, Front Yard, Landscaped
Details
- Additional structures: Garage(s)
- Parcel number: R205411000A0008
Construction
Type & style
- Home type: SingleFamily
- Property subtype: SingleFamily
Condition
- Year built: 2018
Community & HOA
Community
- Features: Clubhouse, Playground, Pool
HOA
- Amenities included: Clubhouse
Location
- Region: Round Rock
Financial & listing details
- Lease term: 12 Months
Nearby apartments for rent
Price history
| Date | Event | Price |
|---|---|---|
| 10/22/2026 | Listed for rent | $3,000$1/sqft |
Source: Unlock MLS #8249747 Report a problem | ||
| 11/30/2021 | Listing removed | -- |
Source:  Unlock MLS #3179594 Report a problem | ||
| 10/5/2021 | Contingent | $719,000$262/sqft |
Source: Unlock MLS #3179594 Report a problem | ||
| 10/1/2021 | Listed for sale | $719,000$262/sqft |
Source: Unlock MLS #3179594 Report a problem | ||