Skip main navigation
Off market
  • $587,000

    3830 Bainbridge Cv, Round Rock, TX 78681

    4beds
    2,440sqft
    SingleFamily
    Built in 2018
    0.42 Acres Lot
    $587,000 Zestimate®
    $241/sqft
    $2,743 Estimated rent

    Home value

    $587,000

    $558,000 - $622,000

    $2,743/mo

    Zestimate® history
    Loading
    Loading...

    Owner options

    List your home for rent

    $2,743/mo

    Rent Zestimate®

    Find your next renter with Zillow Rental Manager. Plus, with online applications, you can quickly screen prospective tenants – for free.

    Learn more

    $2,743/mo

    Rent Zestimate®

    Refinance and save

    $3,965/mo

    Est. payment

    Refinancing to a lower rate could help reduce your monthly payments and save thousands over the life of the loan.

    See today's rates

    $3,965/mo

    Est. payment

    Explore your selling options

    Work with a Zillow partner agent

    Leverage their expertise and Zillow's premium Showcase listings to get your home seen by more buyers.

    Get started

    List with your own agent

    Get your home in front of millions of buyers by listing it on Zillow.

    Learn how to do it

    Sell it yourself

    Take full control of how buyers see your home on Zillow by listing For Sale by Owner (FSBO).

    List your home

    What's special

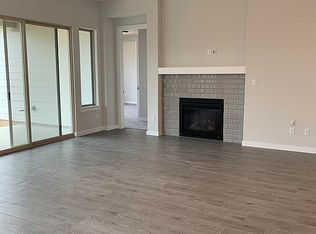
    DESIGNER MODEL HOME NOW AVAILABLE! This beautifully designed model home is located on a 18,000 sq. ft. homesite on a quiet cul-de-sac. You'll love the numerous upgrades and designer touches, including hardwood floors and gourmet kitchen with Cambria countertops. This home includes stainless KitchenAid appliances, a 36" gas cooktop, and a French door refrigerator. The owner's suite sets the stage for ultimate relaxation with a spa-like bathroom. The flex room can be utilized as a private study, gym, or even a playroom. This home features a generously size backyard with a private extended covered patio overlooking the greenbelt. Don't miss calling this designer model your next home!

    This property is off market, which means it's not currently listed for sale or rent on Zillow. This may be different from what's available on other websites or public sources.

    Facts & features

    Interior

    Bedrooms & bathrooms
    • Bedrooms: 4
    • Bathrooms: 3
    • Full bathrooms: 3
    • Main level bedrooms: 4
    Heating
    • Forced air, Gas
    Cooling
    • Central
    Appliances
    • Included: Dishwasher, Dryer, Garbage disposal, Microwave, Range / Oven, Refrigerator, Washer
    Features
    • Kitchen Island, Pantry, Double Vanity, Recessed Lighting, Walk-In Closet(s), Entrance Foyer, In-Law Floorplan, Open Floorplan, No Interior Steps
    • Flooring: Tile, Carpet, Hardwood
    • Basement: None
    Interior area
    • Total interior livable area: 2,440 sqft

    Property

    Parking
    • Total spaces: 2
    • Parking features: Garage - Attached
    Features
    • Patio & porch: Patio, Covered
    • Exterior features: Stone, Brick
    • Has view: Yes
    • View description: Park
    Lot
    • Size: 0.42 Acres
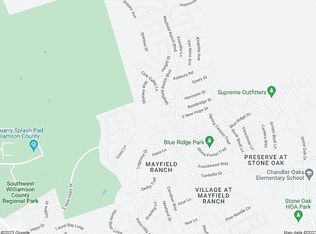
    • Features: Cul-de-Sac, Greenbelt, Sprinklers In Front, Sprinklers In Rear, Sprinkler - Automatic
    • Residential vegetation: Partially Wooded
    Details
    • Parcel number: R205411000A0010

    Construction

    Type & style
    • Home type: SingleFamily
    Materials
    • brick
    • Foundation: Slab
    • Roof: Composition
    Condition
    • New Construction
    • Year built: 2018

    Utilities & green energy

    • Utilities for property: Electricity Available, Natural Gas Available, Underground Utilities
    Green energy
    • Indoor air quality: Integrated Pest Management

    Community & HOA

    Community
    • Security: Smoke Detector(s)
    HOA
    • Has HOA: Yes
    • HOA fee: $50 monthly
    Location
    • Region: Round Rock

    Financial & listing details

    • Price per square foot: $241/sqft
    • Tax assessed value: $540,162
    • Annual tax amount: $4,879

    Price history

    DateEventPrice
    3/22/2021Listing removed--
    Source: Unlock MLS #9978579 Report a problem
    1/27/2021Pending sale$599,900$246/sqft
    Source: Ashton Woods #9978579 Report a problem
    1/27/2021Price change$599,900+0.2%$246/sqft
    Source: Ashton Woods #9978579 Report a problem
    1/20/2021Price change$599,000-0.2%$245/sqft
    Source: Ashton Woods Report a problem
    1/14/2021Pending sale$599,900+5.4%$246/sqft
    Source: Unlock MLS #9978579 Report a problem
    1/8/2021Listed for sale$569,000$233/sqft
    Source: Unlock MLS #9978579 Report a problem

    Public tax history

    YearProperty taxesTax assessment
    2025$4,879 -18.5%$540,162 -1.4%
    2024$5,987 +2.6%$548,057 +6.5%
    2023$5,837 -32.2%$514,370 -18%
    2022$8,609 +26.3%$627,021 +57.2%
    2021$6,814 -13.2%$398,755 +14%
    2020$7,848 -0.9%$349,821 +4.1%
    2019$7,921 +430.1%$335,984 +402.4%
    2018$1,494 $66,875 +40.8%
    2017$1,494 -0.3%$47,500
    2016$1,499 $47,500 +18.2%
    2015-- $40,182
    Find assessor info on the county website

    Neighborhood: 78681

    Nearby schools

    GreatSchools rating
    Schools provided by the listing agent
    • Elementary: Wolf Ranch Elementary
    • Middle: James Tippit
    • High: East View
    • District: Georgetown ISD

    Source: The MLS. This data may not be complete. We recommend contacting the local school district to confirm school assignments for this home.

    Get a cash offer in 3 minutes
    Find out how much your home could sell for in as little as 3 minutes with a no-obligation cash offer.
    Estimated market value
    $587,000
    Get a cash offer in 3 minutes
    Find out how much your home could sell for in as little as 3 minutes with a no-obligation cash offer.
    Estimated market value
    $587,000