** $15,000 BUYER ALLOWANCE **, USE AS YOU CHOOSE when using builder's preferred lender! Welcome to The Cape Fear by Ben Stout Construction, a thoughtfully designed home that balances comfort & style. This floor plan features 4 bedrooms and 3 baths, making it ideal for families of all sizes. As you step into the foyer, you are greeted by an inviting atmosphere that flows seamlessly into the family room which opens up to a modern kitchen, the perfect space for entertaining and daily living. Just off the kitchen, you'll find the dining area. The owner's suite is conveniently located on the main floor. It has a large bathroom with all the amenities you need for relaxation, leading to an even larger walk-in closet that provides ample storage space. An additional bedroom is also situated downstairs, offering flexibility for guests or a home office. Upstairs, you'll find two more generously sized bedrooms, each with its own walk-in closet. A large media room completes the upper level, offering endless possibilities for fun & entertainment. AGENTS-NOT member of MLS? Call Showing Time to schedule and let them know you are NOT a member & need access.
Sold for $374,950
$374,950
3825 Bankergate Court, Fayetteville, NC 28311
4beds
2,394sqft
Single Family Residence
Built in 2026
10,018 Square Feet Lot
$372,200 Zestimate®
$157/sqft
$2,363 Estimated rent
Home value
$372,200
$339,000 - $409,000
$2,363/mo
Zestimate® history
Owner options
List your home for rent
$2,363/mo
Rent Zestimate®
Find your next renter with Zillow Rental Manager. Plus, with online applications, you can quickly screen prospective tenants – for free.
$2,363/mo
Rent Zestimate®
Refinance and save
$2,774/mo
Est. payment
Refinancing to a lower rate could help reduce your monthly payments and save thousands over the life of the loan.
$2,774/mo
Est. payment
Explore your selling options
Work with a Zillow partner agent
Leverage their expertise and Zillow's premium Showcase listings to get your home seen by more buyers.
Get startedList with your own agent
Get your home in front of millions of buyers by listing it on Zillow.
Learn how to do itSell it yourself
Take full control of how buyers see your home on Zillow by listing For Sale by Owner (FSBO).
List your homeWhat's special
Media roomAmple storage spaceWalk-in closetLarge bathroomModern kitchenGenerously sized bedrooms
Zillow last checked:
Listing updated:
Listed by:
Brian O'Connell 910-495-5752,
Keller Williams Realty-Fayetteville
Bought with:
A Non Member
A Non Member
Source: Hive MLS,MLS#: 100534574 Originating MLS: Mid Carolina Regional MLS
Originating MLS: Mid Carolina Regional MLSFacts & features
Interior
Bedrooms & bathrooms
- Bedrooms: 4
- Bathrooms: 3
- Full bathrooms: 3
Primary bedroom
- Level: Primary Living Area
Dining room
- Features: Eat-in Kitchen
Heating
- Electric, Heat Pump
Cooling
- Central Air
Appliances
- Included: Built-In Microwave, Range, Dishwasher
- Laundry: Laundry Room
Features
- Master Downstairs, Walk-in Closet(s), Entrance Foyer, Kitchen Island, Pantry, Walk-in Shower, Walk-In Closet(s)
- Flooring: LVT/LVP, Carpet
Interior area
- Total structure area: 2,394
- Total interior livable area: 2,394 sqft
Property
Parking
- Total spaces: 2
- Parking features: Attached
- Attached garage spaces: 2
Features
- Levels: Two
- Stories: 2
- Patio & porch: Covered, Patio, Porch
- Fencing: None
Lot
- Size: 10,018 Square Feet
- Dimensions: 40 x 148 x 145 x 101
- Features: Cul-De-Sac
Details
- Parcel number: 0531538832
- Zoning: TBD
- Special conditions: Standard
Construction
Type & style
- Home type: SingleFamily
- Property subtype: Single Family Residence
Materials
- Vinyl Siding, Wood Frame, Stone Veneer
- Foundation: Slab
- Roof: Shingle
Condition
- New construction: Yes
- Year built: 2026
Utilities & green energy
- Sewer: Public Sewer
- Water: Public
- Utilities for property: Sewer Available, Water Available
Community & HOA
Community
- Subdivision: The Hills at Stonegate
HOA
- Has HOA: Yes
- Amenities included: Management, Sidewalks
- HOA fee: $450 annually
- HOA name: Block & Associates Realty
- HOA phone: 910-644-0905
Location
- Region: Fayetteville
Financial & listing details
- Price per square foot: $157/sqft
- Date on market: 10/6/2025
- Cumulative days on market: 76 days
- Listing agreement: Exclusive Right To Sell
- Listing terms: Cash,Conventional,FHA,VA Loan
Price history
| Date | Event | Price |
|---|---|---|
| 1/21/2026 | Sold | $374,950$157/sqft |
Source:  Hive MLS #100534574 Report a problem Hive MLS #100534574 Report a problem | ||
| 12/22/2025 | Contingent | $374,950$157/sqft |
Source: Hive MLS #100534574 Report a problem | ||
| 12/22/2025 | Pending sale | $374,950$157/sqft |
Source:  LPRMLS #750813 Report a problem LPRMLS #750813 Report a problem | ||
| 10/6/2025 | Listed for sale | $374,950$157/sqft |
Source: LPRMLS #750813 Report a problem | ||
Public tax history
Tax history is unavailable.
Neighborhood: 28311
Nearby homes
- $359,9504 bd3 ba2.1k sqft3837 Bankergate Ct, Fayetteville, NC 28311Sold

- $372,9954 bd3 ba2.3k sqft3821 Bankergate Ct, Fayetteville, NC 28311Sold
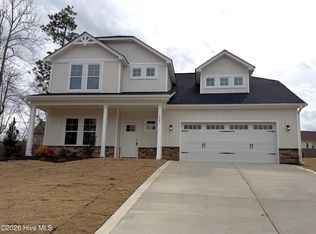
- $372,9504 bd3 ba2.3k sqft3833 Bankergate Ct, Fayetteville, NC 28311Sold
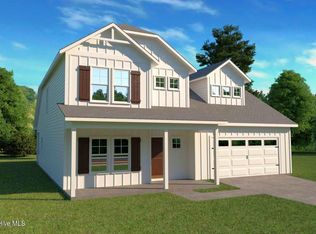
- $382,9505 bd4 ba2.4k sqft3886 Blackhills Rd LOT 69, Fayetteville, NC 28311Sold
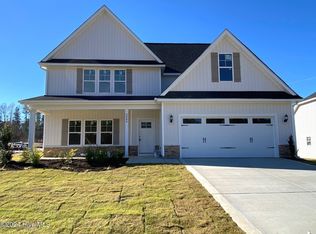
- $344,9504 bd3 ba2k sqft491 Crichton Ct LOT 51, Fayetteville, NC 28311Sold
- $379,9995 bd3 ba2.4k sqft517 Edwalton Way LOT 79, Fayetteville, NC 28311Sold
- $339,9994 bd3 ba1.9k sqft513 Edwalton Way LOT 80, Fayetteville, NC 28311Sold
- $334,9993 bd3 ba1.8k sqft509 Edwalton Way LOT 81, Fayetteville, NC 28311Sold
Nearby schools
GreatSchools rating
- 8/10Howard L Hall ElementaryGrades: K-5Distance: 0.3 mi
- 4/10Pine Forest MiddleGrades: 6-8Distance: 2 mi
- 7/10Pine Forest HighGrades: 9-12Distance: 0.4 mi
Schools provided by the listing agent
- Elementary: Howard Hall
- Middle: Pine Forest
- High: Pine Forest High School
Source: Hive MLS. This data may not be complete. We recommend contacting the local school district to confirm school assignments for this home.
Get a cash offer in 3 minutes
Find out how much your home could sell for in as little as 3 minutes with a no-obligation cash offer.
Estimated market value
$372,200
Get a cash offer in 3 minutes
Find out how much your home could sell for in as little as 3 minutes with a no-obligation cash offer.
Estimated market value
$372,200
- North Carolina
- Cumberland County
- Fayetteville
- 28311
- 3825 Bankergate Court
Nearby cities
Nearby neighborhoods
Nearby zip codes
Other Fayetteville Topics
