This home is the highly coveted NV Remington model located in the much sought after Villages of Urbana on a premium lot that backs to woods, wildlife, and a pond. The home features 4 bedrooms, 3 full bathrooms, and 1 half bathroom and over 4800 finished square feet. Meticulously maintained and numerous updates throughout. The primary bathroom has just been updated as well as the upper hall full bathroom. The main and upper floors have a wired speaker system in the ceilings with built-in surround sound speakers in the 2 story family room. The family room has a beautiful stone fireplace. Kitchen updates include refinished cabinets with under the cabinet lighting and tile back splash. Additional kitchen updates include GE Profile cook top and double wall oven. There also is a large center island. Entry to the home through the garage takes you through a mudroom that has ample storage space and a utility sink. The hardwood floors on the main level have been newly refinished and all the carpeting was replaced 3 years ago. The main level has formal living and dining rooms and a space that can be used for an office or den. The basement was completely finished in 2019 and has a wet bar with a beverage fridge and walks out to ground level. There is also a separate storage room and a bonus room that can be used for anything you like. The spacious laundry room has plenty of work space and a sink. The outside space is perfect for relaxing and entertaining. There is a built in gas grill plumbed to bulk propane, expansive patio, 2 level deck one of which is covered with an outdoor TV and speakers wired to the house and exterior lighting. Under the deck is an outdoor storage area. Stone veneer was added to the exterior foundation walls in 2020. The front walkway was replaced in 2020 as well and the exterior was painted 2023.
Sold for $975,000
$975,000
3825 Bush Creek Dr, Frederick, MD 21704
4beds
4,116sqft
Single Family Residence
Built in 2002
9,034 Square Feet Lot
$997,400 Zestimate®
$237/sqft
$4,050 Estimated rent
Home value
$997,400
$948,000 - $1.05M
$4,050/mo
Zestimate® history
Owner options
List your home for rent
$4,050/mo
Rent Zestimate®
Find your next renter with Zillow Rental Manager. Plus, with online applications, you can quickly screen prospective tenants – for free.
$4,050/mo
Rent Zestimate®
Refinance and save
$6,135/mo
Est. payment
Refinancing to a lower rate could help reduce your monthly payments and save thousands over the life of the loan.
$6,135/mo
Est. payment
Explore your selling options
Work with a Zillow partner agent
Leverage their expertise and Zillow's premium Showcase listings to get your home seen by more buyers.
Get startedList with your own agent
Get your home in front of millions of buyers by listing it on Zillow.
Learn how to do itSell it yourself
Take full control of how buyers see your home on Zillow by listing For Sale by Owner (FSBO).
List your homeWhat's special
Outdoor storage areaExpansive patioFormal livingWired speaker systemHardwood floorsPremium lotBeverage fridge
Zillow last checked:
Listing updated:
Listed by:
Brian Schenker 240-643-5299,
Samson Properties
Bought with:
David Abrams, SP98370878
Compass
Source: Bright MLS,MLS#: MDFR2047210
Facts & features
Interior
Bedrooms & bathrooms
- Bedrooms: 4
- Bathrooms: 4
- Full bathrooms: 3
- 1/2 bathrooms: 1
- Main level bathrooms: 1
Basement
- Area: 1658
Heating
- Forced Air, Natural Gas
Cooling
- Central Air, Electric
Appliances
- Included: Microwave, Cooktop, Dishwasher, Disposal, Dryer, Exhaust Fan, Double Oven, Refrigerator, Stainless Steel Appliance(s), Washer, Water Heater, Gas Water Heater
- Laundry: Lower Level, Dryer In Unit, Washer In Unit
Features
- Breakfast Area, Family Room Off Kitchen, Butlers Pantry, Ceiling Fan(s), Chair Railings, Crown Molding, Dining Area, Open Floorplan, Formal/Separate Dining Room, Kitchen - Gourmet, Kitchen - Table Space, Pantry, Primary Bath(s), Recessed Lighting, Soaking Tub, Walk-In Closet(s), Bar
- Flooring: Carpet, Ceramic Tile, Hardwood, Wood
- Windows: Window Treatments
- Basement: Full,Finished,Interior Entry,Exterior Entry,Rear Entrance,Walk-Out Access,Windows
- Number of fireplaces: 1
- Fireplace features: Stone, Gas/Propane
Interior area
- Total structure area: 5,074
- Total interior livable area: 4,116 sqft
- Finished area above ground: 3,416
- Finished area below ground: 700
Property
Parking
- Total spaces: 4
- Parking features: Storage, Garage Faces Front, Garage Door Opener, Oversized, Asphalt, Attached, Driveway
- Attached garage spaces: 2
- Uncovered spaces: 2
Accessibility
- Accessibility features: None
Features
- Levels: Three
- Stories: 3
- Patio & porch: Deck, Patio
- Exterior features: Barbecue, Extensive Hardscape, Lighting, Balcony
- Pool features: Community
- Has view: Yes
- View description: Pond, Trees/Woods
- Has water view: Yes
- Water view: Pond
Lot
- Size: 9,034 Square Feet
Details
- Additional structures: Above Grade, Below Grade
- Parcel number: 1107228139
- Zoning: PUD
- Special conditions: Standard
Construction
Type & style
- Home type: SingleFamily
- Architectural style: Colonial
- Property subtype: Single Family Residence
Materials
- Combination, Brick
- Foundation: Passive Radon Mitigation, Slab, Concrete Perimeter
- Roof: Asphalt
Condition
- Excellent
- New construction: No
- Year built: 2002
Details
- Builder model: Remington
- Builder name: NV
Utilities & green energy
- Sewer: Public Sewer
- Water: Public
- Utilities for property: Cable Connected, Electricity Available, Natural Gas Available, Phone Available, Sewer Available, Water Available
Community & HOA
Community
- Subdivision: Villages Of Urbana
HOA
- Has HOA: Yes
- Amenities included: Basketball Court, Bike Trail, Common Grounds, Community Center, Fitness Center, Jogging Path, Pool, Recreation Facilities, Tennis Court(s), Tot Lots/Playground
- Services included: Common Area Maintenance, Pool(s), Recreation Facility, Road Maintenance, Snow Removal, Trash
- HOA fee: $134 monthly
- HOA name: VILLAGES OF URBANA HOMEOWNERS ASSOCIATION
Location
- Region: Frederick
Financial & listing details
- Price per square foot: $237/sqft
- Tax assessed value: $681,000
- Annual tax amount: $7,981
- Date on market: 4/20/2024
- Listing agreement: Exclusive Right To Sell
- Ownership: Fee Simple
Price history
| Date | Event | Price |
|---|---|---|
| 5/22/2024 | Sold | $975,000+6%$237/sqft |
Source:  Bright MLS #MDFR2047210 Report a problem Bright MLS #MDFR2047210 Report a problem | ||
| 5/7/2024 | Pending sale | $920,000$224/sqft |
Source: Bright MLS #MDFR2047210 Report a problem | ||
| 4/23/2024 | Contingent | $920,000$224/sqft |
Source: Bright MLS #MDFR2047210 Report a problem | ||
| 4/20/2024 | Listed for sale | $920,000+47.2%$224/sqft |
Source: Bright MLS #MDFR2047210 Report a problem | ||
| 5/25/2018 | Sold | $625,000$152/sqft |
Source: Public Record Report a problem | ||
| 5/17/2018 | Pending sale | $625,000$152/sqft |
Source: RE/MAX RESULTS #1000254670 Report a problem | ||
| 3/29/2018 | Listed for sale | $625,000+45.3%$152/sqft |
Source: Re/Max Results #1000254670 Report a problem | ||
| 7/23/2002 | Sold | $430,115+436%$104/sqft |
Source: Public Record Report a problem | ||
| 4/10/2002 | Sold | $80,241$19/sqft |
Source: Public Record Report a problem | ||
Public tax history
| Year | Property taxes | Tax assessment |
|---|---|---|
| 2025 | $11,384 +27.9% | $790,800 +8.5% |
| 2024 | $8,903 +11.6% | $728,600 +7% |
| 2023 | $7,981 +7.5% | $681,000 -6.5% |
| 2022 | $7,423 +8.1% | $728,600 +24.4% |
| 2021 | $6,866 +5.9% | $585,800 |
| 2020 | $6,482 +6.3% | -- |
| 2019 | $6,099 +6.7% | $585,800 +20.1% |
| 2018 | $5,716 | $487,700 |
| 2017 | $5,716 -15.8% | $487,700 +5.2% |
| 2016 | $6,785 | $463,500 +2.7% |
| 2015 | $6,785 | $451,400 +1.9% |
| 2014 | $6,785 | $443,033 +1.9% |
| 2013 | -- | $434,667 +2% |
| 2012 | -- | $426,300 |
| 2011 | -- | $426,300 |
| 2010 | -- | $426,300 -30.6% |
| 2009 | -- | $614,150 +11.3% |
| 2008 | -- | $551,722 +12.8% |
| 2007 | -- | $489,296 +14.6% |
| 2006 | -- | $426,870 +6.3% |
| 2005 | -- | $401,656 +6.7% |
| 2004 | -- | $376,443 +7.2% |
| 2003 | -- | $351,230 |
| 2002 | -- | $351,230 +1082.6% |
| 2001 | -- | $29,700 |
Find assessor info on the county website
Neighborhood: 21704
Nearby homes
- $977,6005 bd3 ba6.3k sqft3823 Bush Creek Dr, Frederick, MD 21704Off Market
- $1,156,5005 bd5 ba6.4k sqft3827 Bush Creek Dr, Frederick, MD 21704Off Market
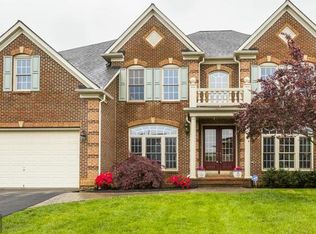
- $989,900-- bd4 ba4k sqft3821 Bush Creek Dr, Frederick, MD 21704Off Market
- $958,0005 bd5 ba4.5k sqft3829 Bush Creek Dr, Frederick, MD 21704Sold
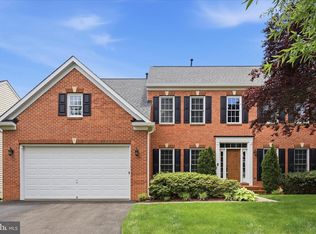
- $921,1005 bd4 ba3.3k sqft3828 Bush Creek Dr, Frederick, MD 21704Off Market
- $894,7005 bd5 ba3.2k sqft3826 Bush Creek Dr, Frederick, MD 21704Off Market
- $1,044,000-- bd4 ba3.7k sqft3830 Bush Creek Dr, Frederick, MD 21704Off Market
- $924,9005 bd4 ba3.4k sqft3819 Bush Creek Dr, Frederick, MD 21704Off Market
Nearby schools
GreatSchools rating
- 10/10Sugarloaf ElementaryGrades: K-5Distance: 0.8 mi
- 9/10Urbana Middle SchoolGrades: 6-8Distance: 1.1 mi
- 9/10Urbana High SchoolGrades: 9-12Distance: 1.1 mi
Schools provided by the listing agent
- Elementary: Urbana
- Middle: Urbana
- High: Urbana
- District: Frederick County Public Schools
Source: Bright MLS. This data may not be complete. We recommend contacting the local school district to confirm school assignments for this home.
Get a cash offer in 3 minutes
Find out how much your home could sell for in as little as 3 minutes with a no-obligation cash offer.
Estimated market value
$997,400
Get a cash offer in 3 minutes
Find out how much your home could sell for in as little as 3 minutes with a no-obligation cash offer.
Estimated market value
$997,400
- Maryland
- Frederick County
- Frederick
- 21704
- 3825 Bush Creek Dr
Nearby cities
Nearby zip codes
Other Frederick Topics
