WOW! This is the one you've been waiting for! Offering incredible value in the highly sought-after Villages of Urbana, this absolutely stunning home has been transformed with over $200,000 in luxury upgrades in just the past four years! From the moment you step into the dramatic two-story foyer, you'll be impressed by the attention to detail and impeccable design. The main level features elegant formal living and dining rooms, a private office with custom built-ins, and gorgeous hardwood floors throughout. The show-stopping kitchen is a true chef's dream, boasting high-end finishes and exceptional functionality. Just beyond, the light-filled family room is the perfect place to gather, featuring walls of windows and a cozy gas fireplace. Step outside through French doors to your own private outdoor retreat! The recently added low-maintenance deck and patio overlook a fenced backyard backing to trees, creating the perfect setting for entertaining, relaxing, or enjoying your morning coffee in peace. Even the mudroom and laundry room have been thoughtfully redesigned with custom built-ins that make everyday living a breeze. Upstairs, the luxurious owner's suite is a true sanctuary, highlighted by a completely remodeled spa-inspired bath. Three additional spacious bedrooms and a beautifully updated hall bath complete the upper level. And then there's the basement—unlike anything you've seen! Designed with an incredible pub-inspired vibe, this one-of-a-kind space features a wet bar, expansive recreation room, half bath, remodeled full bath, and a versatile bedroom/bonus room. There's even a dedicated pet washing station with a second washer and dryer hookup—proof that no detail has been overlooked. Best of all, you'll enjoy life in the award-winning Villages of Urbana, one of Frederick County's most sought-after communities. Residents have access to three resort-style pools, multiple clubhouses, state-of-the-art fitness centers, scenic walking and biking trails, tennis and pickleball courts, playgrounds, community gardens, a public library, and an abundance of shopping and dining options. The community is also served by top-rated Urbana schools and offers convenient access to I-270, I-70, Frederick, Montgomery County, and Washington, D.C. Luxury, location, lifestyle, and unmatched value—this exceptional home truly has it all. Don't miss your opportunity to make it yours
Sold for $958,000
$958,000
3829 Bush Creek Dr, Frederick, MD 21704
5beds
4,516sqft
Single Family Residence
Built in 2002
9,034 Square Feet Lot
$940,700 Zestimate®
$212/sqft
$4,389 Estimated rent
Home value
$940,700
$894,000 - $988,000
$4,389/mo
Zestimate® history
Owner options
List your home for rent
$4,389/mo
Rent Zestimate®
Find your next renter with Zillow Rental Manager. Plus, with online applications, you can quickly screen prospective tenants – for free.
$4,389/mo
Rent Zestimate®
Refinance and save
$6,054/mo
Est. payment
Refinancing to a lower rate could help reduce your monthly payments and save thousands over the life of the loan.
$6,054/mo
Est. payment
Explore your selling options
Work with a Zillow partner agent
Leverage their expertise and Zillow's premium Showcase listings to get your home seen by more buyers.
Get startedList with your own agent
Get your home in front of millions of buyers by listing it on Zillow.
Learn how to do itSell it yourself
Take full control of how buyers see your home on Zillow by listing For Sale by Owner (FSBO).
List your homeWhat's special
Cozy gas fireplaceHigh-end finishesCompletely remodeled spa-inspired bathDramatic two-story foyerGorgeous hardwood floors throughoutWalls of windowsLight-filled family room
Zillow last checked:
Listing updated:
Listed by:
Lisa Giuliani 240-447-5766,
Keller Williams Realty Centre
Bought with:
Lisa Sabelhaus, RS-0037772
RE/MAX Town Center
Joe Sabelhaus, RB-0030998
RE/MAX Town Center
Source: Bright MLS,MLS#: MDFR2083766
Facts & features
Interior
Bedrooms & bathrooms
- Bedrooms: 5
- Bathrooms: 5
- Full bathrooms: 3
- 1/2 bathrooms: 2
- Main level bathrooms: 1
Basement
- Area: 1528
Heating
- Forced Air, Natural Gas
Cooling
- Central Air, Electric
Appliances
- Included: Microwave, Cooktop, Dishwasher, Dryer, Extra Refrigerator/Freezer, Ice Maker, Double Oven, Self Cleaning Oven, Oven, Refrigerator, Stainless Steel Appliance(s), Washer, Water Heater, Gas Water Heater
- Laundry: Laundry Chute
Features
- Breakfast Area, Built-in Features, Chair Railings, Combination Dining/Living, Combination Kitchen/Living, Crown Molding, Dining Area, Family Room Off Kitchen, Open Floorplan, Formal/Separate Dining Room, Eat-in Kitchen, Kitchen Island, Kitchen - Table Space, Kitchenette, Primary Bath(s), Recessed Lighting, Store/Office, Studio, Upgraded Countertops, Wainscotting, Walk-In Closet(s), Bar, Wine Storage
- Flooring: Wood
- Doors: Six Panel
- Windows: Double Pane Windows, Screens, Wood Frames
- Basement: Connecting Stairway,Full,Finished,Exterior Entry,Walk-Out Access
- Number of fireplaces: 1
- Fireplace features: Glass Doors, Gas/Propane, Heatilator, Mantel(s), Stone
Interior area
- Total structure area: 4,584
- Total interior livable area: 4,516 sqft
- Finished area above ground: 3,056
- Finished area below ground: 1,460
Property
Parking
- Total spaces: 2
- Parking features: Garage Faces Front, Garage Door Opener, Attached, Driveway
- Attached garage spaces: 2
- Has uncovered spaces: Yes
Accessibility
- Accessibility features: Accessible Doors, Mobility Improvements, Roll-in Shower
Features
- Levels: Three
- Stories: 3
- Patio & porch: Deck, Patio
- Exterior features: Lighting, Street Lights
- Pool features: Community
- Has spa: Yes
- Spa features: Bath
Lot
- Size: 9,034 Square Feet
- Features: Backs to Trees, Pond, Rear Yard
Details
- Additional structures: Above Grade, Below Grade
- Parcel number: 1107228155
- Zoning: PUD
- Special conditions: Standard
Construction
Type & style
- Home type: SingleFamily
- Architectural style: Colonial
- Property subtype: Single Family Residence
Materials
- Brick, Vinyl Siding
- Foundation: Other
Condition
- New construction: No
- Year built: 2002
Utilities & green energy
- Sewer: Public Sewer
- Water: Public
Community & HOA
Community
- Subdivision: Villages Of Urbana
HOA
- Has HOA: Yes
- Amenities included: Basketball Court, Bike Trail, Clubhouse, Common Grounds, Community Center, Fitness Center, Jogging Path, Party Room, Pool, Tennis Court(s), Tot Lots/Playground
- Services included: Common Area Maintenance, Pool(s), Recreation Facility, Snow Removal, Trash
- HOA fee: $115 monthly
Location
- Region: Frederick
Financial & listing details
- Price per square foot: $212/sqft
- Tax assessed value: $825,900
- Annual tax amount: $9,330
- Date on market: 6/11/2026
- Listing agreement: Exclusive Right To Sell
- Ownership: Fee Simple
Price history
| Date | Event | Price |
|---|---|---|
| 7/31/2026 | Sold | $958,000+2.5%$212/sqft |
Source:  Bright MLS #MDFR2083766 Report a problem Bright MLS #MDFR2083766 Report a problem | ||
| 6/15/2026 | Listing removed | $935,000$207/sqft |
Source: Bright MLS #MDFR2083766 Report a problem | ||
| 6/11/2026 | Listed for sale | $935,000+7.5%$207/sqft |
Source: Bright MLS #MDFR2083766 Report a problem | ||
| 9/6/2022 | Sold | $870,000+0.6%$193/sqft |
Source: Bright MLS #MDFR2023072 Report a problem | ||
| 8/5/2022 | Pending sale | $865,000$192/sqft |
Source: Bright MLS #MDFR2023072 Report a problem | ||
| 7/31/2022 | Listed for sale | $865,000$192/sqft |
Source: Bright MLS #MDFR2023072 Report a problem | ||
| 7/25/2022 | Pending sale | $865,000$192/sqft |
Source: Bright MLS #MDFR2023072 Report a problem | ||
| 7/22/2022 | Listed for sale | $865,000+73%$192/sqft |
Source: Bright MLS #MDFR2023072 Report a problem | ||
| 7/14/2009 | Sold | $500,000+2.1%$111/sqft |
Source: Agent Provided Report a problem | ||
| 1/12/2009 | Listing removed | $489,900$108/sqft |
Source: Listhub #FR6905229 Report a problem | ||
| 10/24/2008 | Listed for sale | $489,900-9.1%$108/sqft |
Source: Listhub #FR6905229 Report a problem | ||
| 3/15/2008 | Listing removed | $539,000$119/sqft |
Source: Keller Williams Realty #FR6582437 Report a problem | ||
| 3/9/2008 | Listed for sale | $539,000+33.5%$119/sqft |
Source: Keller Williams Realty #FR6582437 Report a problem | ||
| 6/5/2002 | Sold | $403,740$89/sqft |
Source: Public Record Report a problem | ||
Public tax history
| Year | Property taxes | Tax assessment |
|---|---|---|
| 2025 | $11,128 +27.6% | $769,800 +7.9% |
| 2024 | $8,721 +11.5% | $713,700 +7% |
| 2023 | $7,819 +7.5% | $667,167 -6.5% |
| 2022 | $7,274 +8.1% | $713,700 +24.3% |
| 2021 | $6,728 +3% | $574,100 |
| 2020 | $6,533 +3.1% | -- |
| 2019 | $6,337 +3.2% | $574,100 +9.6% |
| 2018 | $6,141 | $524,000 |
| 2017 | $6,141 -13.4% | $524,000 +4.5% |
| 2016 | $7,093 | $501,467 +2.3% |
| 2015 | $7,093 | $490,200 +2.6% |
| 2014 | $7,093 | $477,700 +2.7% |
| 2013 | -- | $465,200 +2.8% |
| 2012 | -- | $452,700 |
| 2011 | -- | $452,700 |
| 2010 | -- | $452,700 -22.2% |
| 2009 | -- | $581,520 +11.6% |
| 2008 | -- | $521,070 +13.1% |
| 2007 | -- | $460,620 +15.1% |
| 2006 | -- | $400,170 +3.3% |
| 2005 | -- | $387,432 +3.4% |
| 2004 | -- | $374,696 +3.5% |
| 2003 | -- | $361,960 |
| 2002 | -- | $361,960 +1118.7% |
| 2001 | -- | $29,700 |
Find assessor info on the county website
Neighborhood: 21704
Nearby homes
- $928,4004 bd3 ba3.2k sqft9040 Bush Creek Cir, Frederick, MD 21704Off Market
- $1,156,5005 bd5 ba6.4k sqft3827 Bush Creek Dr, Frederick, MD 21704Off Market
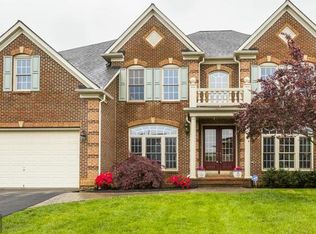
- $975,0004 bd4 ba4.1k sqft3825 Bush Creek Dr, Frederick, MD 21704Sold

- $969,6005 bd5 ba5k sqft9038 Bush Creek Cir, Frederick, MD 21704Off Market
- $980,500-- bd3 ba3.6k sqft3832 Bush Creek Dr, Frederick, MD 21704Off Market
- $957,800-- bd2 ba3.8k sqft9015 Bush Creek Cir, Frederick, MD 21704Off Market
- $972,8005 bd3 ba6.3k sqft3823 Bush Creek Dr, Frederick, MD 21704Off Market
- $1,044,000-- bd4 ba3.7k sqft3830 Bush Creek Dr, Frederick, MD 21704Off Market
Nearby schools
GreatSchools rating
- 10/10Sugarloaf ElementaryGrades: K-5Distance: 0.9 mi
- 9/10Urbana Middle SchoolGrades: 6-8Distance: 1.1 mi
- 9/10Urbana High SchoolGrades: 9-12Distance: 1 mi
Schools provided by the listing agent
- District: Frederick County Public Schools
Source: Bright MLS. This data may not be complete. We recommend contacting the local school district to confirm school assignments for this home.
Get a cash offer in 3 minutes
Find out how much your home could sell for in as little as 3 minutes with a no-obligation cash offer.
Estimated market value
$940,700
Get a cash offer in 3 minutes
Find out how much your home could sell for in as little as 3 minutes with a no-obligation cash offer.
Estimated market value
$940,700
- Maryland
- Frederick County
- Frederick
- 21704
- 3829 Bush Creek Dr
Nearby cities
Nearby zip codes
Other Frederick Topics
