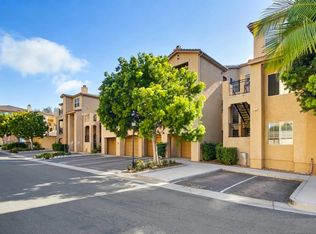
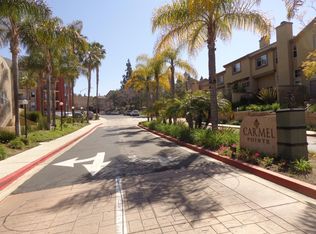
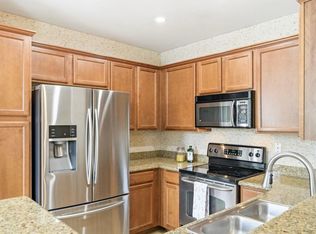
Rarely available three-bedroom penthouse in Carmel Pointe, ideally positioned in a quiet, private location within the community with peaceful treetop views from nearly every room. The home has been thoughtfully updated with freshly painted interiors, recessed lighting throughout, white kitchen cabinetry, new carpet in the living room and hallways, and a remodeled primary bathroom. The functional floor plan offers an inviting living space centered around a fireplace, with large windows that bring in natural light and greenery from outside. The spacious primary suite offers a comfortable retreat and abundant natural light. The primary bathroom has been updated with a clean, modern feel that complements the home’s overall style and warmth. Positioned on the opposite end of the home are two sizable guest bedrooms, offering flexibility for family, guests, or a home office setup while providing added privacy from the primary suite. Carmel Pointe residents enjoy access to a resort-style pool and spa, clubhouse, fitness center, designated EV charging stations, and beautifully maintained grounds, all within the award-winning Torrey Pines school district. Conveniently located near One Paseo and Del Mar Highlands, with easy access to shopping, dining, and everyday essentials, Del Mar's beaches are just 2.5 miles away. Additional highlights include a detached one-car garage plus three additional parking spaces — a rare offering for the area.
For sale
$950,000
3825 Elijah Ct Unit 332, San Diego, CA 92130
3beds
1,387sqft
:
Get pre-qualified$6,730/mo
Condominium
Built in 2002
-- sqft lot
$933,900 Zestimate®
$685/sqft
$463/mo HOA
What's special
Beautifully maintained groundsRemodeled primary bathroomResort-style pool and spaFreshly painted interiorsRecessed lighting throughoutWhite kitchen cabinetry
- 26 days |
- 1,108 |
- 38 |
Likely to sell faster than
Zillow last checked:
Listing updated:
Listed by:
Daren Preece DRE #02045030 858-752-2737,
Compass
Source: SDMLS,MLS#: 260017066 Originating MLS: SDMLS
Originating MLS: SDMLSFacts & features
Interior
Bedrooms & bathrooms
- Bedrooms: 3
- Bathrooms: 2
- Full bathrooms: 2
Heating
- Forced Air Unit
Cooling
- Central Forced Air, Electric
Appliances
- Included: Convection Oven, Counter Top, Dishwasher, Disposal, Dryer, Electric Cooking, Electric Range, Freezer, Ice Maker, Microwave, Range/Oven, Refrigerator, Washer, Other/Remarks
- Laundry: Other/Remarks
Features
- Balcony, Bathtub, Ceiling Fan, Living Room Balcony, Shower
- Flooring: Carpet, Partially Carpeted, Tile
- Number of fireplaces: 1
- Fireplace features: FP in Family Room, Gas
- Common walls with other units/homes: No Unit Above,Penthouse
Interior area
- Total structure area: 1,387
- Total interior livable area: 1,387 sqft
Property
Parking
- Total spaces: 4
- Parking features: Detached, Garage - Single Door, Garage Door Opener
- Garage spaces: 1
Accessibility
- Accessibility features: Low Pile Carpeting, No Interior Steps
Features
- Levels: 1 Story
- Stories: 3
- Patio & porch: Balcony, Covered
- Pool features: Community/Common
- Spa features: Community/Common
- Fencing: Other/Remarks
- Has view: Yes
- View description: Evening Lights, Neighborhood, Other/Remarks
Lot
- Size: 7.09 Acres
Details
- Parcel number: 3070223240
- Zoning: R-1:SINGLE
- Zoning description: R-1:SINGLE
Construction
Type & style
- Home type: Condo
- Property subtype: Condominium
Materials
- Stucco
- Roof: Other/Remarks
Condition
- Turnkey
- Year built: 2002
Utilities & green energy
- Sewer: Public Sewer
- Water: Public
- Utilities for property: Electricity Connected, Sewer Connected, Water Connected
Community & HOA
Community
- Features: BBQ, Clubhouse/Rec Room, Exercise Room, Pool, Spa/Hot Tub
- Security: Carbon Monoxide Detectors, Smoke Detector
- Subdivision: CARMEL VALLEY
HOA
- Amenities included: Barbecue, Billiard Room, Club House, Pets Permitted, Pool, Spa
- Services included: Common Area Maintenance, Exterior (Landscaping), Exterior Bldg Maintenance, Limited Insurance, Other/Remarks, Roof Maintenance, Trash Pickup, Water
- HOA fee: $463 monthly
- HOA name: Carmel Pointe
Location
- Region: San Diego
Financial & listing details
- Price per square foot: $685/sqft
- Tax assessed value: $730,638
- Annual tax amount: $8,391
- Date on market: 7/13/2026
- Listing terms: Cash,Conventional
- Electric utility on property: Yes
Estimated market value
$933,900
$887,000 - $981,000
$4,239/mo
Price history
| Date | Event | Price |
|---|---|---|
| 7/13/2026 | Listed for sale | $950,000-2.6%$685/sqft |
Source:  SDMLS #260017066 Report a problem SDMLS #260017066 Report a problem | ||
| 7/13/2026 | Listing removed | $975,000$703/sqft |
Source: SDMLS #260015417 Report a problem | ||
| 6/25/2026 | Listed for sale | $975,000-2%$703/sqft |
Source: SDMLS #260015417 Report a problem | ||
| 6/25/2026 | Listing removed | $995,000$717/sqft |
Source: SDMLS #260012238 Report a problem | ||
| 5/21/2026 | Listed for sale | $995,000+42.3%$717/sqft |
Source: SDMLS #260012238 Report a problem | ||
| 8/3/2020 | Listing removed | $699,000$504/sqft |
Source: Compass #200023383 Report a problem | ||
| 8/3/2020 | Listed for sale | $699,000+3.6%$504/sqft |
Source: Compass #200023383 Report a problem | ||
| 7/31/2020 | Sold | $675,000-3.4%$487/sqft |
Source: SDMLS #200023383 Report a problem | ||
| 6/27/2020 | Pending sale | $699,000$504/sqft |
Source: Compass #200023383 Report a problem | ||
| 5/22/2020 | Listed for sale | $699,000+21.6%$504/sqft |
Source: Compass #200023383 Report a problem | ||
| 10/14/2005 | Sold | $575,000$415/sqft |
Source: Public Record Report a problem | ||
Public tax history
| Year | Property taxes | Tax assessment |
|---|---|---|
| 2025 | $8,391 +0.7% | $730,638 +2% |
| 2024 | $8,330 +0.9% | $716,312 +2% |
| 2023 | $8,253 +1.5% | $702,268 +2% |
| 2022 | $8,128 +3.5% | $688,499 +2% |
| 2021 | $7,856 +2.7% | $675,000 +3.8% |
| 2020 | $7,650 +11% | $650,000 |
| 2019 | $6,889 -7.8% | $650,000 |
| 2018 | $7,475 +14.3% | $650,000 +16.1% |
| 2017 | $6,539 +6.3% | $560,000 +5.7% |
| 2016 | $6,151 +5.3% | $530,000 +6% |
| 2015 | $5,841 +9.8% | $500,000 +11.1% |
| 2014 | $5,321 | $450,000 +20.6% |
| 2013 | -- | $373,000 +9.1% |
| 2012 | -- | $342,000 -16.6% |
| 2011 | -- | $410,000 |
| 2010 | -- | $410,000 -13.7% |
| 2009 | -- | $475,000 -1% |
| 2008 | -- | $480,000 -18.1% |
| 2007 | -- | $586,398 +2% |
| 2006 | -- | $574,900 +36.9% |
| 2005 | -- | $420,000 |
Find assessor info on the county website
Monthly payment
Est. payment
Payment breakdown
Explore the cost of this home by adjusting the details. Changes won't be saved.Climate risks
Neighborhood: Carmel Valley
Nearby schools
GreatSchools rating
- 10/10Carmel Del Mar Elementary SchoolGrades: K-6Distance: 0.5 mi
- 9/10Carmel Valley Middle SchoolGrades: 7-8Distance: 0.2 mi
- 10/10Torrey Pines High SchoolGrades: 9-12Distance: 1 mi
Schools provided by the listing agent
- District: Del Mar Union School District
Source: SDMLS. This data may not be complete. We recommend contacting the local school district to confirm school assignments for this home.
- $579,9001 bd1 ba777 sqft3825 Elijah Ct UNIT 327, San Diego, CA 92130For Sale
- $751,2002 bd2 ba953 sqft3825 Elijah Ct UNIT 314, San Diego, CA 92130Off Market

- $761,1002 bd2 ba953 sqft3825 Elijah Ct UNIT 336, San Diego, CA 92130Off Market
- $752,1002 bd2 ba953 sqft3825 Elijah Ct UNIT 326, San Diego, CA 92130Off Market
- $985,9003 bd2 ba1.3k sqft3825 Elijah Ct UNIT 312, San Diego, CA 92130Off Market
- $543,8001 bd1 ba704 sqft3825 Elijah Ct UNIT 335, San Diego, CA 92130Off Market
- $564,5001 bd1 ba704 sqft3825 Elijah Ct UNIT 325, San Diego, CA 92130Off Market
- $586,5001 bd1 ba777 sqft3825 Elijah Ct UNIT 311, San Diego, CA 92130Off Market
A local agent can set up tours, give advice and negotiate with sellers.
Similar homes
- $799,0002 bd2 ba1k sqft3855 Elijah Ct Unit 721, San Diego, CA 92130For Sale
 MLS ID #NDP2606393, Kevin Cummins, Compass. CRMLS
 - $809,9002 bd2 ba953 sqftCarmel Pointe, San Diego, CA 92130For Sale
 MLS ID #260016035, Lydia Liu, Windermere Real Estate. SDMLS
 - $1,249,9003 bd3 ba1.4k sqftAiroso, San Diego, CA 92130For Sale
 MLS ID #260012252, Marc Lotzof, Compass. SDMLS
 - $1,229,0003 bd3 ba1.3k sqft12534 Caminito Mira Del Mar, San Diego, CA 92130For Sale
 MLS ID #NDP2502687, Brant Lee, Broker Chaco. CRMLS
 - $979,0003 bd3 ba1.4k sqftVillas, San Diego, CA 92108For SaleMLS ID #260013631, Jessica Nguyen, HomeSmart Realty West. SDMLS
- $949,0003 bd4 ba1.7k sqftEscala in Mission Valley, San Diego, CA 92108For SaleMLS ID #260007234, Charles N Wheeler, Redfin Corporation. SDMLS
- $1,348,0003 bd3 ba1.5k sqftAiroso, San Diego, CA 92130For SaleMLS ID #260015631, Sebastian White, Home Base Properties. SDMLS
- $749,9002 bd2 ba978 sqftVilla La Jolla, La Jolla, CA 92037For SaleMLS ID #260016522, Johnny Noris, Compass. SDMLS
- $1,279,0003 bd3 ba1.4k sqftChateau Village, San Diego, CA 92130For SaleMLS ID #260007952, Ramona Eichhorn, Century 21 Masters. SDMLS
- $750,0003 bd2 ba1.4k sqftBernardo Terrace, San Diego, CA 92128For SaleMLS ID #260017528, Chad Basinger, eXp Realty of Southern CA. SDMLS
- $1,099,0002 bd3 ba1.3k sqftCambria, San Diego, CA 92130For SaleMLS ID #260004728, Ziba Youssofi, The Oppenheim Group. SDMLS
- $519,0002 bd2 ba1.1k sqftMorada, San Diego, CA 92128For SaleMLS ID #260019227, Todd D Fortney, Coldwell Banker Realty. SDMLS
- $825,0002 bd3 ba1.3k sqft7747 Caminito Monarca Unit 108, Carlsbad, CA 92009For SaleMLS ID #NDP2606021, Shirleyanne Marelly, Wisdom Properties. CRMLS
- $750,0002 bd3 ba1.2k sqft9910 Scripps Vista Way Unit 4, San Diego, CA 92131For SaleMLS ID #NDP2607356, Bryan Devore, Berkshire Hathaway HomeService. CRMLS
- $925,0003 bd3 ba1.7k sqft3112 Avenida Olmeda, Carlsbad, CA 92009For SaleMLS ID #NDP2605605, Pat Moran, Berkshire Hathaway HomeService. CRMLS
- $573,0002 bd2 ba920 sqftSummit Ridge, San Diego, CA 92126For SaleMLS ID #260017284, Miguel Beer, eXp Realty of California, Inc.. SDMLS
- $789,0002 bd2 ba1.3k sqft17877 Avenida Cordillera, San Diego, CA 92128For SaleMLS ID #NDP2607114, Jim Bottrell, eXp Realty Greater Los Angeles. CRMLS
- $985,0003 bd3 ba1.8k sqftThe Promontory, San Diego, CA 92131For SaleMLS ID #260012539, Chelsea Marble, Compass. SDMLS
- $789,0002 bd2 ba1.4k sqft7319 Calle De Fuentes, Carlsbad, CA 92009For SaleMLS ID #NDP2604354, Maria Roller, First Team Real Estate. CRMLS
- $599,0003 bd2 ba1.2k sqftComplex, San Diego, CA 92128For SaleMLS ID #260017983, Peter J Heines, Compass. SDMLS
Local buyer's agents are ready to help
