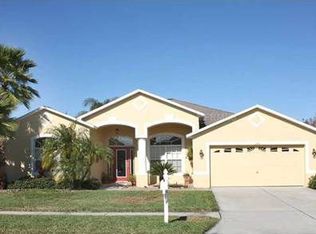
Under contract-accepting backup offers. Don't miss this spacious Stagecoach home on a premium waterfront conservation lot. This light, bright and welcoming home features a desirable split-bedroom floor plan with formal living and dining rooms at the front and an open kitchen and family room in the heart of the home, creating an ideal layout for both everyday living and entertaining. The main living area flows naturally to the covered porch and fenced backyard overlooking tranquil water and conservation views. Recent upgrades provide peace of mind, including new A/C and water heater (2026), waterproof luxury vinyl plank flooring throughout (2025), and a roof replaced in 2018. The primary suite is privately situated and enjoys peaceful backyard views, along with a large walk-in closet and an ensuite bath featuring dual sinks, a garden tub, separate shower, and private water closet. Secondary bedrooms are positioned on the opposite side of the home along with a convenient pool bath, offering flexibility for guests or family. Enjoy the convenience of an inside laundry room complete with washer, dryer and utility sink that is located at the entrance from the garage doubling as a mud room. Plenty of room for storage with walk-in closets and garage attic storage with drop-down ladder. Located in Land O’ Lakes just minutes from Tampa Premium Outlets and 25 minutes from Downtown Tampa, this home offers easy access to major roadways, shopping, dining, and everyday conveniences. The community features amenities including a swimming pool, fitness center, basketball court, sand volleyball court, playground, and park, all while maintaining no CDD and a modest HOA. With its welcoming natural light, thoughtful layout, and serene backyard setting, this home offers a comfortable Florida lifestyle where indoor living easily blends with outdoor relaxation. Enjoy morning coffee overlooking the water, evenings on the covered porch, and the convenience of a location close to everything the Tampa area has to offer. Priced to sell!
Sold for $420,000
$420,000
3825 GRAND FORKS DRIVE, LAND O LAKES, FL 34639
4beds
2,099sqft
Single Family Residence
Built in 1999
8,707 Square Feet Lot
$418,300 Zestimate®
$200/sqft
$2,488 Estimated rent
Home value
$418,300
$381,000 - $460,000
$2,488/mo
Zestimate® history
Owner options
List your home for rent
$2,488/mo
Rent Zestimate®
Find your next renter with Zillow Rental Manager. Plus, with online applications, you can quickly screen prospective tenants – for free.
$2,488/mo
Rent Zestimate®
Refinance and save
$3,002/mo
Est. payment
Refinancing to a lower rate could help reduce your monthly payments and save thousands over the life of the loan.
$3,002/mo
Est. payment
Explore your selling options
Work with a Zillow partner agent
Leverage their expertise and Zillow's premium Showcase listings to get your home seen by more buyers.
Get startedList with your own agent
Get your home in front of millions of buyers by listing it on Zillow.
Learn how to do itSell it yourself
Take full control of how buyers see your home on Zillow by listing For Sale by Owner (FSBO).
List your homeWhat's special
Premium waterfront conservation lotThoughtful layoutCovered porchSerene backyard settingConvenient pool bathGarden tubDesirable split-bedroom floor plan
Zillow last checked:
Listing updated:
Listed by:
Tracy Wisneski 813-453-5273,
RE/MAX CHAMPIONS 727-807-7887
Bought with:
Maribel Arevalo, 3445398
MY REALTY GROUP, LLC.
Source: Stellar MLS,MLS#: TB8483074 Originating MLS: West Pasco
Originating MLS: West Pasco
Facts & features
Interior
Bedrooms & bathrooms
- Bedrooms: 4
- Bathrooms: 2
- Full bathrooms: 2
Rooms
- Room types: Family Room, Dining Room, Living Room, Utility Room
Primary bedroom
- Description: Room5
- Features: En Suite Bathroom, Walk-In Closet(s)
- Level: First
- Area: 210 Square Feet
- Dimensions: 15x14
Bedroom 2
- Description: Room7
- Features: Built-in Closet
- Level: First
- Area: 132 Square Feet
- Dimensions: 11x12
Bedroom 3
- Description: Room8
- Features: Built-in Closet
- Level: First
- Area: 132 Square Feet
- Dimensions: 11x12
Bedroom 4
- Description: Room9
- Features: Walk-In Closet(s)
- Level: First
- Area: 132 Square Feet
- Dimensions: 12x11
Primary bathroom
- Description: Room6
- Features: Garden Bath, Tub with Separate Shower Stall, Water Closet/Priv Toilet
- Level: First
Dining room
- Description: Room4
- Level: First
- Area: 143 Square Feet
- Dimensions: 11x13
Family room
- Description: Room1
- Level: First
- Area: 266 Square Feet
- Dimensions: 19x14
Kitchen
- Description: Room2
- Features: Pantry
- Level: First
- Area: 180 Square Feet
- Dimensions: 15x12
Living room
- Description: Room3
- Level: First
- Area: 169 Square Feet
- Dimensions: 13x13
Heating
- Heat Pump, Heat Recovery Unit
Cooling
- Central Air
Appliances
- Included: Dishwasher, Dryer, Microwave, Range, Refrigerator, Washer
- Laundry: Inside, Laundry Room
Features
- Ceiling Fan(s), Kitchen/Family Room Combo, Open Floorplan, Primary Bedroom Main Floor, Split Bedroom, Walk-In Closet(s)
- Flooring: Luxury Vinyl
- Doors: Sliding Doors
- Windows: Blinds
- Has fireplace: No
Interior area
- Total structure area: 2,703
- Total interior livable area: 2,099 sqft
Property
Parking
- Total spaces: 2
- Parking features: Deeded, Driveway, Garage Door Opener
- Attached garage spaces: 2
- Has uncovered spaces: Yes
- Details: Garage Dimensions: 20X20
Features
- Levels: One
- Stories: 1
- Exterior features: Irrigation System, Private Yard, Sidewalk
- Fencing: Wood
- Has view: Yes
- View description: Trees/Woods, Water, Pond
- Has water view: Yes
- Water view: Water,Pond
- Waterfront features: Pond
Lot
- Size: 8,707 Square Feet
- Features: Conservation Area, Sidewalk
Details
- Parcel number: 2226190110002000160
- Zoning: MPUD
- Special conditions: None
Construction
Type & style
- Home type: SingleFamily
- Property subtype: Single Family Residence
Materials
- Block
- Foundation: Slab
- Roof: Shingle
Condition
- New construction: No
- Year built: 1999
Utilities & green energy
- Sewer: Public Sewer
- Water: Public
- Utilities for property: Cable Available, Electricity Connected, Fiber Optics, Phone Available, Public, Sewer Connected, Sprinkler Recycled
Community & HOA
Community
- Features: Association Recreation - Owned, Clubhouse, Deed Restrictions, Handicap Modified, Irrigation-Reclaimed Water, Park, Playground, Pool, Sidewalks
- Pet fee: $0 monthly
- Subdivision: STAGECOACH VILLAGE 07 PH 02
HOA
- Has HOA: Yes
- Amenities included: Basketball Court, Clubhouse, Fitness Center, Park, Playground, Pool, Recreation Facilities
- Services included: Common Area Taxes, Community Pool, Maintenance Grounds, Recreational Facilities
- HOA fee: $116 monthly
- HOA name: Katie Wright
- HOA phone: 813-991-9821
Location
- Region: Land O Lakes
Financial & listing details
- Price per square foot: $200/sqft
- Tax assessed value: $393,788
- Annual tax amount: $2,579
- Date on market: 3/9/2026
- Cumulative days on market: 11 days
- Listing terms: Cash,Conventional,FHA,USDA Loan
- Ownership: Fee Simple
- Total actual rent: 0
- Electric utility on property: Yes
- Road surface type: Asphalt
Price history
| Date | Event | Price |
|---|---|---|
| 5/6/2026 | Sold | $420,000-1.2%$200/sqft |
Source:  Stellar MLS #TB8483074 Report a problem Stellar MLS #TB8483074 Report a problem | ||
| 3/20/2026 | Pending sale | $425,000$202/sqft |
Source: Stellar MLS #TB8483074 Report a problem | ||
| 3/9/2026 | Listed for sale | $425,000+49.1%$202/sqft |
Source: Stellar MLS #TB8483074 Report a problem | ||
| 8/8/2007 | Sold | $285,000+83.9%$136/sqft |
Source: Public Record Report a problem | ||
| 9/25/2002 | Sold | $155,000+9.2%$74/sqft |
Source: Public Record Report a problem | ||
| 4/28/1999 | Sold | $142,000$68/sqft |
Source: Public Record Report a problem | ||
Public tax history
| Year | Property taxes | Tax assessment |
|---|---|---|
| 2024 | $2,511 +4.1% | $176,930 |
| 2023 | $2,411 +11.7% | $176,930 +3% |
| 2022 | $2,158 +2.3% | $171,780 +6.1% |
| 2021 | $2,110 +1.8% | $161,930 +1.4% |
| 2020 | $2,072 +2% | $159,700 +2.3% |
| 2019 | $2,031 | $156,110 +1.9% |
| 2018 | $2,031 +2.2% | $153,202 |
| 2017 | $1,988 +0.6% | $153,202 +4.2% |
| 2016 | $1,975 +2% | $146,965 +0.7% |
| 2015 | $1,938 +3% | $145,943 -2.6% |
| 2014 | $1,882 | $149,857 +5.1% |
| 2013 | -- | $142,645 +0.8% |
| 2012 | -- | $141,490 -3.6% |
| 2011 | -- | $146,704 -0.5% |
| 2010 | -- | $147,389 -16.7% |
| 2009 | -- | $176,890 -18.2% |
| 2008 | -- | $216,379 -11.5% |
| 2007 | -- | $244,578 +14.5% |
| 2006 | -- | $213,668 +30.9% |
| 2005 | -- | $163,273 +6.1% |
| 2004 | -- | $153,826 +12.5% |
| 2003 | -- | $136,687 +0.9% |
| 2002 | -- | $135,517 +11.6% |
| 2000 | -- | $121,466 |
| 1999 | -- | $121,466 |
Find assessor info on the county website
Neighborhood: Stagecoach Village
Nearby homes
- $440,700-- bd3 ba2.3k sqft3817 Grand Forks Dr, Land O Lakes, FL 34639Off Market
- $474,3004 bd3 ba2.2k sqft3837 Grand Forks Dr, Land O Lakes, FL 34639Off Market
- $521,2004 bd3 ba2.4k sqft3845 Grand Forks Dr, Land O Lakes, FL 34639Off Market
- $444,700-- bd3 ba2.4k sqft3826 Grand Forks Dr, Land O Lakes, FL 34639Off Market
- $454,300-- bd2 ba2k sqft3818 Grand Forks Dr, Land O Lakes, FL 34639Off Market
- $445,500-- bd3 ba2.4k sqft3812 Grand Forks Dr, Land O Lakes, FL 34639Off Market
- $509,6004 bd3 ba2.4k sqft3803 Grand Forks Dr, Land O Lakes, FL 34639Off Market
- $448,1004 bd3 ba2.2k sqft3853 Grand Forks Dr, Land O Lakes, FL 34639Off Market
Nearby schools
GreatSchools rating
- 8/10Denham Oaks Elementary SchoolGrades: PK-5Distance: 2.3 mi
- 6/10Cypress Creek Middle SchoolGrades: 6-8Distance: 5.9 mi
- 5/10Cypress Creek High SchoolGrades: 9-12Distance: 6.1 mi
Schools provided by the listing agent
- Elementary: Denham Oaks Elementary-PO
- Middle: Cypress Creek Middle School
- High: Cypress Creek High-PO
Source: Stellar MLS. This data may not be complete. We recommend contacting the local school district to confirm school assignments for this home.
Get a cash offer in 3 minutes
Find out how much your home could sell for in as little as 3 minutes with a no-obligation cash offer.
Estimated market value
$418,300
Get a cash offer in 3 minutes
Find out how much your home could sell for in as little as 3 minutes with a no-obligation cash offer.
Estimated market value
$418,300
- Florida
- Pasco County
- Land O Lakes
- 34639
- Stagecoach Village
- 3825 GRAND FORKS DRIVE
Nearby cities
Nearby neighborhoods
Nearby zip codes
Other Land O Lakes Topics
